5541 Scarlet Ridge Cv, Arlington, TN 38002
- $435,000
- 5
- BD
- 3
- BA




- Sold Price
- $435,000
- List Price
- $435,000
- Status
- CLOSED
- MLS#
- 10196060
- Closing Date
- Jun 25, 2025
- Bedrooms
- 5
- Bathrooms
- 3
- Lot Size
- 57.41 X 165.54 IRR
Property Description
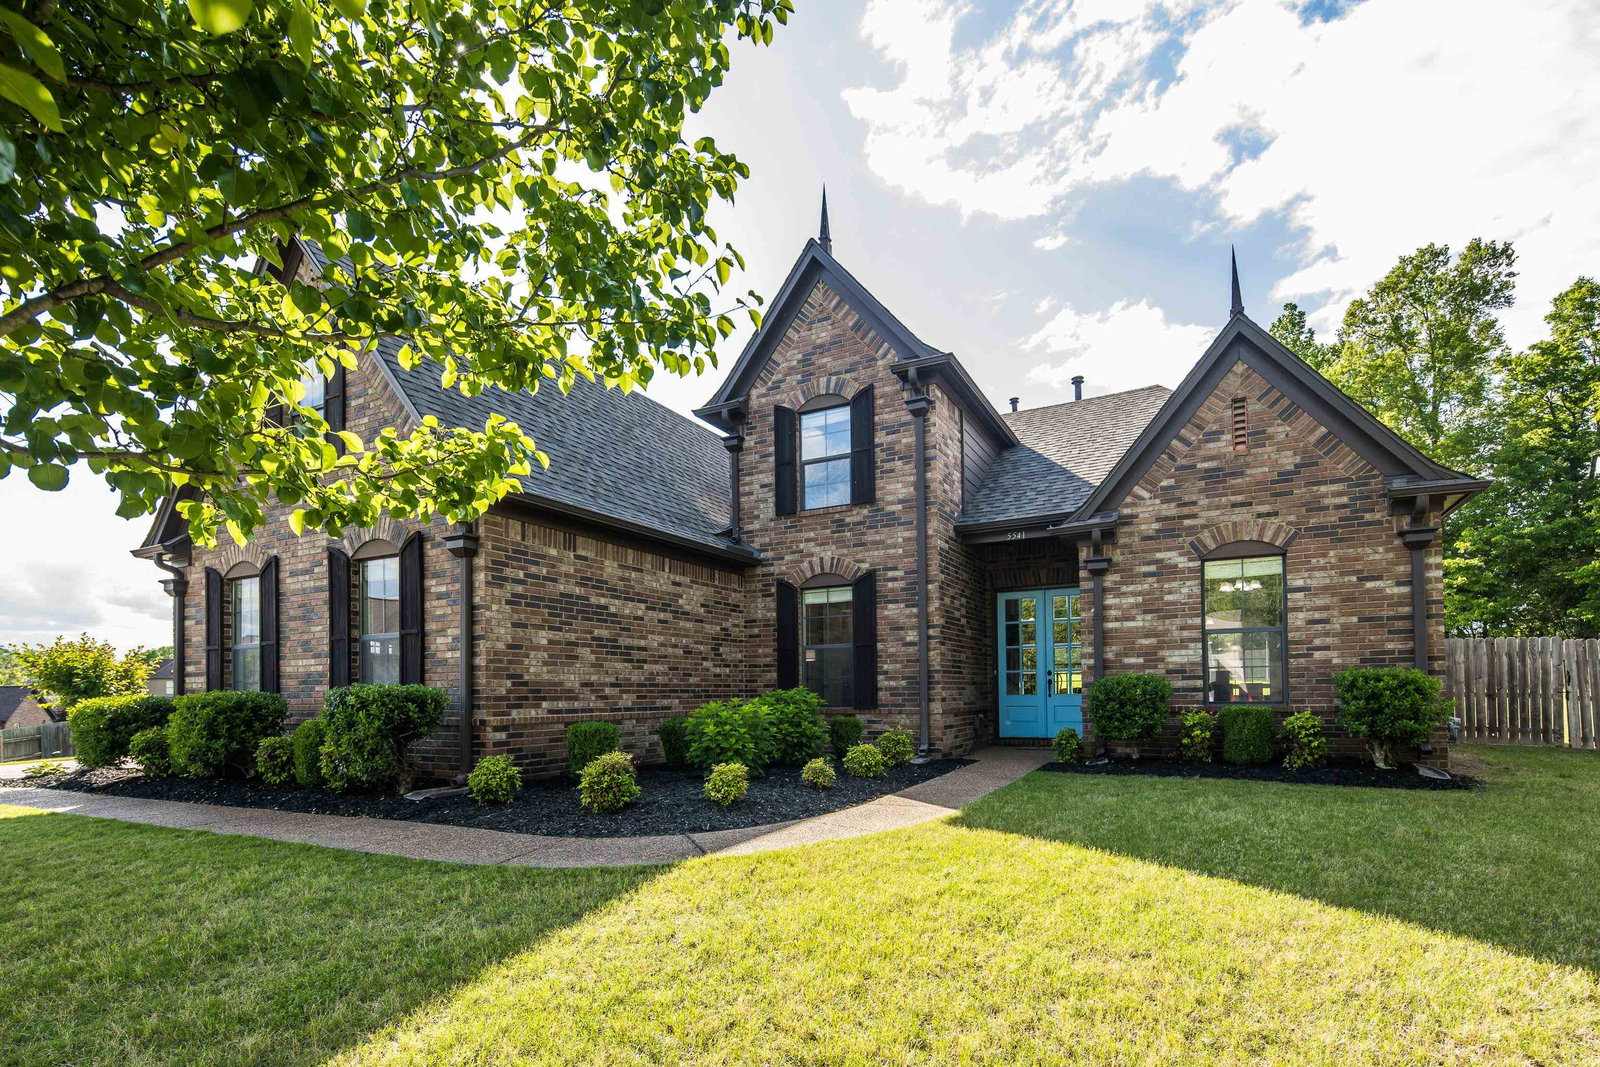
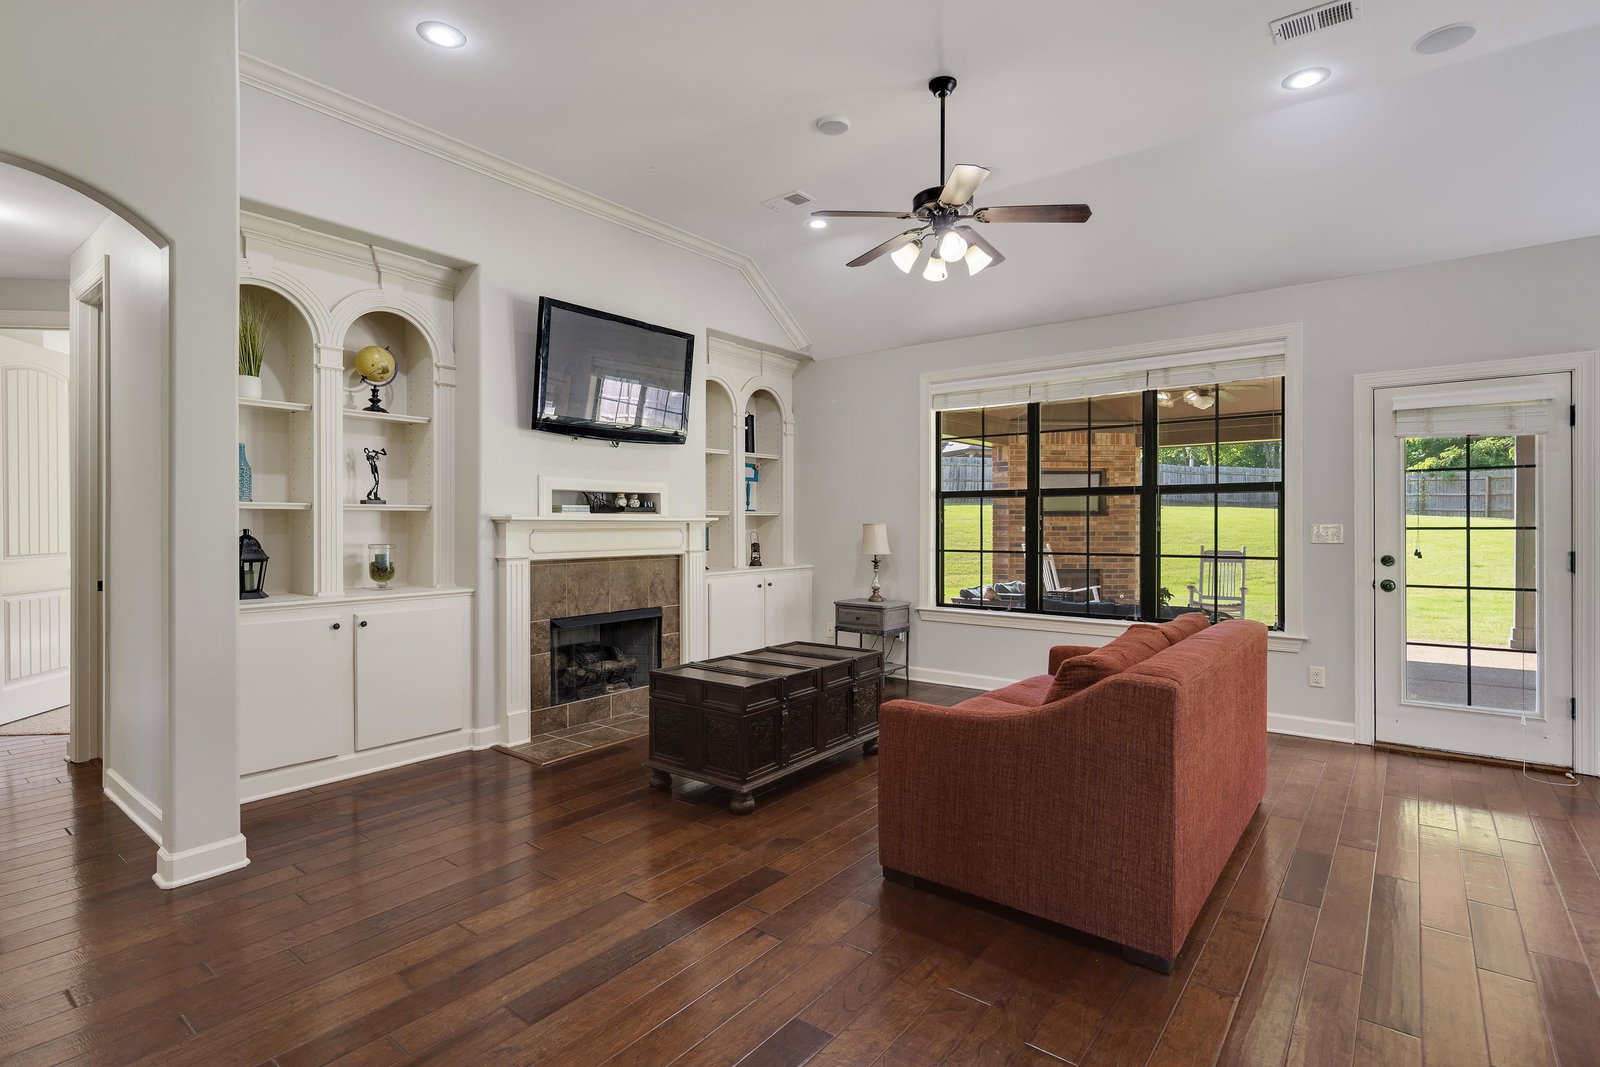
MOVE-IN READY & tucked away on a COVE LOT, this Arlington home is zoned for highly sought-after ARLINGTON SCHOOLS! Featuring a BRAND-NEW ROOF, NEW INTERIOR PAINT, & NEW CARPET, this one is truly ready for you. Inside, you'll find an open-concept layout with VAULTED CEILINGS & a spacious, AIRY GREAT ROOM filled with NATURAL LIGHT, BUILT-IN BOOKSHELVES, & SURROUND SOUND — perfect for relaxing or entertaining. The home has been METICULOUSLY MAINTAINED, offering a flexible floor plan with 2 BEDROOMS DOWN & 3 UP, with one upstairs room easily used as a playroom, media room, or 5th bedroom. Enjoy the outdoors year-round on the LARGE COVERED BACK PORCH with a cozy OUTDOOR FIREPLACE, all surrounded by a fully fenced backyard. The primary suite is a true retreat, highlighted by a large bay window that floods the space with natural light. The ensuite bathroom offers a SOAKING TUB, WALK THRU SHOWER with duel heads & a spacious layout. This home WON'T LAST LONG! Schedule your showing today!
/u.realgeeks.media/groomeco/80A47C59-046D-46CD-9C72-A24626F920A1.jpeg)
Additional Information
- Acres
- 0.51
- Annual Association Fee
- 150
- Annual City Tax
- 949
- Annual County Tax
- 2513
- Apprx Heated SqFt Range
- 2400-2599
- Bedrooms Downstairs
- 2
- Bedroom Three Description
- Level 2, Smooth Ceiling, Carpet
- Bedroom Two Description
- Level 1, Smooth Ceiling, Hardwood Floor
- Cooling
- Central
- Exterior
- Covered Patio, Well Landscaped Grounds, Wood Fence
- Exterior Windows
- Brick Veneer, Vinyl Siding, Aluminum Window(s), Double Pane Window(s)
- Fireplace
- In Den/Great Room, Gas Logs, Other (See Remarks)
- Fireplaces
- 2
- Floors Ceilings
- Part Hardwood, Part Carpet, Tile, Smooth Ceiling, 9 or more Ft. Ceiling, Vaulted/Coff/Tray Ceiling
- Heating
- Central
- Legal Subdivision
- Harrells Ridge
- Living Dining Kitchen
- Great Room, Eat-In Kitchen, Breakfast Bar, Pantry
- Lot
- 27
- Lot Description
- Cove, Landscaped, Wood Fenced
- Lot Size
- 57.41 X 165.54 IRR
- Neighborhood Amenities
- Mandatory
- Parking Storage
- Driveway/Pad, Garage Door Opener(s), Side-Load Garage
- Roof
- Composition Shingles
- Stories
- 1.5
- Style
- Traditional
- Subdivision
- HARRELLS RIDGE
- Subtype
- Detached Single Family
- Year Built
- 2010
Mortgage Calculator
Listing courtesy of Coldwell Banker Collins-Maury. Selling Office: Coldwell Banker Collins-Maury.
Some or all of the listings displayed may not belong to the firm whose website is being visited
Copyright© 2026 Memphis Area Association of REALTORS®. The information provided is for the consumer's personal, noncommercial use and may not be used for any purpose other than to identify prospective properties that the consumer may be interested in purchasing. Information deemed reliable, but is not guaranteed accurate. Some or all of the listings displayed may not belong to the firm whose web site is being visited.