6450 Wells Grove Dr, Bartlett, TN 38135
- $425,000
- 4
- BD
- 3
- BA








- Sold Price
- $425,000
- List Price
- $449,900
- Status
- CLOSED
- MLS#
- 10195853
- Closing Date
- Oct 31, 2025
- Bedrooms
- 4
- Bathrooms
- 3
- Lot Size
- 105.97 X 155.1
Property Description
Welcome to the standout home of the neighborhood with an improved price — where comfort, elegance, and smart living come together in perfect harmony. This meticulously maintained residence redefines move-in ready, offering an exceptional layout ideal for both daily life and unforgettable gatherings. The home is equipped with modern upgrades including an 8-camera security system, EV charging outlet in the garage, and a generator hookup seamlessly tied into the electrical panel — ensuring peace of mind, no matter the weather. Outside, your private backyard retreat awaits. From the covered patio to the peaceful deck surrounded by lush landscaping, every inch is built for enjoyment. Thoughtfully designed, expertly maintained, and undeniably special — this is more than a home. It’s the best of the neighborhood, and it’s waiting for you. Seller to provide a 1 year home warranty.
/u.realgeeks.media/groomeco/80A47C59-046D-46CD-9C72-A24626F920A1.jpeg)
Additional Information
- Acres
- 0.36
- Annual City Tax
- 1379
- Annual County Tax
- 2703
- Apprx Heated SqFt Range
- 3000-3199
- Bedrooms Downstairs
- 2
- Bedroom Three Description
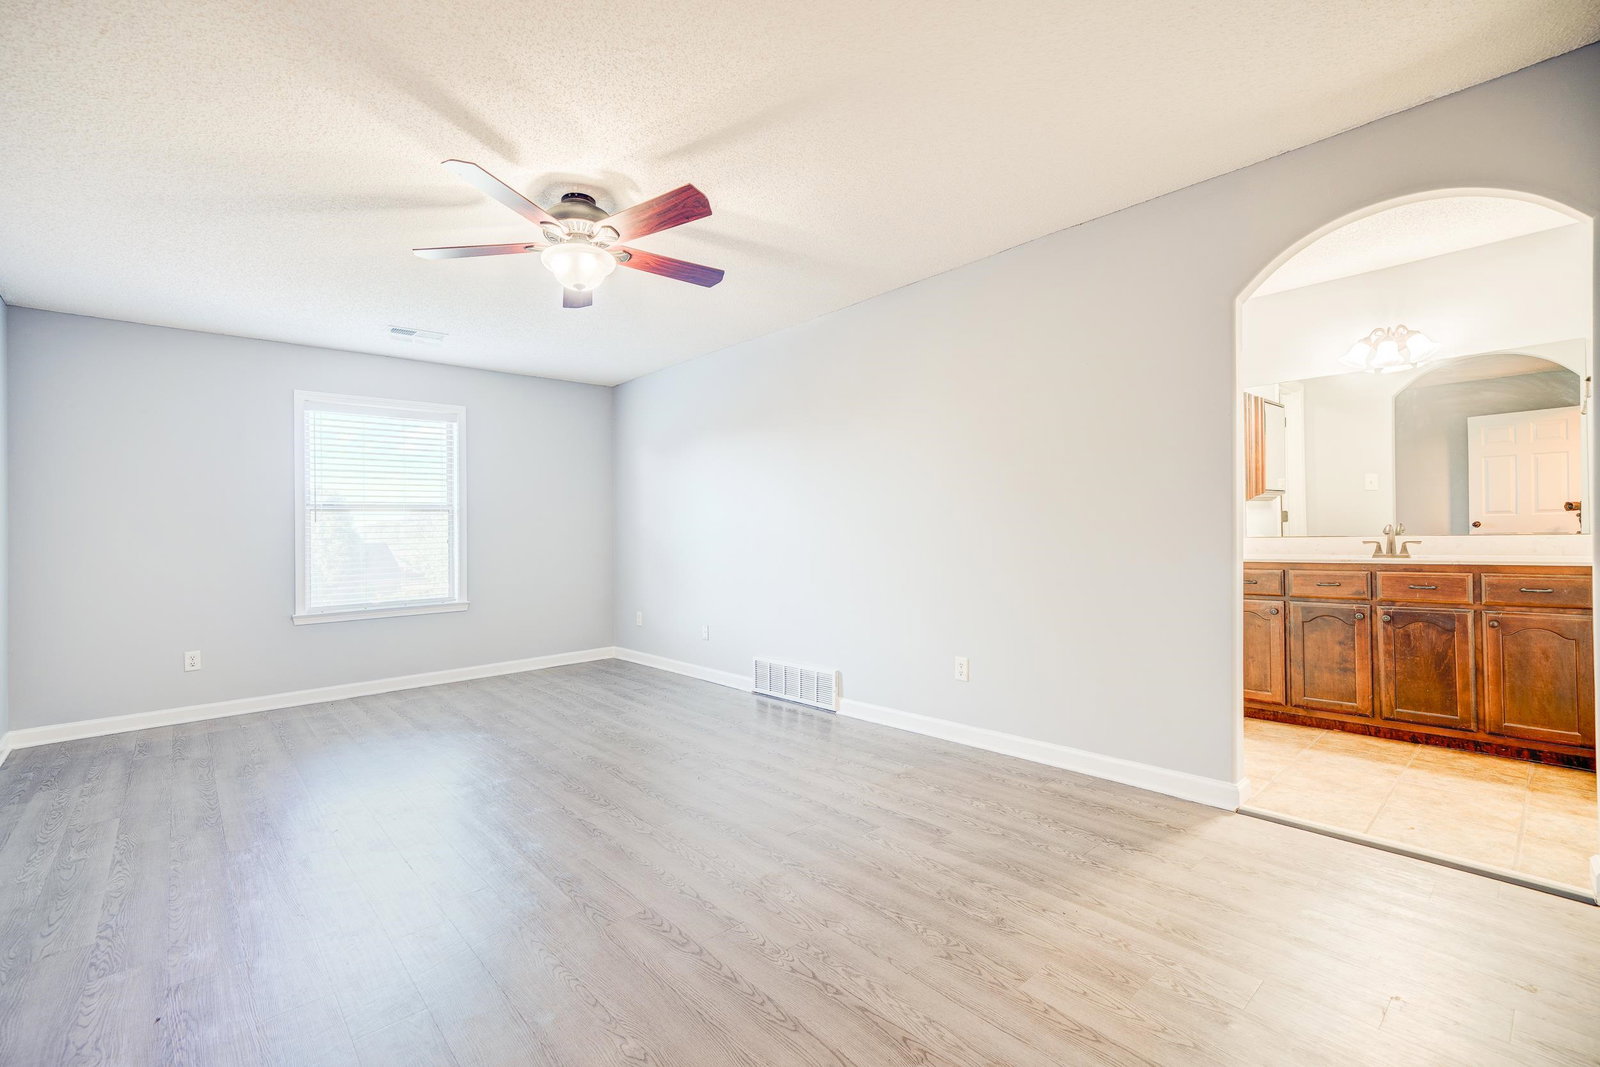
- Level 2, Hardwood Floor
- Bedroom Two Description
- Level 1, Hardwood Floor
- Cooling
- Central
- Exterior
- Wrought Iron Security Drs, Pool Cleaning Equipment, Porch, Patio, Covered Patio, Deck, Wood Fence, Sidewalks
- Exterior Windows
- Brick Veneer, Wood/Composition
- Fireplaces
- 1
- Floors Ceilings
- Part Hardwood, Wood Laminate Floors, Tile, Sprayed Ceiling
- Foundation
- Slab
- Heating
- Central
- Interior Equipment
- Double Oven, Cooktop, Disposal, Dishwasher, Microwave
- Legal Subdivision
- Wellsgate Subdivision
- Living Dining Kitchen
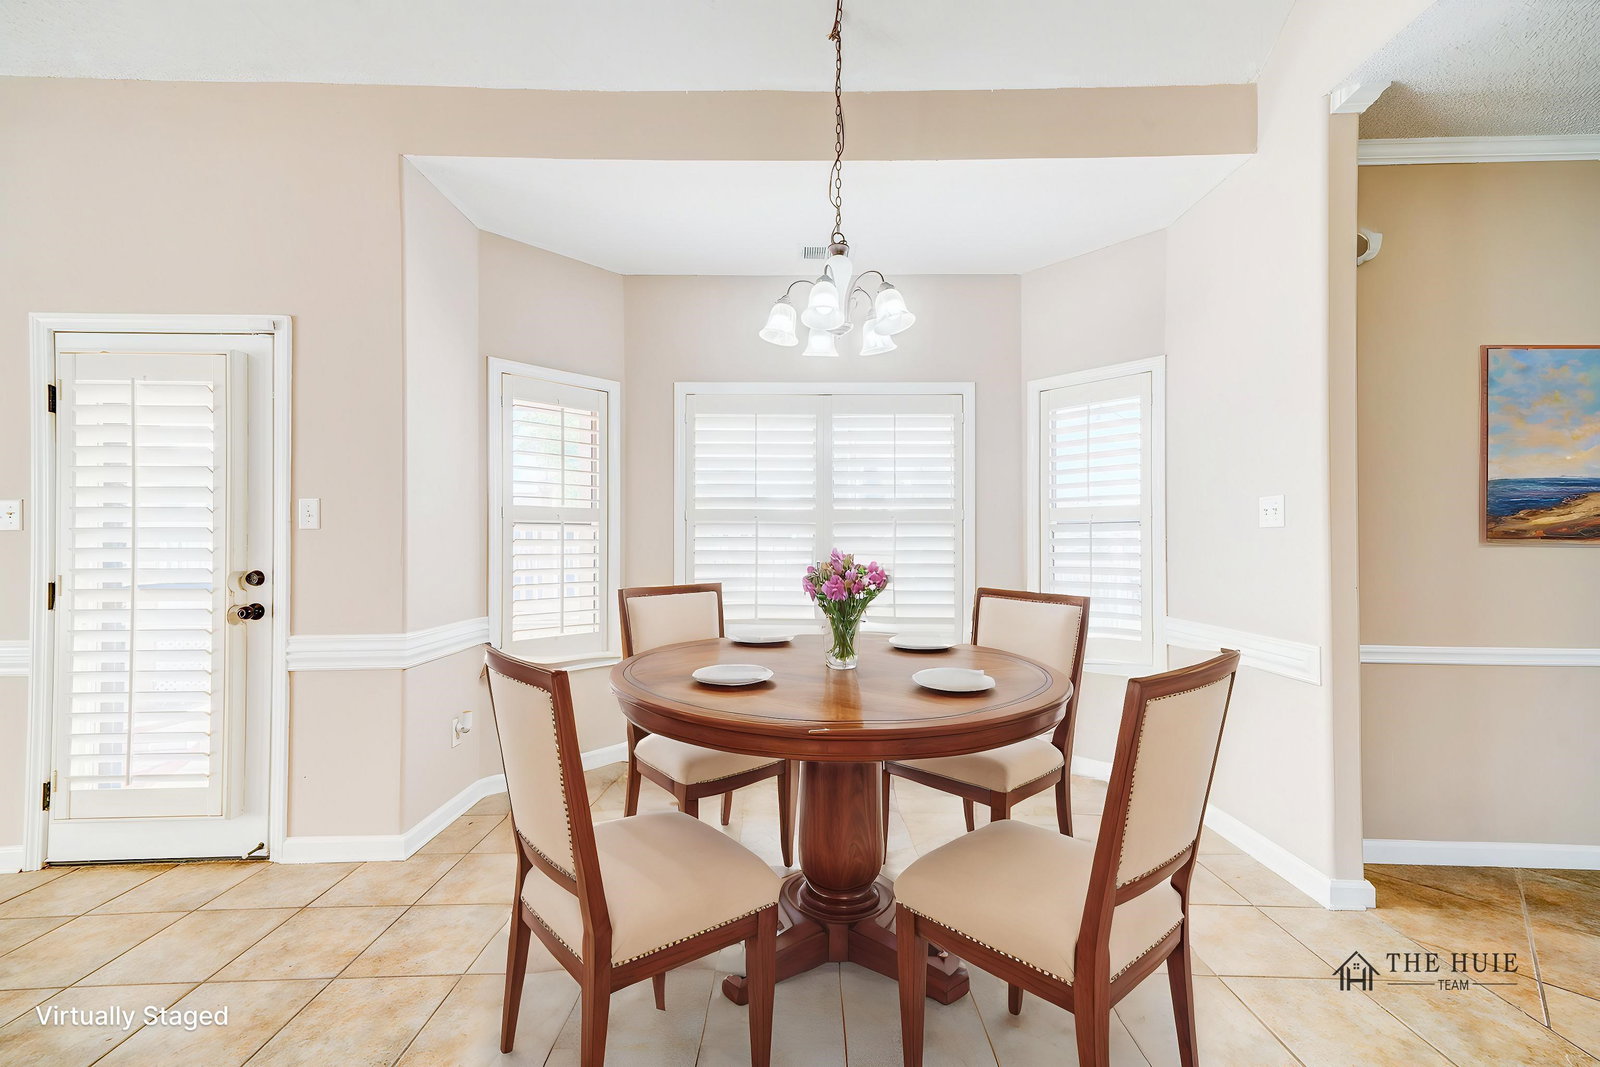
- Separate Living Room, Separate Dining Room, Eat-In Kitchen, Separate Breakfast Room, Pantry, Keeping/Hearth Room
- Lot
- 34
- Lot Description
- Level, Landscaped, Professionally Landscaped, Wood Fenced
- Lot Size
- 105.97 X 155.1
- Misc Interior
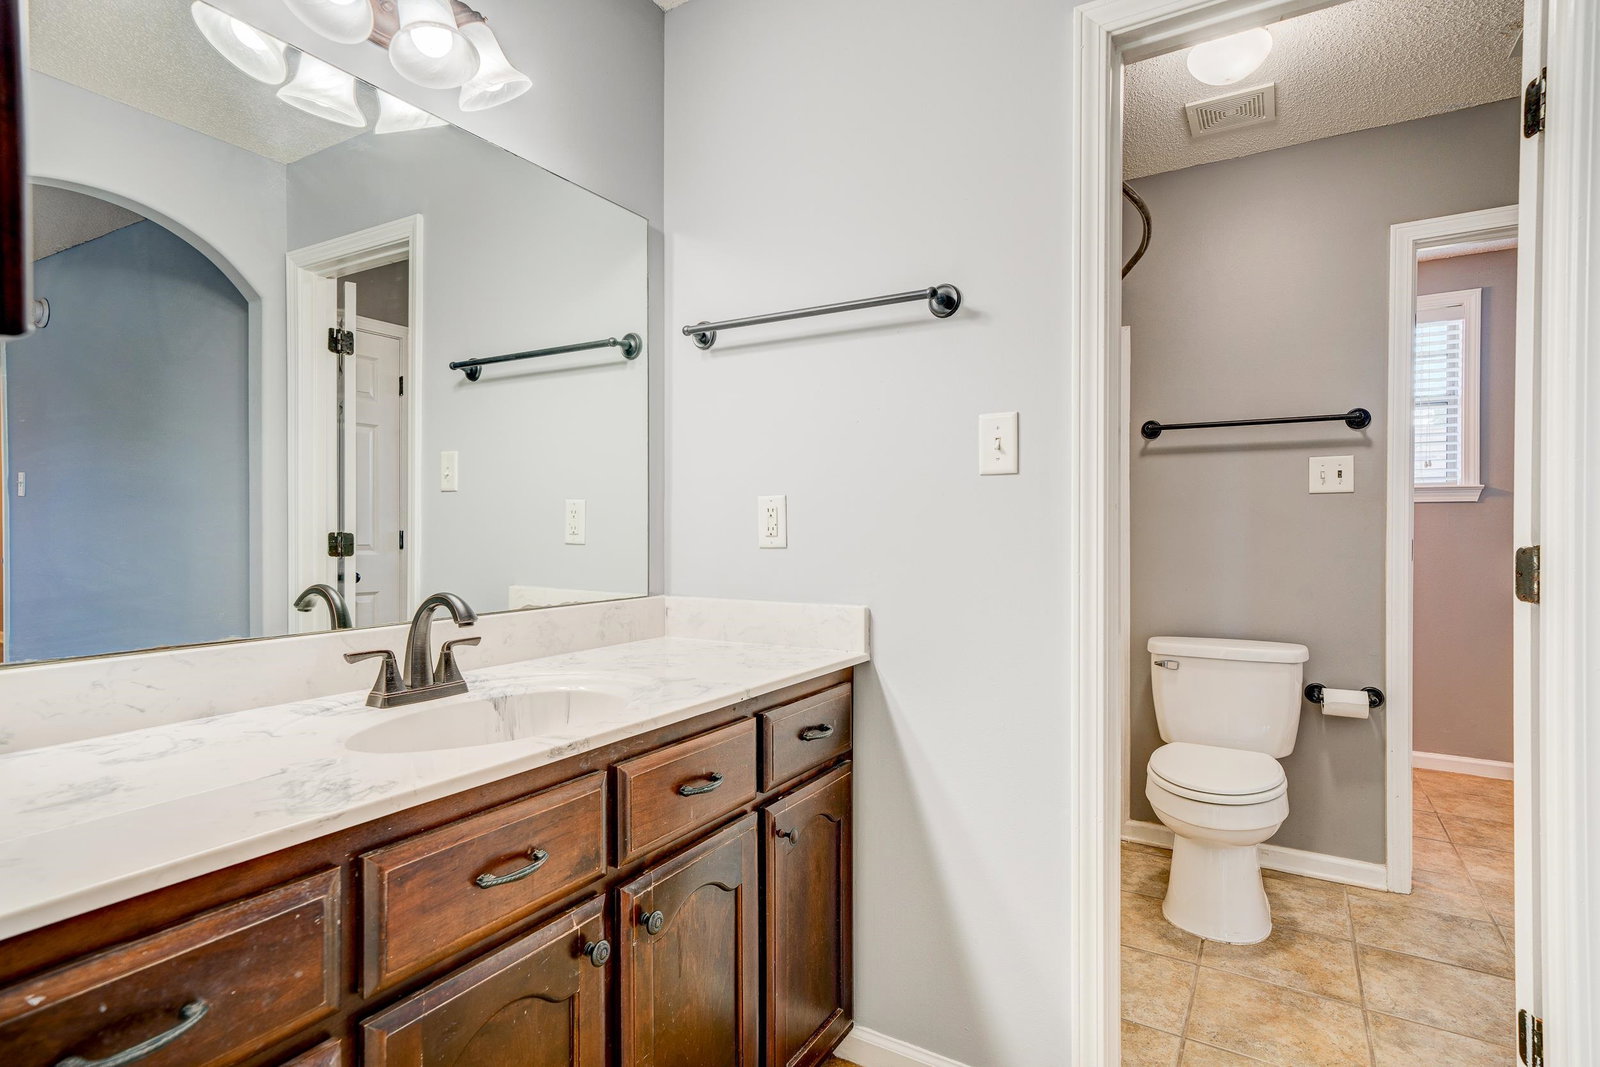
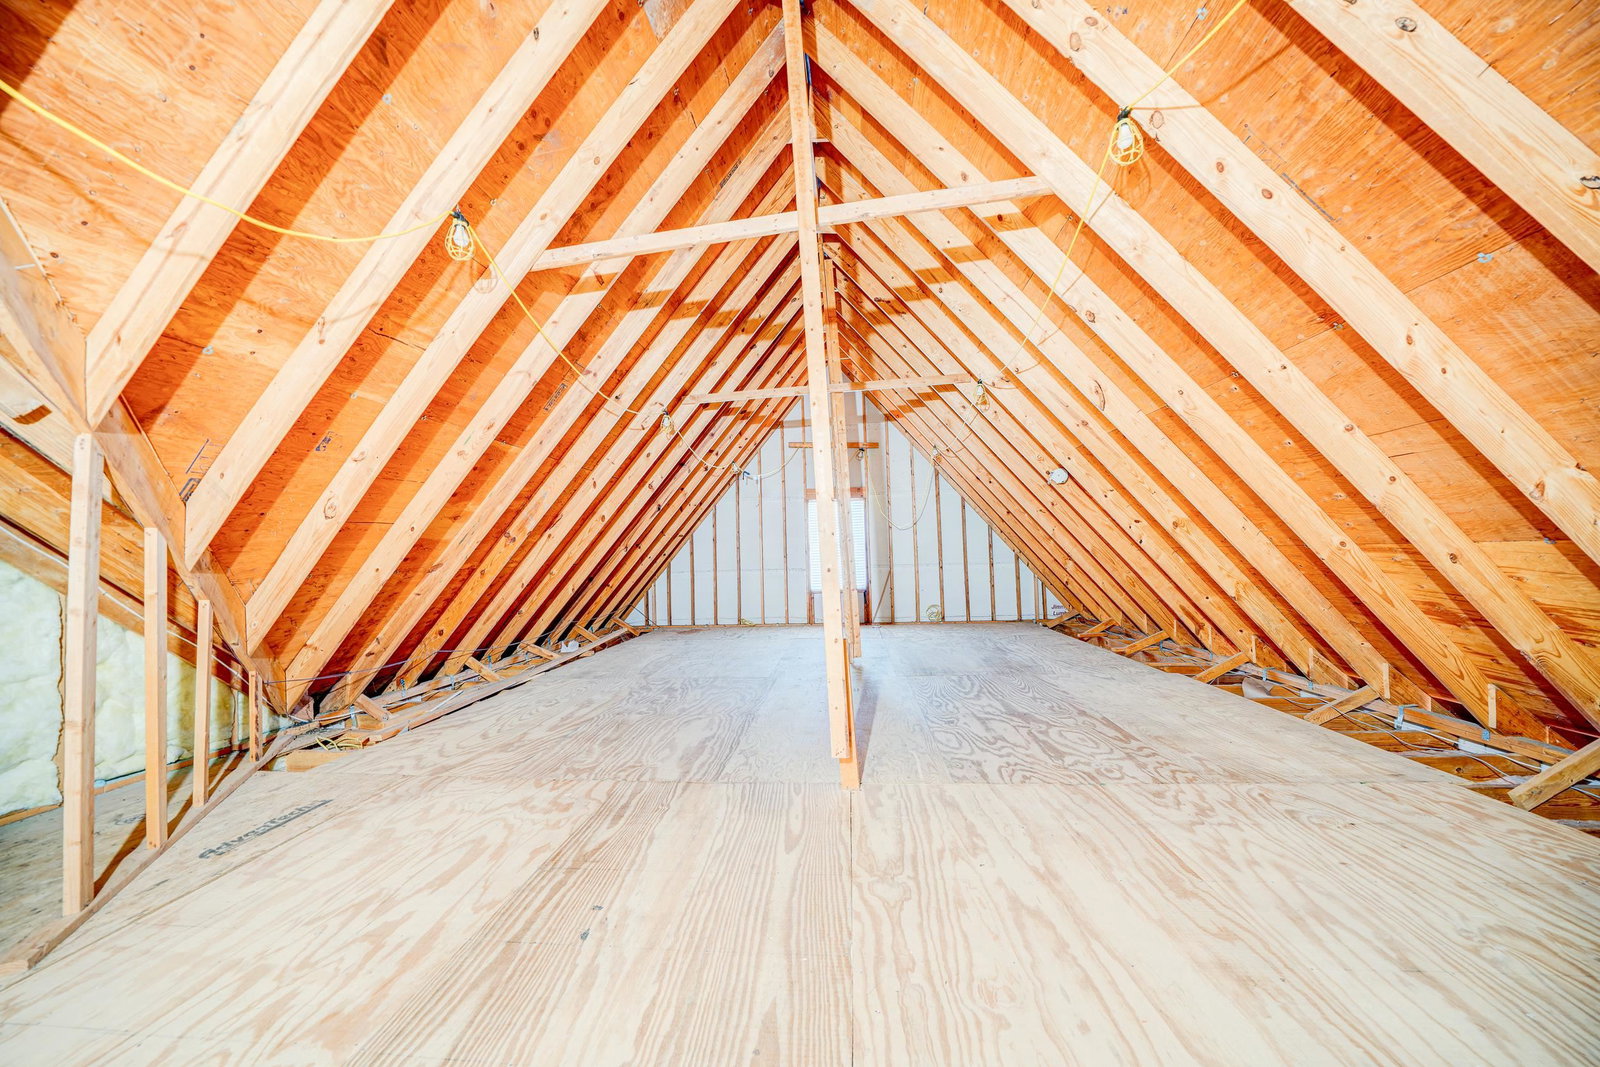
- All Window Treatments, Walk-In Closet(s), Walk-In Attic, Security System
- Neighborhood Amenities
- None
- New Financing
- Conventional, FHA, VA
- Other Rooms
- Laundry Room, Bonus Room, Loft/Balcony, Attic, Storage Room
- Parking Storage
- Driveway/Pad, Storage Room(s), Garage Door Opener(s), Side-Load Garage
- Roof
- Composition Shingles
- Stories
- 1.5
- Style
- Traditional
- Subdivision
- WELLSGATE
- Subtype
- Detached Single Family
- Water Sewer
- Gas Water Heater, Public Sewer, Public Water
- Year Built
- 2006
Mortgage Calculator
Listing courtesy of BHHS Taliesyn Realty. Selling Office: The Bailey Company Realty, Inc.
Some or all of the listings displayed may not belong to the firm whose website is being visited
Copyright© 2026 Memphis Area Association of REALTORS®. The information provided is for the consumer's personal, noncommercial use and may not be used for any purpose other than to identify prospective properties that the consumer may be interested in purchasing. Information deemed reliable, but is not guaranteed accurate. Some or all of the listings displayed may not belong to the firm whose web site is being visited.