9123 Wilder Run Cir S, Germantown, TN 38138
- $1,375,000
- 5
- BD
- 5.1
- BA







- Sold Price
- $1,375,000
- List Price
- $1,475,000
- Status
- CLOSED
- MLS#
- 10195753
- Closing Date
- May 12, 2026
- Bedrooms
- 5
- Bathrooms
- 5.1
- Lot Size
- 166 x 110
Property Description
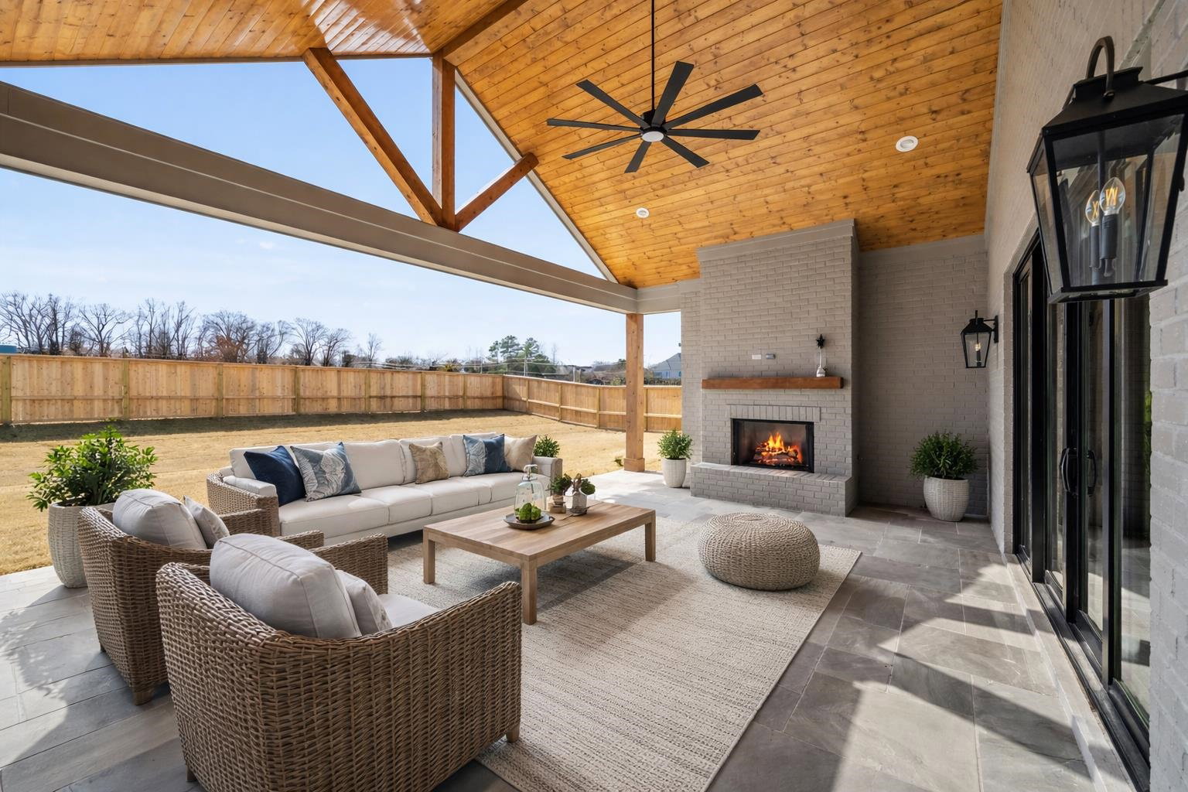
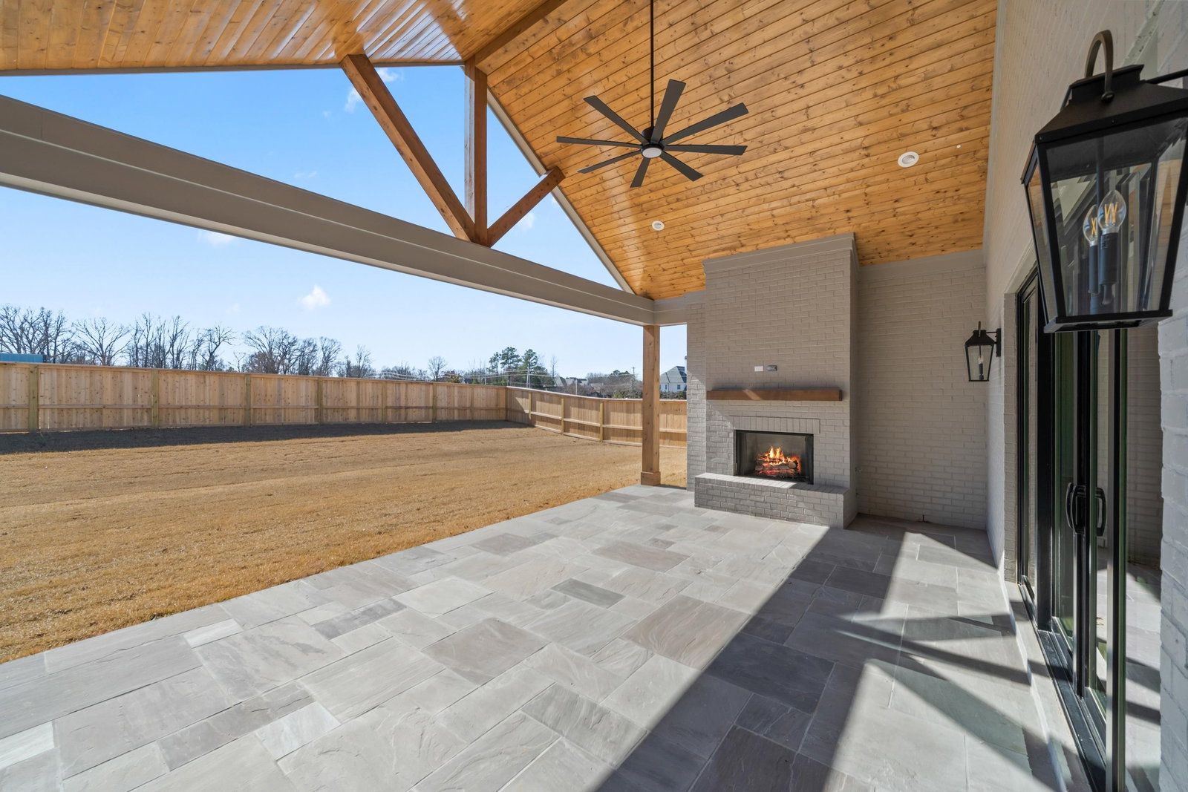
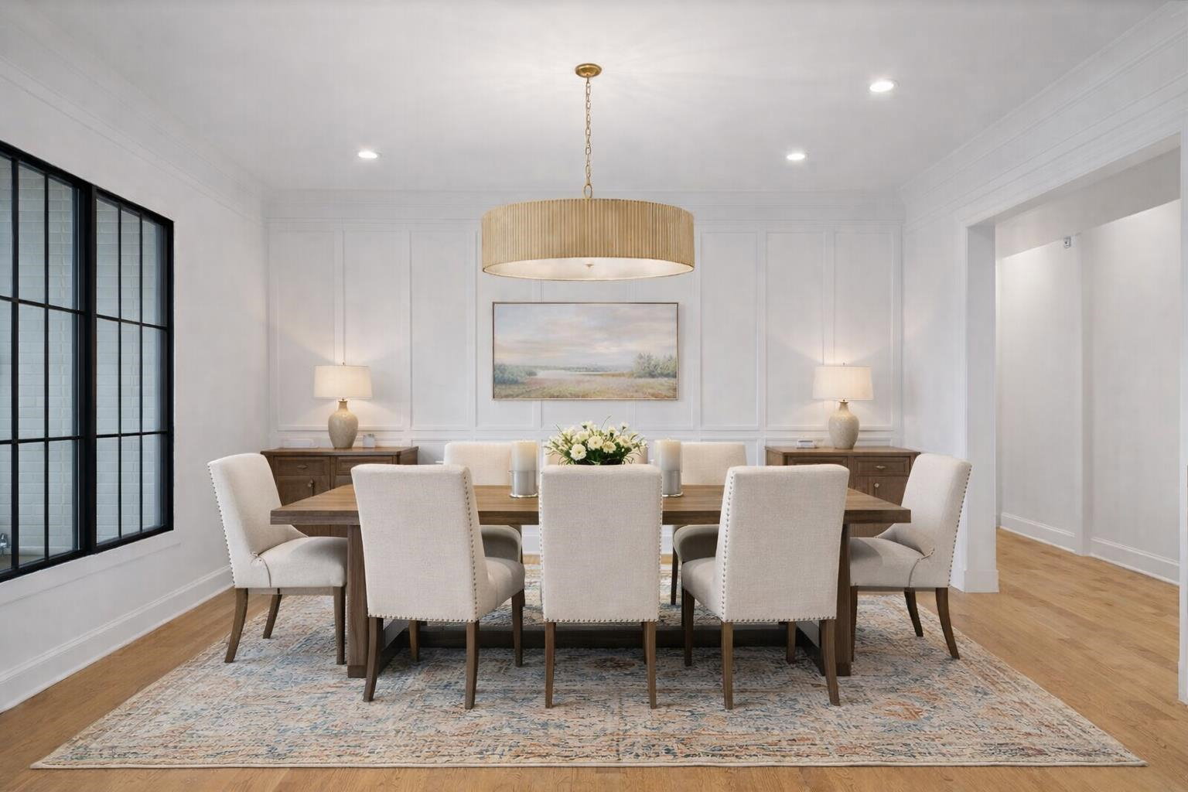
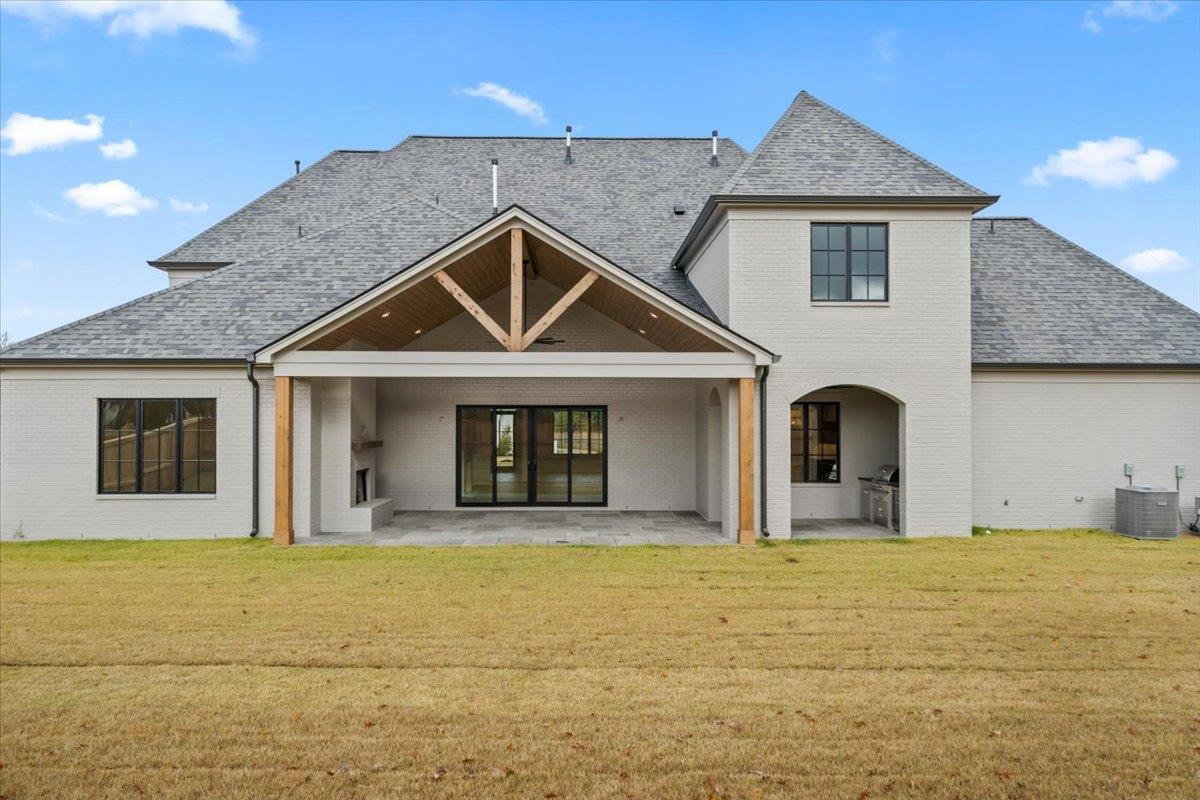
Completed January 2026 - New Luxury Home in Germantown, TN built by Smith & Linder Homes, combines sophisticated architecture with high-end craftsmanship. Enjoy a spacious open-concept floor plan with 5 ensuite bds (2 down) plus a large bonus room & dedicated office upstairs. The main living area showcases 10-foot ceilings -12’ in the Living Room - flowing seamlessly to a stunning 18’ vaulted outdoor living space with bluestone flooring, Wood Ceiling, fireplace, and built-in outdoor kitchen. Pella windows & doors, Gold hardware. Gourmet kitchen - Monogram 48' built-in refrigerator, 48" gas range, premium quartz countertops & backsplash, full scullery with sink, disposal, dishwasher, beverage refrigerator & walk-in pantry. Marble fireplace, wide-plank white oak hardwood floors throughout - no carpet. Fully fenced yard. Some pics digitally staged to help you imagine your fully decorated dream home! The days on market reflect all the time & attention that went into it's construction!
/u.realgeeks.media/groomeco/80A47C59-046D-46CD-9C72-A24626F920A1.jpeg)
Additional Information
- Acres
- 0.38
- Annual Association Fee
- 1000
- Apprx Heated SqFt Range
- 5400-5599
- Bedrooms Downstairs
- 2
- Bedroom Three Description
- Level 2, Walk-In Closet, Private Full Bath, Smooth Ceiling, Carpet
- Bedroom Two Description
- Level 1, Walk-In Closet, Private Full Bath, Smooth Ceiling, Hardwood Floor
- Cooling
- Central, Ceiling Fan(s), 3 or More Systems, 220 Wiring
- Exterior
- Auto Lawn Sprinkler
- Exterior Windows
- Brick Veneer, Double Pane Window(s)
- Fireplace
- In Den/Great Room, In Other Room
- Fireplaces
- 2
- Floors Ceilings
- Part Hardwood, Part Carpet, Tile, Smooth Ceiling, 9 or more Ft. Ceiling, Vaulted/Coff/Tray Ceiling, Two Story Foyer
- Foundation
- Slab
- Heating
- Gas, 3 or More Systems
- Interior Equipment
- Range/Oven, Self Cleaning Oven, Gas Cooking, Dishwasher, Microwave, Refrigerator
- Legal Subdivision
- Wilder
- Living Dining Kitchen
- Great Room, Separate Breakfast Room, Pantry, Island In Kitchen
- Lot
- 3
- Lot Description
- Professionally Landscaped
- Lot Size
- 166 x 110
- Neighborhood Amenities
- Mandatory
- Office Description
- Level 2, Walk-In Closet, Shared Bath, Smooth Ceiling, Hardwood Floor
- Office Dimensions
- 13x12
- Other Rooms
- Laundry Room, Bonus Room, Entry Hall, Attic
- Parking Storage
- Garage Door Opener(s), Front-Load Garage, Side-Load Garage
- Roof
- Composition Shingles
- Stories
- 2
- Style
- Traditional, Soft Contemporary
- Subdivision
- WILDER
- Subtype
- Detached Single Family
- Water Sewer
- Public Water, Public Sewer
- Year Built
- 2025
Mortgage Calculator
Listing courtesy of Crye-Leike, Inc., REALTORS. Selling Office: The Firm.
Some or all of the listings displayed may not belong to the firm whose website is being visited
Copyright© 2026 Memphis Area Association of REALTORS®. The information provided is for the consumer's personal, noncommercial use and may not be used for any purpose other than to identify prospective properties that the consumer may be interested in purchasing. Information deemed reliable, but is not guaranteed accurate. Some or all of the listings displayed may not belong to the firm whose web site is being visited.