9112 Wilder Run Cir N, Germantown, TN 38138
- $1,225,000
- 4
- BD
- 4.1
- BA




- List Price
- $1,225,000
- Status
- PENDING
- MLS#
- 10195729
- Price Change
- ▼ $170,000 1773206655
- Bedrooms
- 4
- Bathrooms
- 4.1
- Lot Size
- 0
Property Description
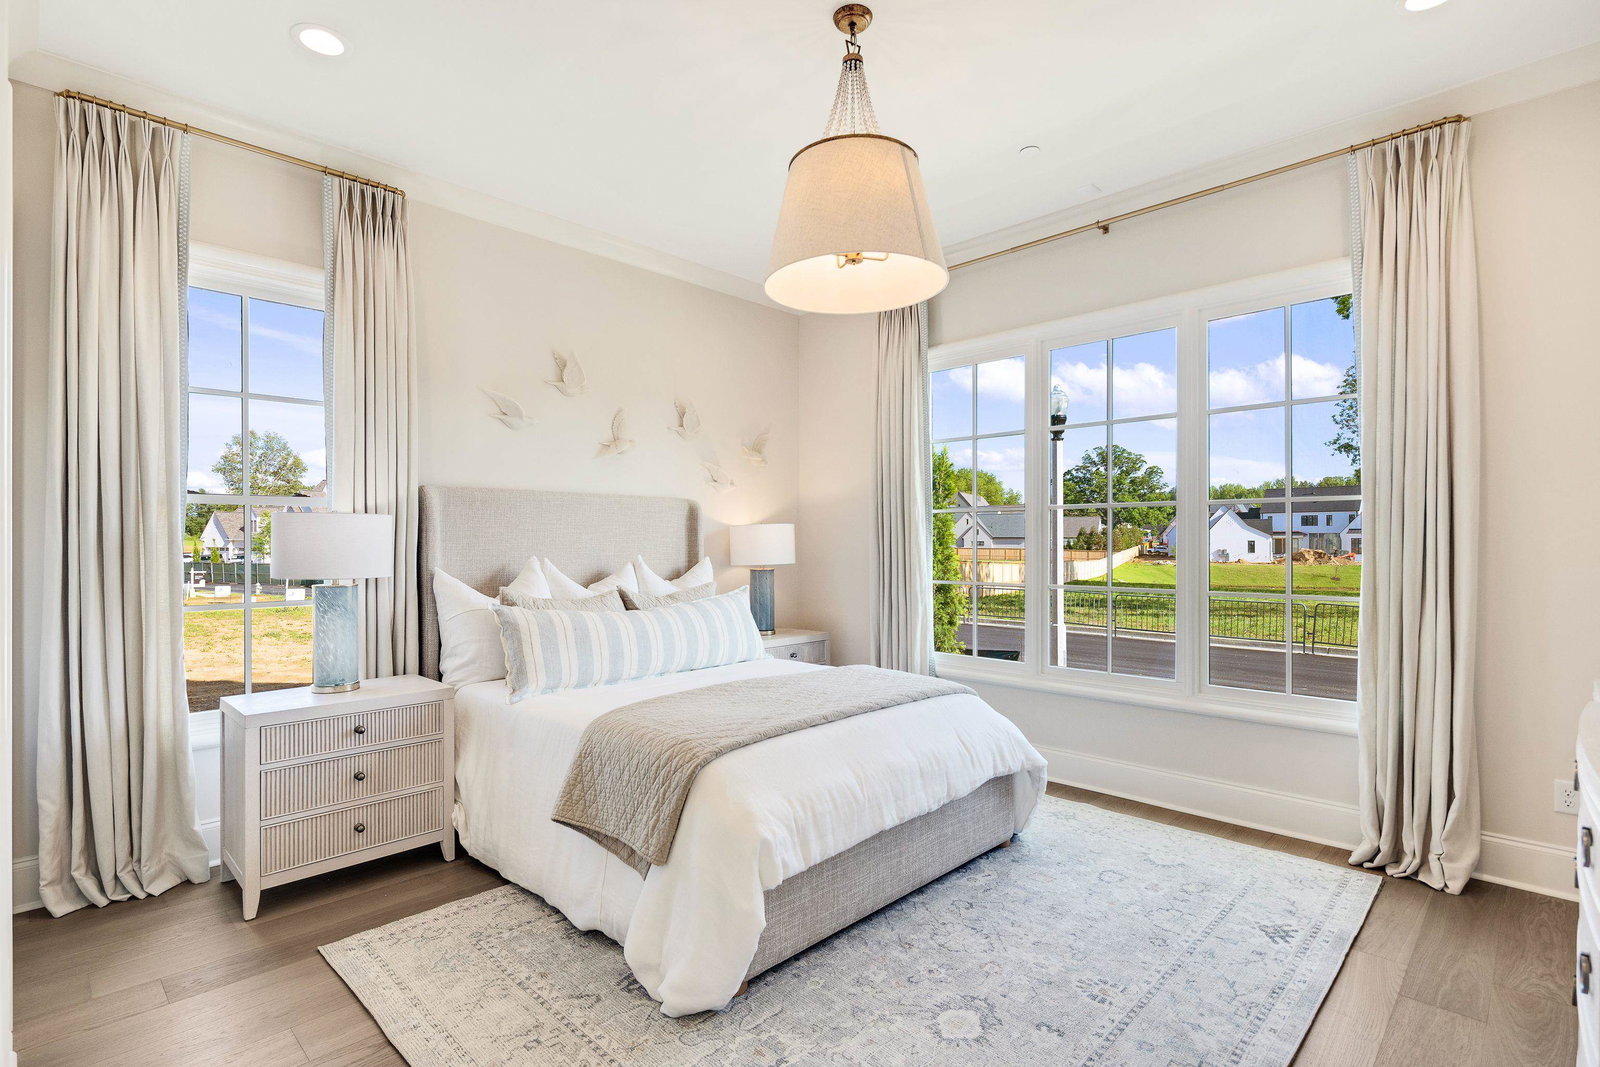
Now available for purchase: Model home by John Duke Homes in the prestigious Wilder subdivision, designed in collaboration with Warehouse 67. This exceptional home features 4 bedrooms (2 down), 4.5 baths, plus a private office and spacious bonus room. The living room showcases a custom-crafted pecky cypress fireplace, creating a striking focal point. Enjoy a true outdoor retreat with a private pool, lush landscaping, and a fully equipped grill and lounge area. Inside, you’ll find designer finishes and quality craftsmanship throughout. Built for low maintenance and energy efficiency with brick veneer, no-rot cornice, vinyl windows, spray foam insulation, and dual water heaters including tankless. Three-car garage. Additional lots and plans available from 0.18–0.57 acres with 3,500–4,500+ heated sq ft.
/u.realgeeks.media/groomeco/80A47C59-046D-46CD-9C72-A24626F920A1.jpeg)
Additional Information
- Acres
- 0.18
- Annual Association Fee
- 1000
- Apprx Heated SqFt Range
- 3800-3999
- Bedrooms Downstairs
- 2
- Bedroom Three Description
- Level 2, Private Full Bath, Walk-In Closet
- Bedroom Two Description
- Hardwood Floor, Level 1, Private Full Bath, Smooth Ceiling, Walk-In Closet
- Cooling
- Central, Dual System
- Exterior
- Gas Grill, Porch, Sidewalks
- Exterior Windows
- Brick Veneer, Vinyl Siding, Casement Window(s)
- Fireplace
- Ventless Gas Fireplace, In Living Room, In Other Room
- Fireplaces
- 2
- Floors Ceilings
- Hardwood Throughout, Tile, Smooth Ceiling, 9 or more Ft. Ceiling
- Foundation
- Slab
- Heating
- Central, Dual System
- Interior Equipment
- Double Oven, Cooktop, Gas Cooking, Disposal, Dishwasher, Microwave, Refrigerator, Instant Hot Water
- Legal Subdivision
- Wilder
- Living Dining Kitchen
- Separate Dining Room, Great Room, Pantry, Island In Kitchen
- Lot
- 72
- Lot Description
- Professionally Landscaped, Wood Fenced, Iron Fenced
- Lot Size
- 0
- Misc Interior
- Permanent Attic Stairs, Walk-In Attic
- Neighborhood Amenities
- Mandatory
- Office Description
- Hardwood Floor, Level 1, Smooth Ceiling, Walk-In Closet
- Office Dimensions
- 14x13
- Other Rooms
- Laundry Room, Loft/Balcony
- Parking Storage
- Front-Load Garage
- Pool Description
- In Ground
- Stories
- 2.5
- Style
- Traditional
- Subdivision
- WILDER
- Subtype
- Detached Single Family
- Year Built
- 2025
Mortgage Calculator
Listing courtesy of The Firm.
Some or all of the listings displayed may not belong to the firm whose website is being visited
Copyright© 2026 Memphis Area Association of REALTORS®. The information provided is for the consumer's personal, noncommercial use and may not be used for any purpose other than to identify prospective properties that the consumer may be interested in purchasing. Information deemed reliable, but is not guaranteed accurate. Some or all of the listings displayed may not belong to the firm whose web site is being visited.