563 Charles Ave, Munford, TN 38058
- $415,000
- 3
- BD
- 2.1
- BA




- Sold Price
- $415,000
- List Price
- $439,900
- Status
- CLOSED
- MLS#
- 10195713
- Closing Date
- Sep 24, 2025
- Bedrooms
- 3
- Bathrooms
- 2.1
- Lot Size
- 3.3 Acres
Property Description
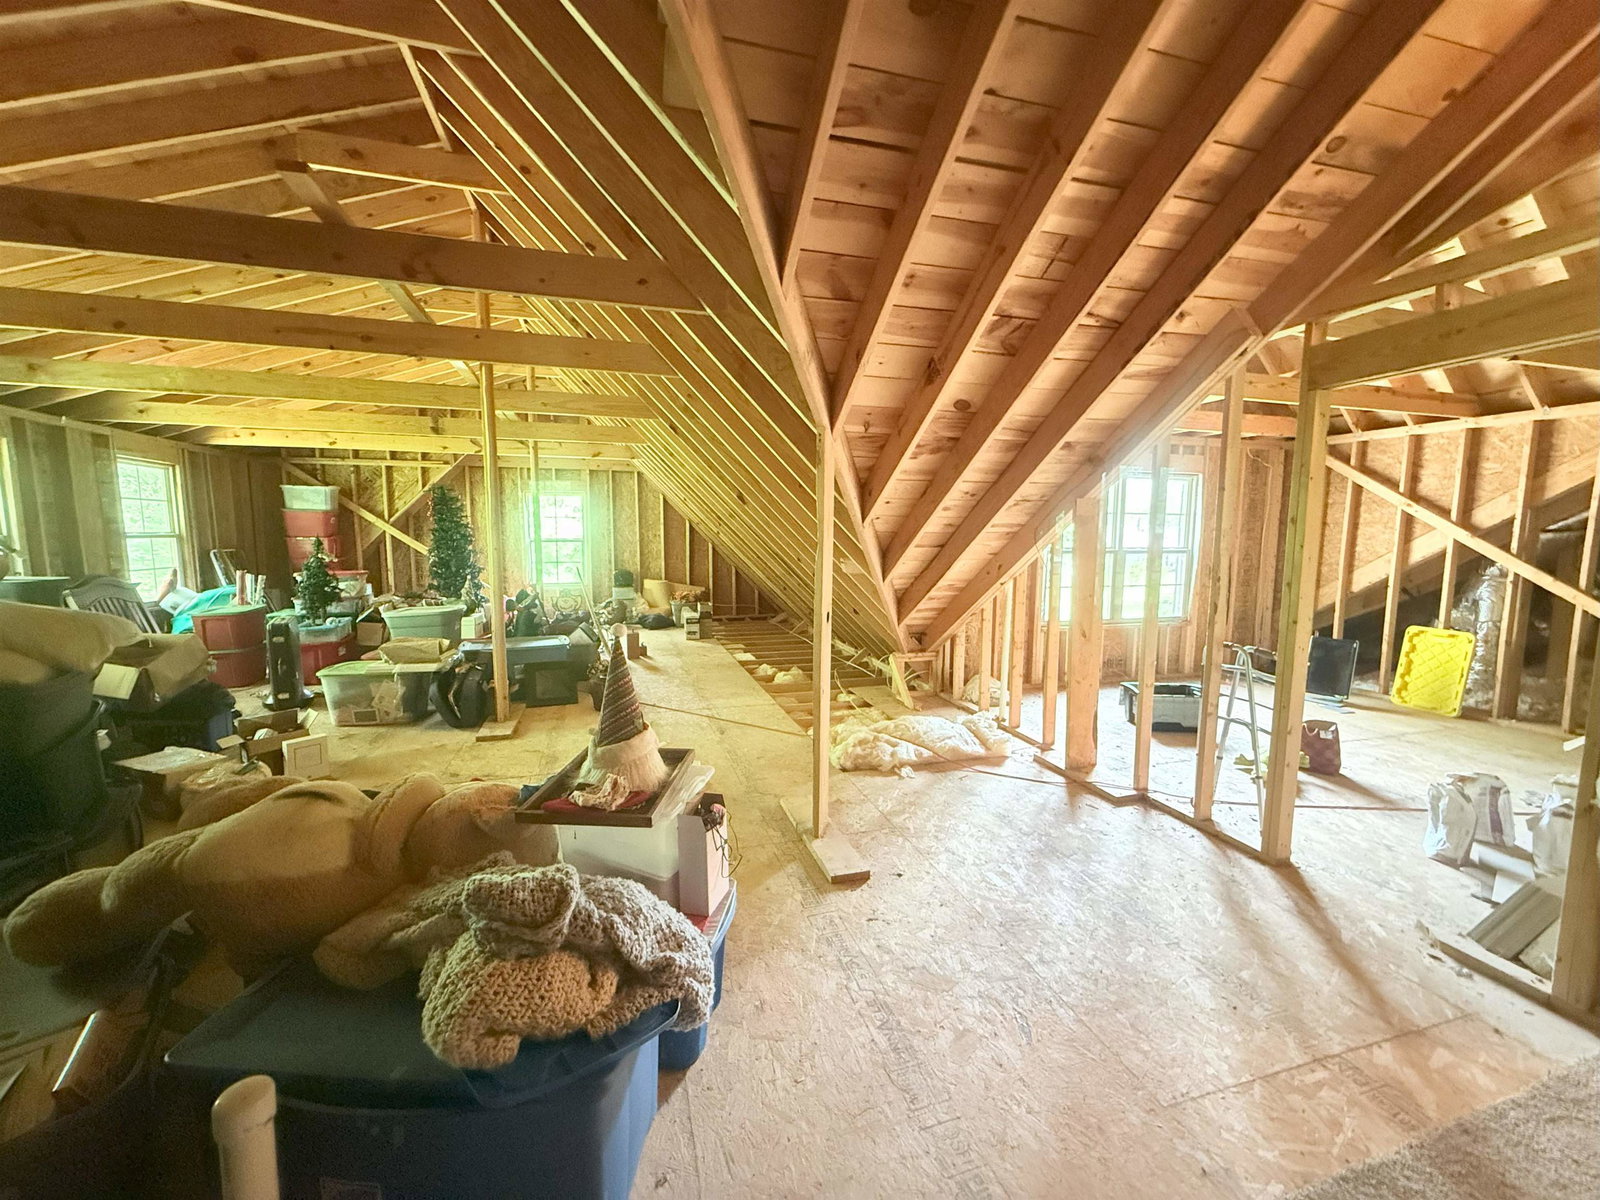
THIS HOME SITS BACK OFF OF THE ROAD ON 3.3 WOODED ACRES AND CAN NOT BE SEEN FROM CHARLES AVE. CUSTOM BUILT 7 YEARS AGO WITH LOTS OF EXTRAS. CHEFS KITCHEN WITH GRANITE TOPS AND AN ISLAND. TILED BACKSPLASH AND STAINLESS STEEL APPLIANCES, DOUBLE OVENS, GAS COOKTOP WITH A POT FILLER ABOVE THE COOKTOP. HOME HAS A LARGE TILED FOYER WITH DOUBLE DOORS. OFF TO THE RIGHT OF IT IS A LARGE DINIG ROOM WITH CUSTOM TRIMMED CEILING. TO THE LEFT OF THE FOYER IS AN OFFICE WITH TILED FLOORS AND A BAY WINDOW. AT THE END OF THE FOYER IS A HUGE GREAT ROOM WITH A FIREPLACE WHICH GOES INTO YOUR LARGE BREAKFAST AREA OR YOU CAN GO OUT ONTO YOUR HUGE COVERED BACK PATIO. SPLIT BEDROOM FLOOR PLAN. MASTER BEDROOM IS OFF OF THE KITCHEN AND IT IS ALSO LARGE WITH STEP CEILINGS WHICH THEN FLOWS INTO A LUXURY BATH WITH A SEPERATE WHIRLPOOL BATH AND SEPERATE SHOWER. FROM THERE WALK INTO A MONSTER SIZED CLOSET THAT GOES THRU TO THE LAUNDRY ROOM. THERE IS A AN EXPANDABLE UPSTAIRS THAT IS PREPLUMBED FOR ANOTHER BATHROOM.
/u.realgeeks.media/groomeco/80A47C59-046D-46CD-9C72-A24626F920A1.jpeg)
Additional Information
- Acres
- 3.30
- Annual City Tax
- 910
- Annual County Tax
- 1627
- Apprx Heated SqFt Range
- 2400-2599
- Bedrooms Downstairs
- 3
- Bedroom Three Description
- Level 1, Smooth Ceiling, Carpet
- Bedroom Two Description
- Level 1, Smooth Ceiling, Carpet
- Cooling
- 220 Wiring, Ceiling Fan(s), Central
- Exterior
- Porch, Covered Patio
- Exterior Windows
- Brick Veneer, Stone, Double Pane Window(s), Steel Insulated Door(s)
- Fireplace
- Prefabricated, Ventless Gas Fireplace, In Den/Great Room, Gas Logs
- Fireplaces
- 1
- Floors Ceilings
- Part Hardwood, Part Carpet, Tile, Smooth Ceiling, 9 or more Ft. Ceiling, Vaulted/Coff/Tray Ceiling
- Foundation
- Slab
- Heating
- Central, Gas
- Interior Equipment
- Double Oven, Cooktop, Gas Cooking, Disposal, Dishwasher, Microwave, Cable Wired, Cable Available
- Legal Subdivision
- Charles & Maple Hill Minor Sub
- Living Dining Kitchen
- Separate Dining Room, Great Room, Breakfast Bar, Separate Breakfast Room, Pantry, Island In Kitchen, Washer/Dryer Connections
- Lot
- 4
- Lot Description
- Some Trees, Landscaped
- Lot Size
- 3.3 Acres
- Misc Interior
- Excl Some Window Treatmnt, Walk-In Closet(s), Permanent Attic Stairs, Walk-In Attic, Security System, Smoke Detector(s)
- Neighborhood Amenities
- None
- New Financing
- Conventional, FHA, VA
- Office Description
- Level 1, Smooth Ceiling, Tile Floor
- Office Dimensions
- 10x10
- Other Rooms
- Laundry Room, Office/Sewing Room, Internal Expansion Area, Entry Hall, Attic
- Parking Storage
- Garage Door Opener(s), Side-Load Garage
- Roof
- Composition Shingles
- Stories
- 1
- Style
- Traditional
- Subdivision
- CHARLES AND MAPLE HILL MINOR
- Subtype
- Detached Single Family
- Water Sewer
- Gas Water Heater, Public Sewer, Public Water
- Year Built
- 2018
Mortgage Calculator
Listing courtesy of Real Estate Mart of TN, Inc.. Selling Office: The Home Partners Realty.
Some or all of the listings displayed may not belong to the firm whose website is being visited
Copyright© 2026 Memphis Area Association of REALTORS®. The information provided is for the consumer's personal, noncommercial use and may not be used for any purpose other than to identify prospective properties that the consumer may be interested in purchasing. Information deemed reliable, but is not guaranteed accurate. Some or all of the listings displayed may not belong to the firm whose web site is being visited.