8239 Blue Lagoon Dr, Bartlett, TN 38002
- $399,900
- 5
- BD
- 2.1
- BA








- Sold Price
- $399,900
- List Price
- $399,900
- Status
- CLOSED
- MLS#
- 10195663
- Closing Date
- May 27, 2025
- Bedrooms
- 5
- Bathrooms
- 2.1
- Lot Size
- 111118 SF 113 X 90
Property Description
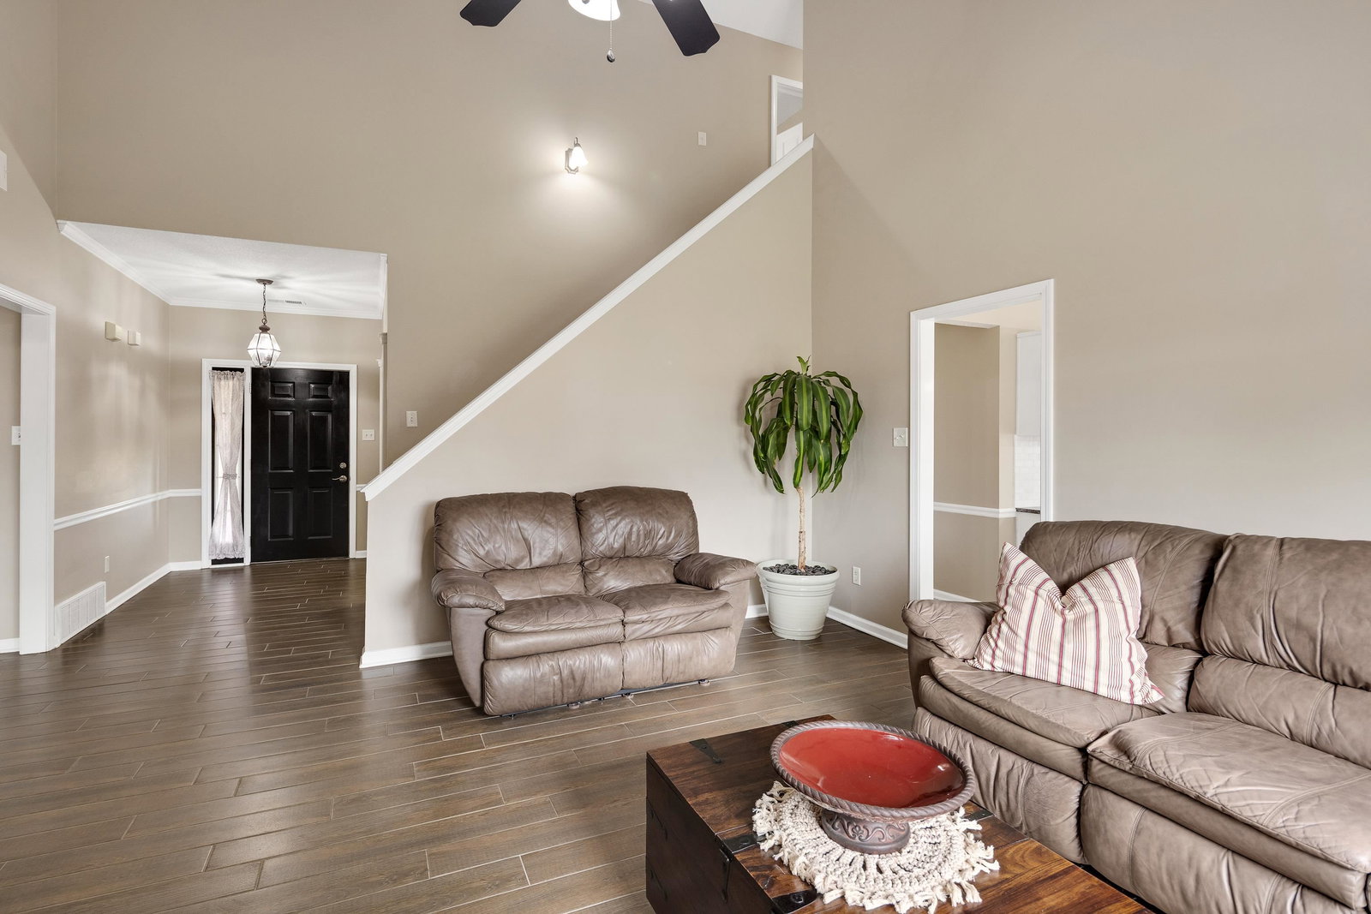
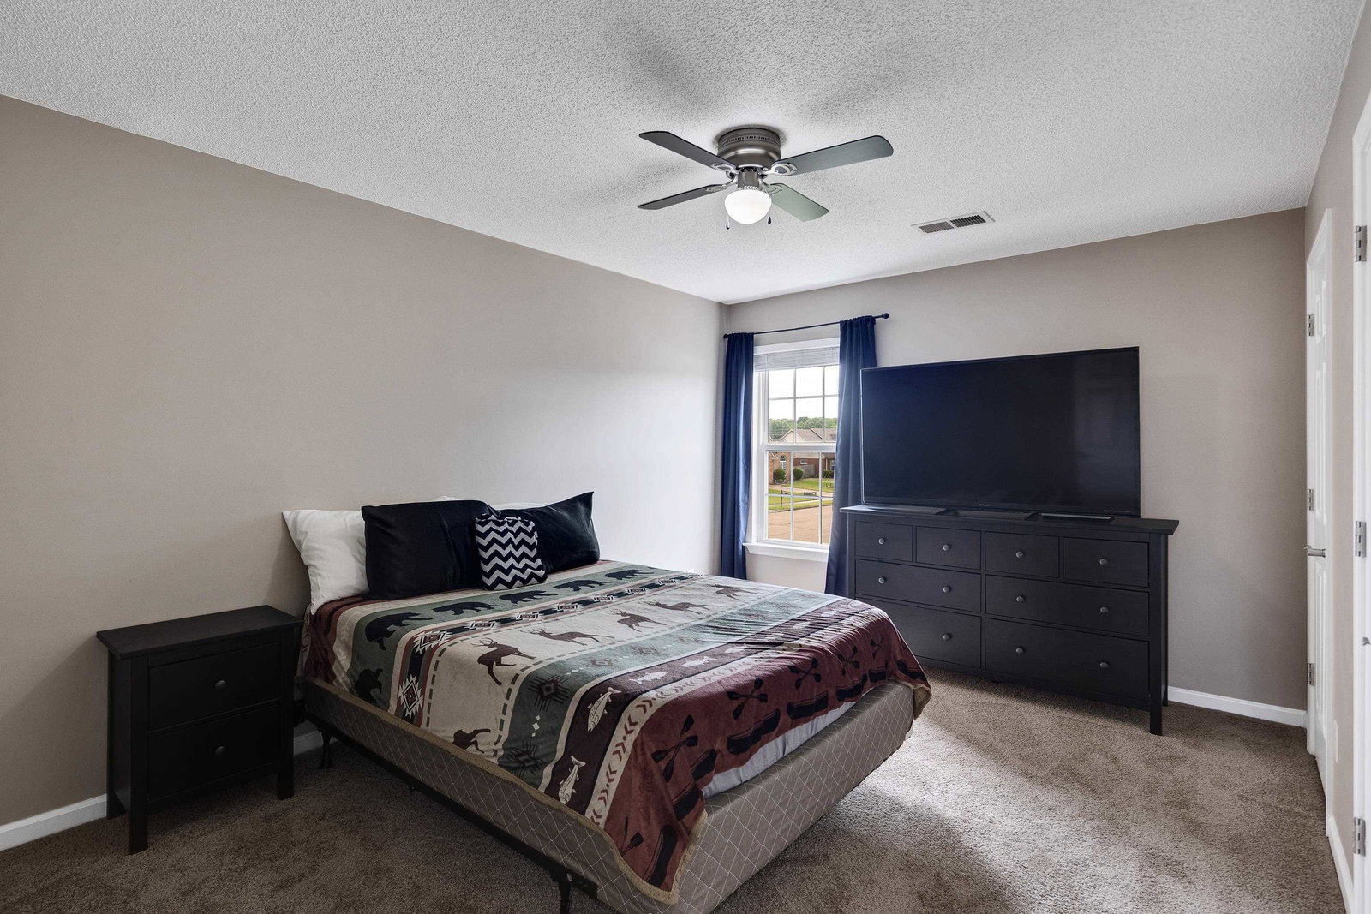
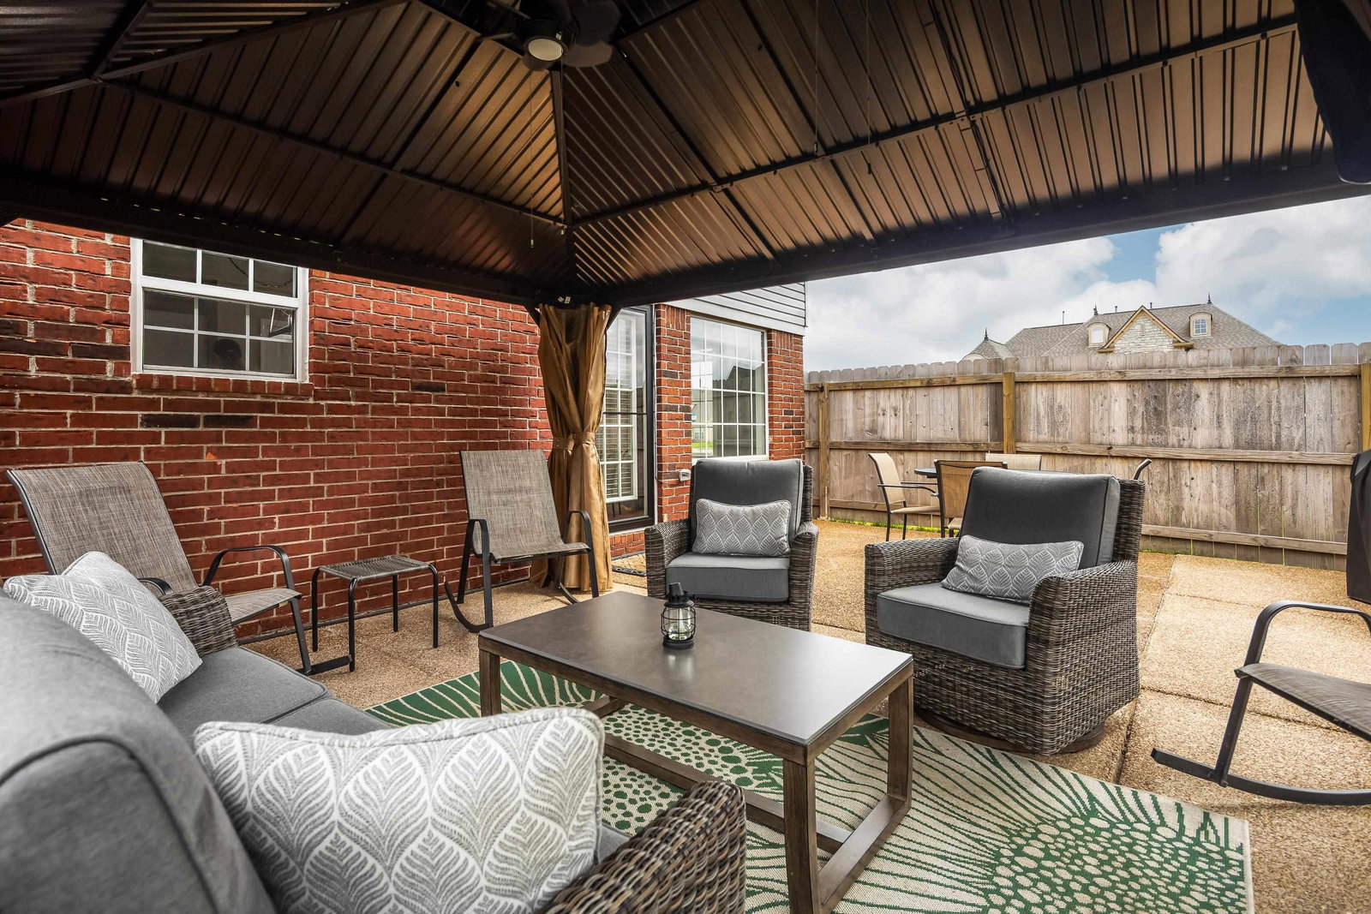
OPEN HOUSE SUNDAY MAY 4TH 2-4 PM-Nestled in a charming neighborhood, this expansive five-bedroom, two-and-a-half-bath Bartlett home is a perfect blend of comfort and modern convenience perfect for a large family or just extra room for guests. Meticulously updated throughout, the home features elegant finishes and refreshed living spaces. The recently updated kitchen boasts ample space for hosting dinner parties. The luxurious primary suite boasts a recently updated spa-like en-suite bathroom with exquisite fixtures, dual vanities, soaking tub and separate walk-in shower. Outside, beautifully landscaped grounds frame a setting just steps from scenic parks with a playground, a tranquil lake, and a walking trail. Entertain guests in this peaceful backyard equipped to enjoy a game on the tv while grilling your favorite meal. An exceptional blend of sophisticated style and amenities makes this home an outstanding choice for the discerning buyer.
/u.realgeeks.media/groomeco/80A47C59-046D-46CD-9C72-A24626F920A1.jpeg)
Additional Information
- Acres
- 0.25
- Annual Association Fee
- 125
- Annual City Tax
- 1070
- Annual County Tax
- 2096
- Apprx Heated SqFt Range
- 2600-2799
- Bedrooms Downstairs
- 1
- Bedroom Three Description
- Level 2, Shared Bath, Carpet
- Bedroom Two Description
- Level 2, Shared Bath, Carpet
- Cooling
- Central, Ceiling Fan(s), Dual System
- Exterior
- Wrought Iron Security Drs, Porch, Patio, Gazebo, Wood Fence, Storage, Sidewalks
- Exterior Windows
- Brick Veneer, Vinyl Siding, Storm Door(s)
- Fireplace
- Ventless Gas Fireplace, In Living Room, Gas Logs
- Fireplaces
- 1
- Floors Ceilings
- Part Carpet, Tile, 9 or more Ft. Ceiling, Vaulted/Coff/Tray Ceiling
- Foundation
- Slab
- Heating
- Central, Gas, Dual System
- Interior Equipment
- Range/Oven, Disposal, Dishwasher, Microwave, Refrigerator
- Legal Subdivision
- Wolfchase Farms Phase Ii-A
- Living Dining Kitchen
- Separate Living Room, Separate Dining Room, Updated/Renovated Kitchen, Breakfast Bar, Separate Breakfast Room, Pantry, Island In Kitchen
- Lot
- 107
- Lot Description
- Some Trees, Level, Corner, Landscaped, Wood Fenced
- Lot Size
- 111118 SF 113 X 90
- Neighborhood Amenities
- Lake
- New Financing
- Conventional, FHA, VA
- Other Rooms
- Laundry Room, Entry Hall
- Parking Storage
- Driveway/Pad, Garage Door Opener(s), Side-Load Garage
- Roof
- Composition Shingles
- Stories
- 1
- Style
- Traditional
- Subdivision
- WOLFCHASE FARMS OF BARTLETT PH2 SEC A
- Subtype
- Detached Single Family
- Water Sewer
- Electric Water Heater, Public Water, Public Sewer
- Year Built
- 2002
Mortgage Calculator
Listing courtesy of KAIZEN Realty, LLC. Selling Office: Keller Williams.
Some or all of the listings displayed may not belong to the firm whose website is being visited
Copyright© 2026 Memphis Area Association of REALTORS®. The information provided is for the consumer's personal, noncommercial use and may not be used for any purpose other than to identify prospective properties that the consumer may be interested in purchasing. Information deemed reliable, but is not guaranteed accurate. Some or all of the listings displayed may not belong to the firm whose web site is being visited.