819 N Tree Dr, Collierville, TN 38017
- $470,000
- 4
- BD
- 2.1
- BA








- Sold Price
- $470,000
- List Price
- $470,000
- Status
- CLOSED
- MLS#
- 10195615
- Closing Date
- Jun 25, 2025
- Bedrooms
- 4
- Bathrooms
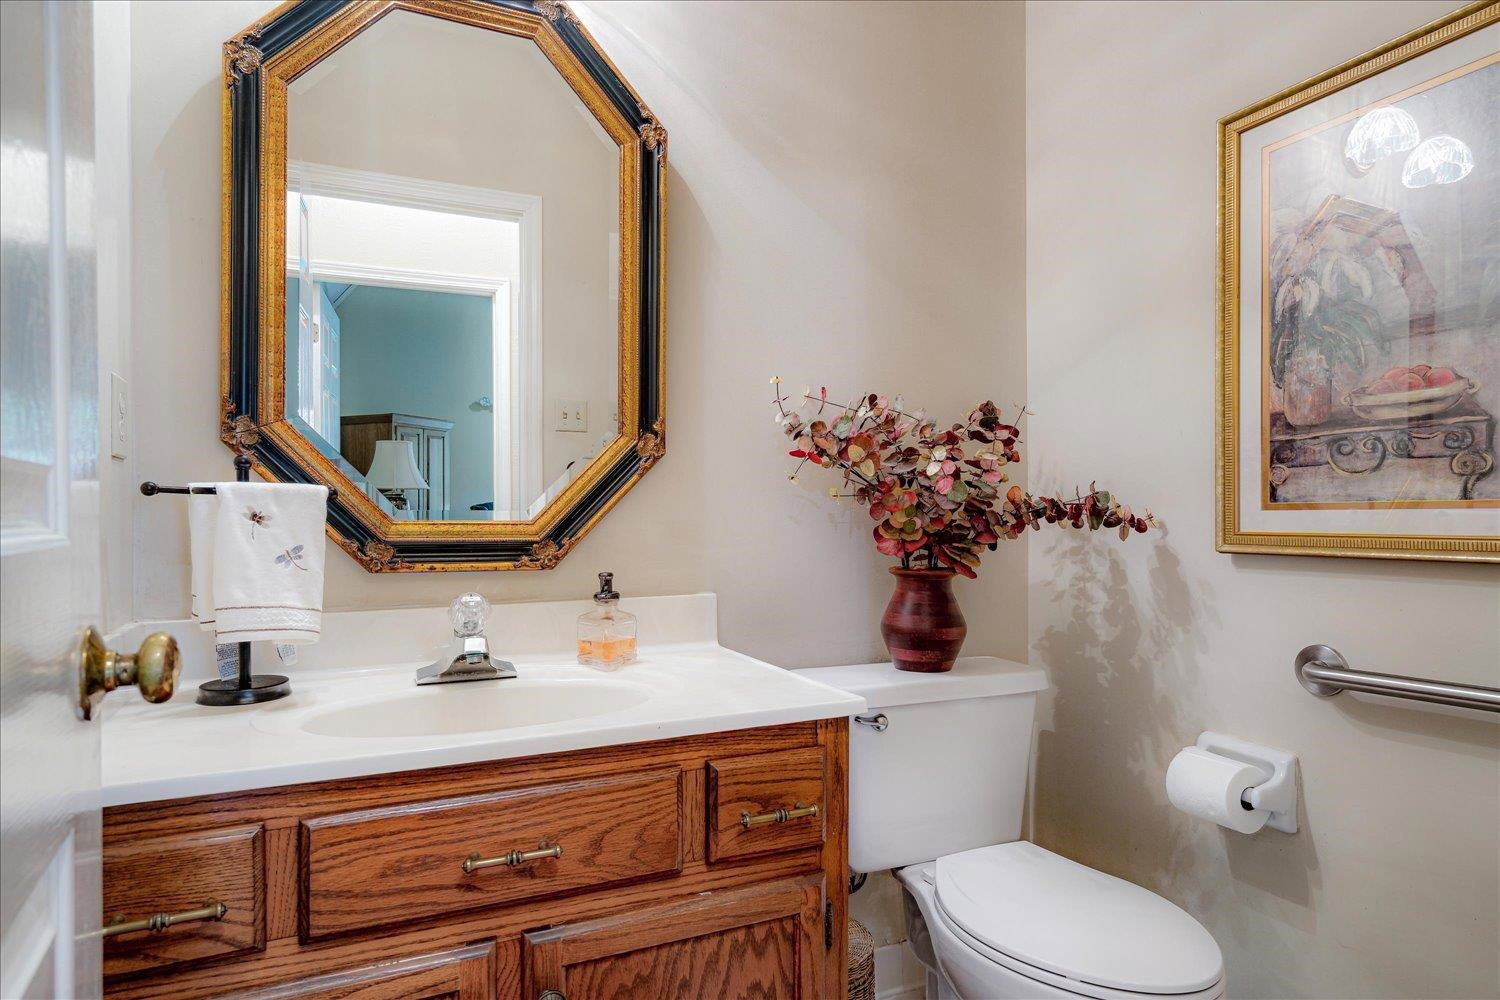
- 2.1
- Lot Size
- 115X150
Property Description
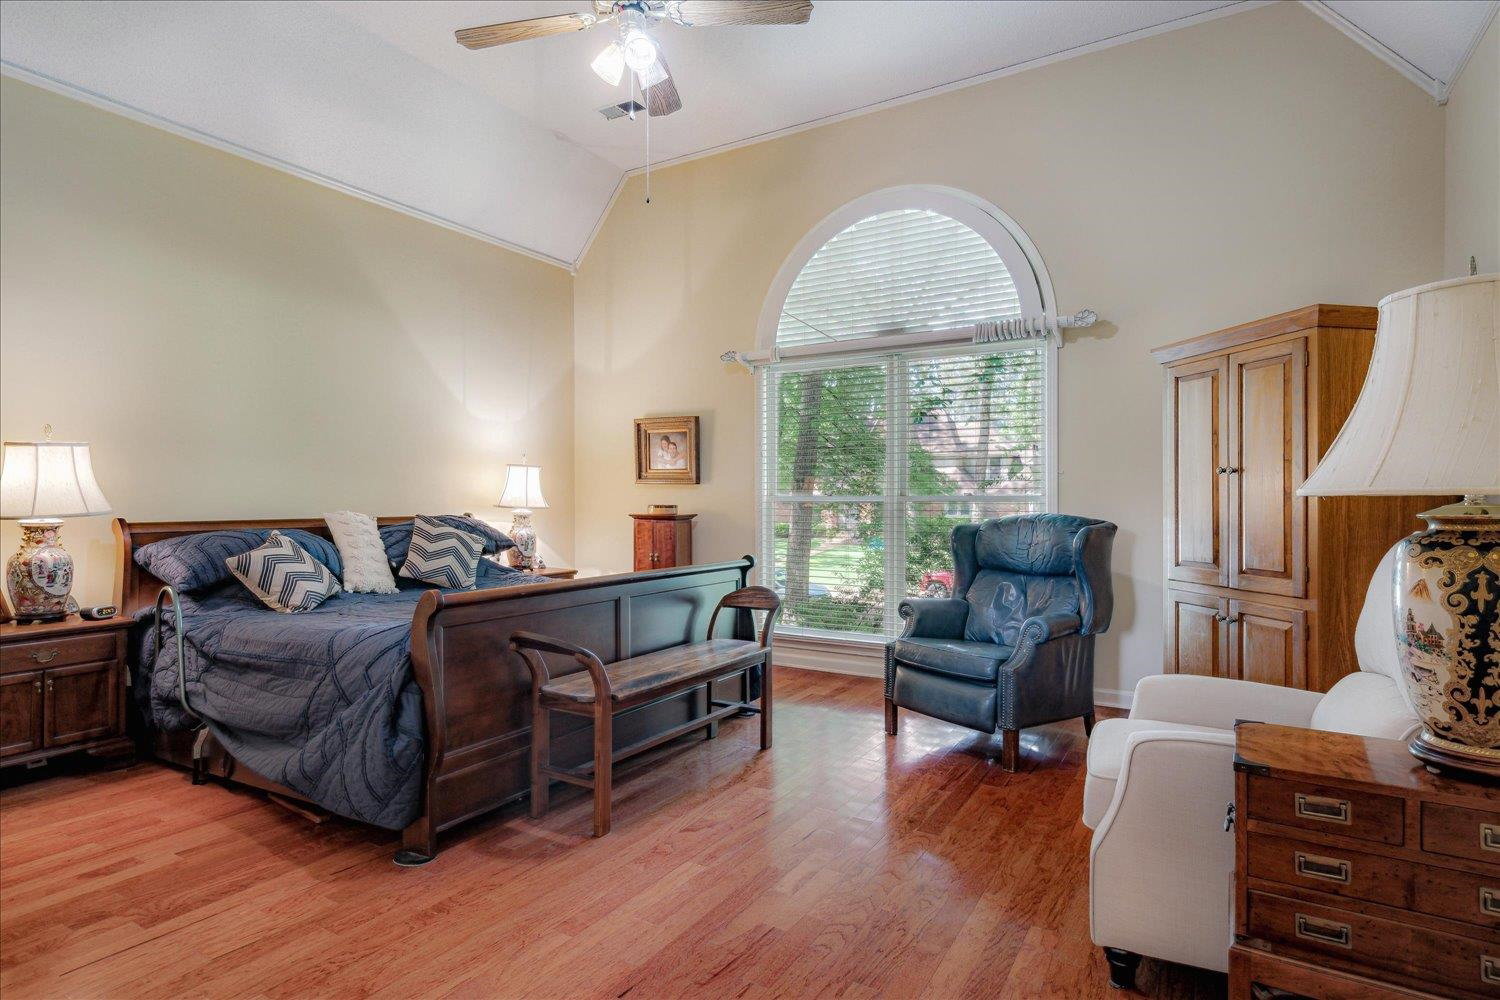
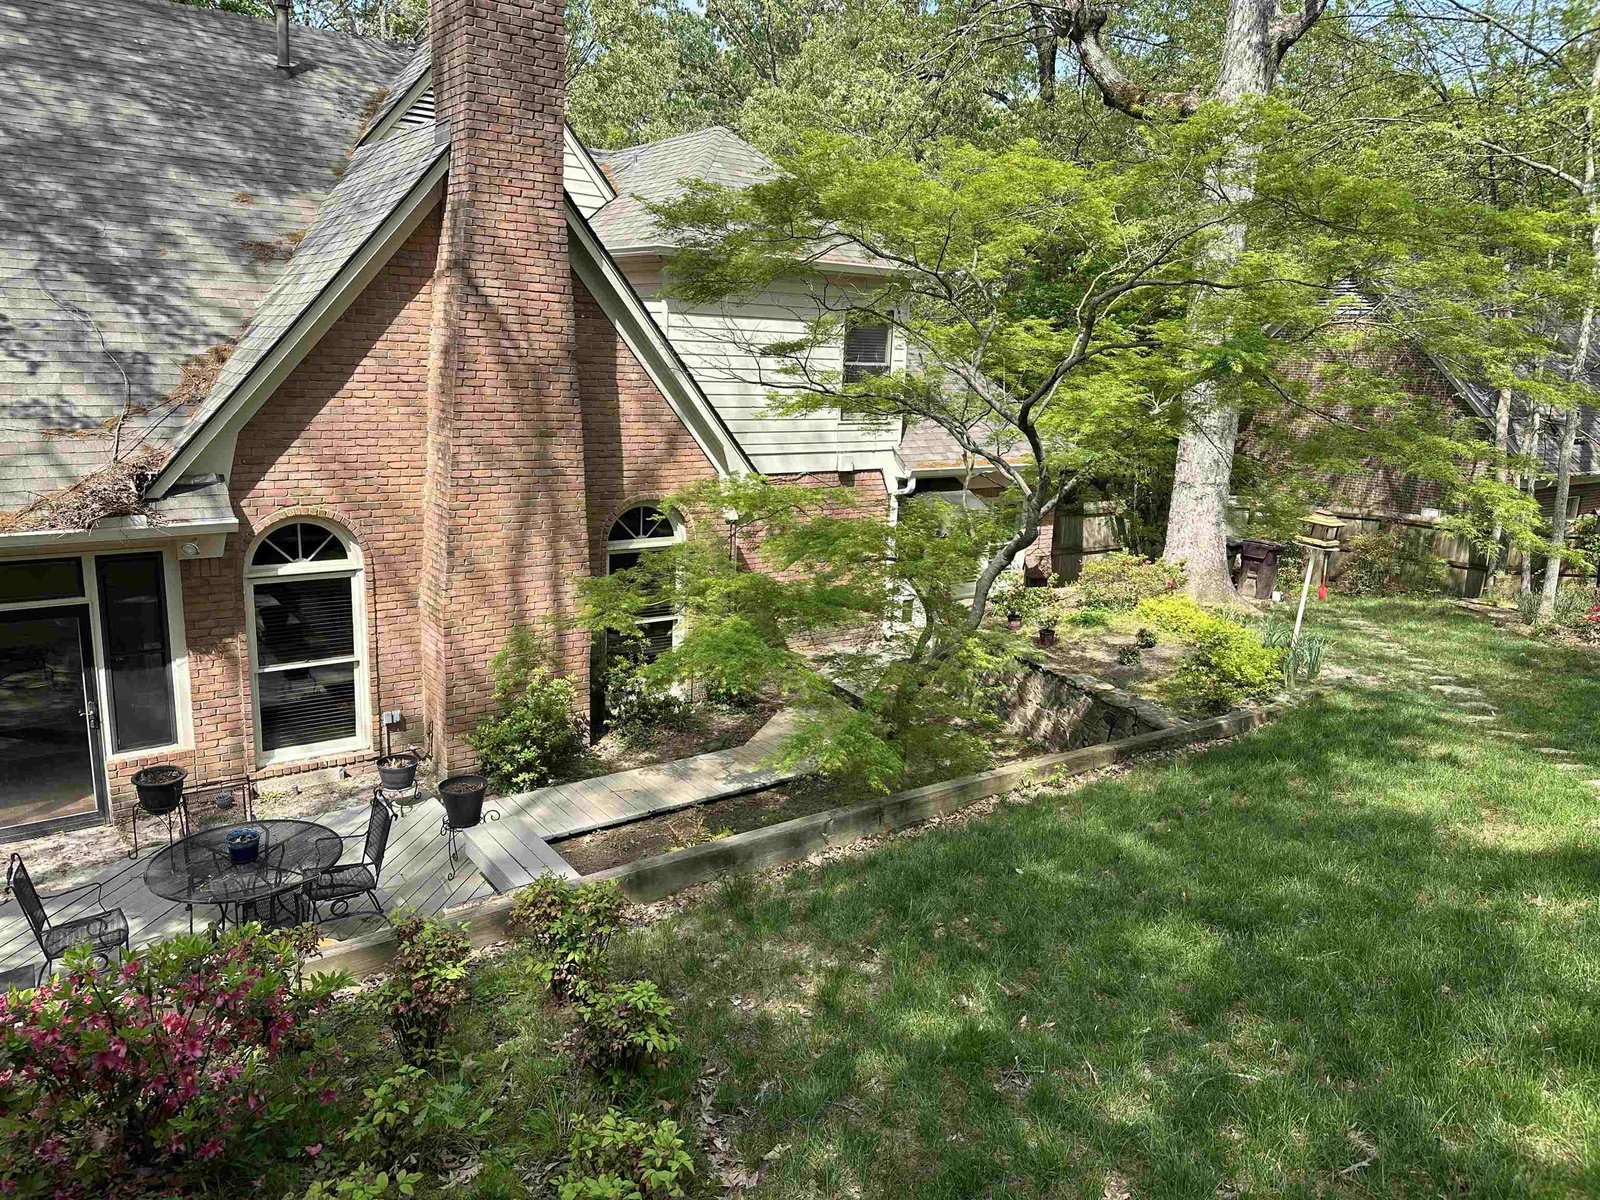
NOT your cookie-cutter backyard! Welcome to your serene sanctuary in one of the area’s most sought-after neighborhoods—The Woods, where nature and community come together. This home is tucked into a naturally elevated setting, offering privacy, shade, and a peaceful outdoor escape. Discover a thoughtfully designed outdoor living area with a retaining wall, garden paths, and a tranquil atmosphere perfect for relaxing or entertaining. At the top of the property, a versatile workshop offers space for hobbies, projects, or additional storage. Inside, you’ll find soaring vaulted ceilings in the spacious great room and primary bedroom. The sunroom invites you to enjoy morning coffee or an afternoon book surrounded by natural beauty, while the updated primary bath and large kitchen drenched in sunlight make everyday life feel elevated. Located in an award-winning school district, this home blends the best of comfort and setting. Enjoy quiet evenings, room to create and a welcoming community!
/u.realgeeks.media/groomeco/80A47C59-046D-46CD-9C72-A24626F920A1.jpeg)
Additional Information
- Acres
- 0.37
- Annual City Tax
- 1596
- Annual County Tax
- 2941
- Apprx Heated SqFt Range
- 2800-2999
- Bedrooms Downstairs
- 1
- Bedroom Three Description
- Level 2, Shared Bath, Hardwood Floor
- Bedroom Two Description
- Level 2, Shared Bath, Hardwood Floor
- Cooling
- Central, Ceiling Fan(s), Dual System, 220 Wiring
- Exterior
- Auto Lawn Sprinkler, Deck, Wood Fence, Workshop
- Exterior Windows
- Brick Veneer, Wood/Composition, Wood Window(s)
- Fireplace
- In Den/Great Room, Gas Starter, Gas Logs
- Fireplaces
- 1
- Floors Ceilings
- Hardwood Throughout, Tile, Brick Floor, 9 or more Ft. Ceiling, Vaulted/Coff/Tray Ceiling
- Foundation
- Slab
- Handicap Design
- Grab Bars
- Heating
- Central, Gas, Dual System
- Interior Equipment
- Self Cleaning Oven, Cooktop, Disposal, Dishwasher, Cable Wired
- Legal Subdivision
- Woods The Sec C
- Living Dining Kitchen
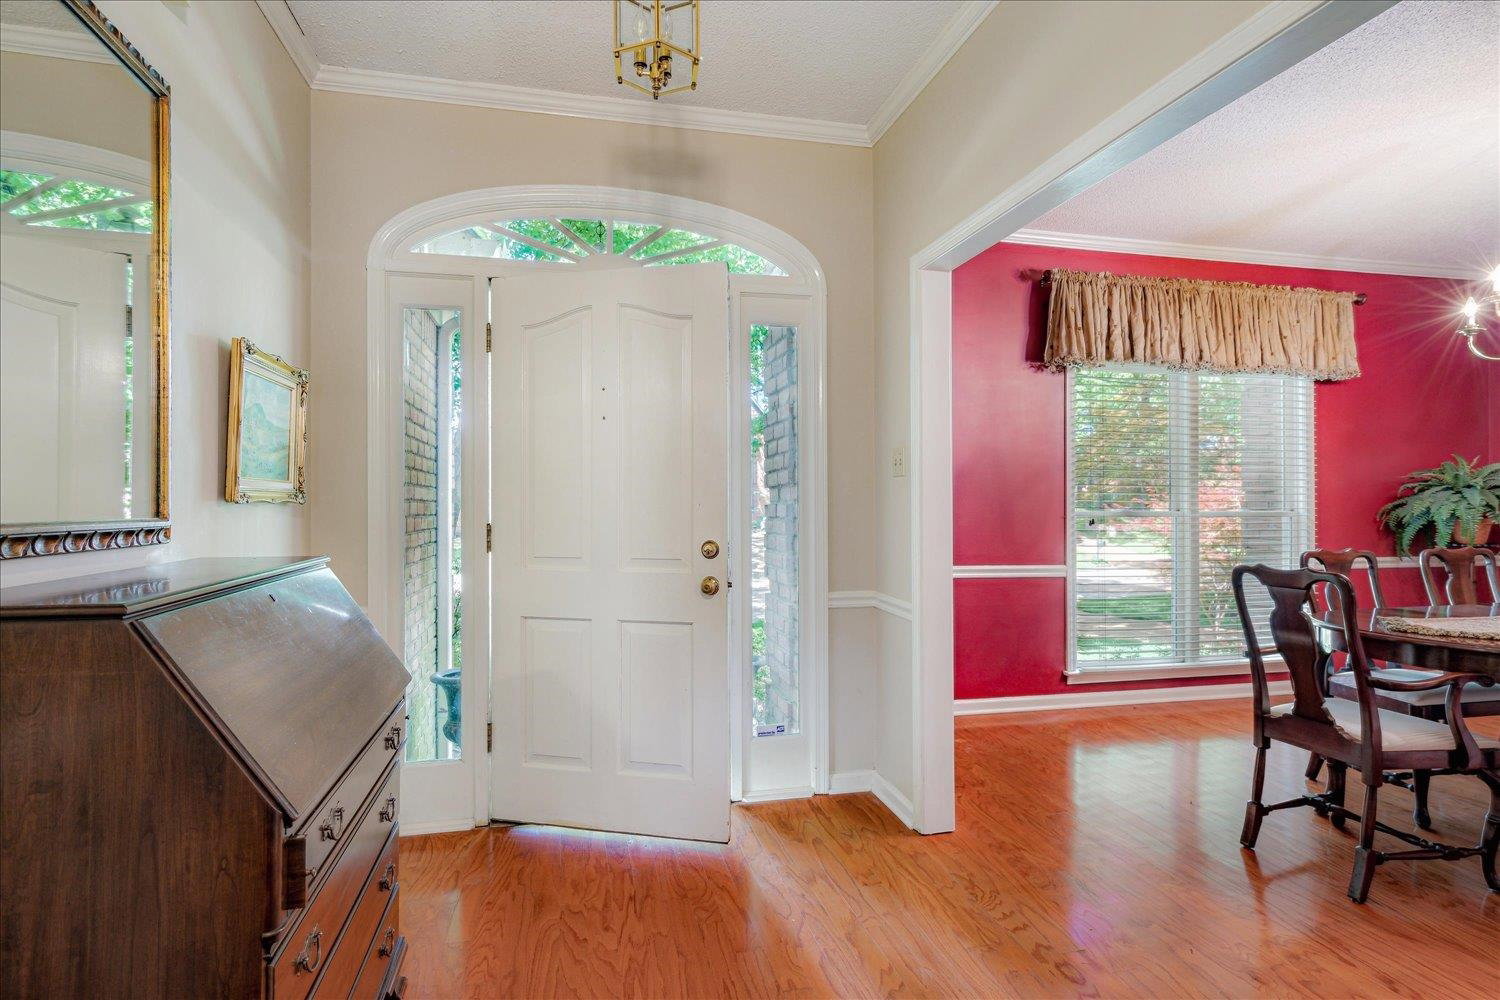
- Separate Dining Room, Great Room, Breakfast Bar, Separate Breakfast Room, Pantry, Island In Kitchen
- Lot
- 112
- Lot Description
- Some Trees, Landscaped, Wood Fenced
- Lot Size
- 115X150
- Misc Interior
- All Window Treatments, Walk-In Closet(s), Pull Down Attic Stairs, Walk-In Attic, Central Vacuum
- Neighborhood Amenities
- Pool, Tennis Court
- New Financing
- Conventional, FHA, VA
- Other Rooms
- Laundry Room, Sun Room, Entry Hall, Attic, Other (See Remarks)
- Parking Storage
- Storage Room(s), Workshop(s), Garage Door Opener(s), Side-Load Garage
- Pool Description
- Neighborhood
- Roof
- Composition Shingles
- Stories
- 1.5
- Style
- Traditional
- Subdivision
- WOODS (THE) SEC C
- Subtype
- Detached Single Family
- Water Sewer
- Electric Water Heater, Public Water, Public Sewer
- Year Built
- 1988
Mortgage Calculator
Listing courtesy of Keller Williams. Selling Office: Keller Williams.
Some or all of the listings displayed may not belong to the firm whose website is being visited
Copyright© 2026 Memphis Area Association of REALTORS®. The information provided is for the consumer's personal, noncommercial use and may not be used for any purpose other than to identify prospective properties that the consumer may be interested in purchasing. Information deemed reliable, but is not guaranteed accurate. Some or all of the listings displayed may not belong to the firm whose web site is being visited.