4404 Portersville Rd, Unincorporated, TN 38004
- $279,711
- 3
- BD
- 2
- BA


- Sold Price
- $279,711
- List Price
- $279,711
- Status
- CLOSED
- MLS#
- 10195607
- Closing Date
- Jun 12, 2025
- Bedrooms
- 3
- Bathrooms
- 2
- Lot Size
- 100x234x100x216
Property Description
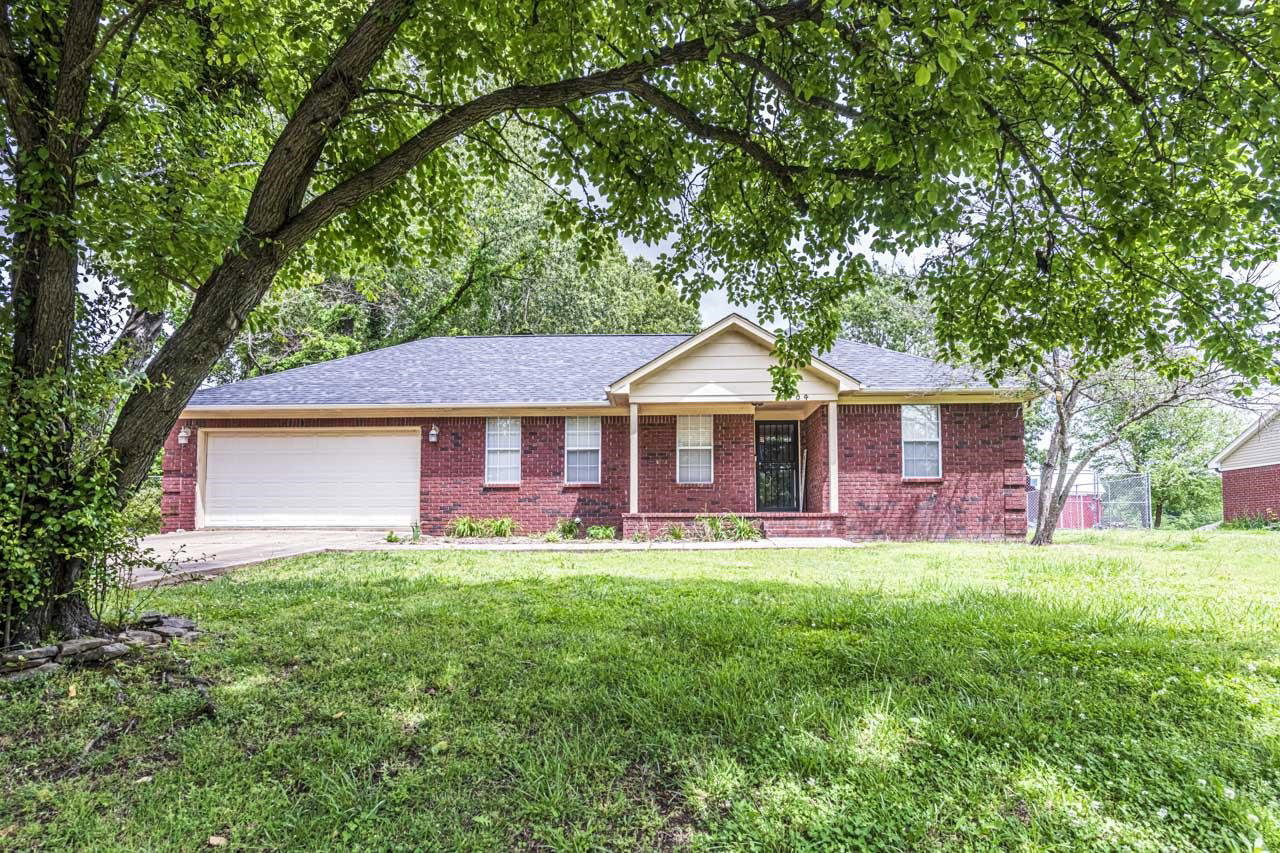
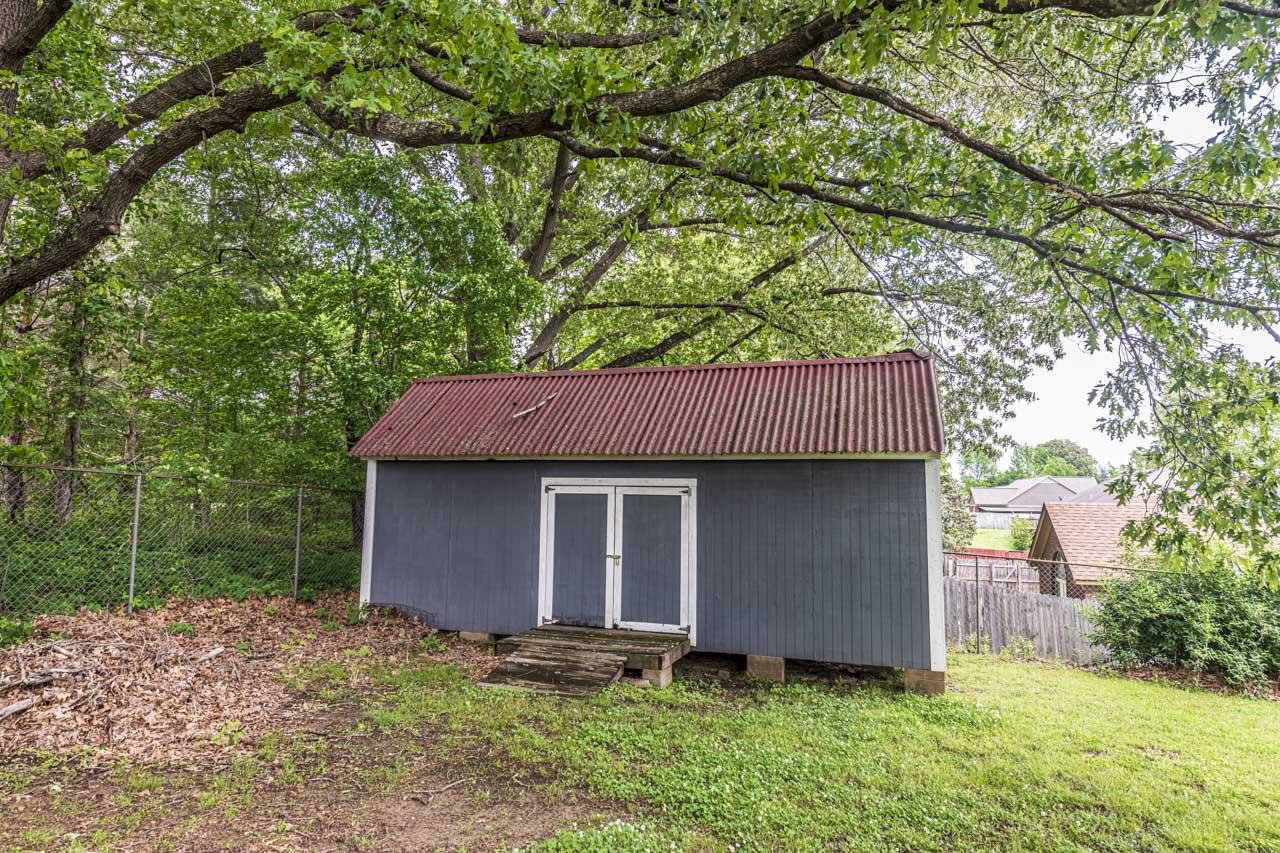
Welcome to this adorable 3-bedroom, 2-bathroom home tucked away just outside the city limits of Atoka, TN—meaning no city taxes! Situated on a spacious 0.51-acre lot, this home offers the perfect blend of comfort, charm, and convenience. Step inside to find a large, open great room featuring a cozy fireplace and a dining area perfect for family gatherings or entertaining. The layout offers a warm, inviting flow that makes the space feel both roomy and connected. The "hardwood" tiles shine and offer durability for our furry friends. Enjoy quiet mornings on the covered front porch and relax in the evenings on the covered back patio grilling and overlooking your private yard. A wire workshop/storage building out back provides plenty of space for tools, lawn equipment, or seasonal décor. Whether you're a first-time buyer or looking to downsize in comfort, this cute, well-maintained home checks all the boxes!
/u.realgeeks.media/groomeco/80A47C59-046D-46CD-9C72-A24626F920A1.jpeg)
Additional Information
- Acres
- 0.51
- Annual County Tax
- 837
- Apprx Heated SqFt Range
- 1200-1399
- Bedrooms Downstairs
- 3
- Bedroom Three Description
- Level 1, Smooth Ceiling, Hardwood Floor
- Bedroom Two Description
- Level 1, Smooth Ceiling, Hardwood Floor
- Cooling
- Central, Ceiling Fan(s)
- Exterior
- Wrought Iron Security Drs, Storage Building, Porch, Covered Patio, Chain Fence, Storage
- Exterior Windows
- Brick Veneer, Vinyl Siding, Double Pane Window(s), Storm Door(s)
- Fireplace
- In Den/Great Room, Gas Logs
- Fireplaces
- 1
- Floors Ceilings
- Wood Laminate Floors, Tile, Smooth Ceiling, Vaulted/Coff/Tray Ceiling
- Foundation
- Slab
- Heating
- Central, Gas
- Interior Equipment
- Range/Oven, Disposal, Dishwasher, Microwave, Cable Wired
- Legal Subdivision
- Jones Ridge Sec A
- Living Dining Kitchen
- Great Room, LR/DR Combination, Pantry
- Lot
- 12
- Lot Description
- Some Trees, Chain Fenced
- Lot Size
- 100x234x100x216
- Misc Interior
- Excl Some Window Treatmnt, Walk-In Closet(s), Pull Down Attic Stairs, Smoke Detector(s)
- Neighborhood Amenities
- None
- New Financing
- Conventional, FHA, VA
- Other Rooms
- Laundry Room, Entry Hall, Attic
- Parking Storage
- Driveway/Pad, Garage Door Opener(s), Front-Load Garage
- Roof
- Composition Shingles
- Stories
- 1
- Style
- Traditional, Ranch
- Subdivision
- JONES RIDGE SEC A
- Subtype
- Detached Single Family
- Water Sewer
- Gas Water Heater, Public Water, Septic Tank
- Year Built
- 1999
Mortgage Calculator
Listing courtesy of Hometown Realty. Selling Office: Groome & Co..
Some or all of the listings displayed may not belong to the firm whose website is being visited
Copyright© 2026 Memphis Area Association of REALTORS®. The information provided is for the consumer's personal, noncommercial use and may not be used for any purpose other than to identify prospective properties that the consumer may be interested in purchasing. Information deemed reliable, but is not guaranteed accurate. Some or all of the listings displayed may not belong to the firm whose web site is being visited.