760 Roland St, Memphis, TN 38104
- $392,500
- 4
- BD
- 2.1
- BA








- Sold Price
- $392,500
- List Price
- $420,000
- Status
- CLOSED
- MLS#
- 10195597
- Closing Date
- Jul 10, 2025
- Bedrooms
- 4
- Bathrooms
- 2.1
- Lot Size
- 0
- Building Name
- Granville Gardens
Property Description
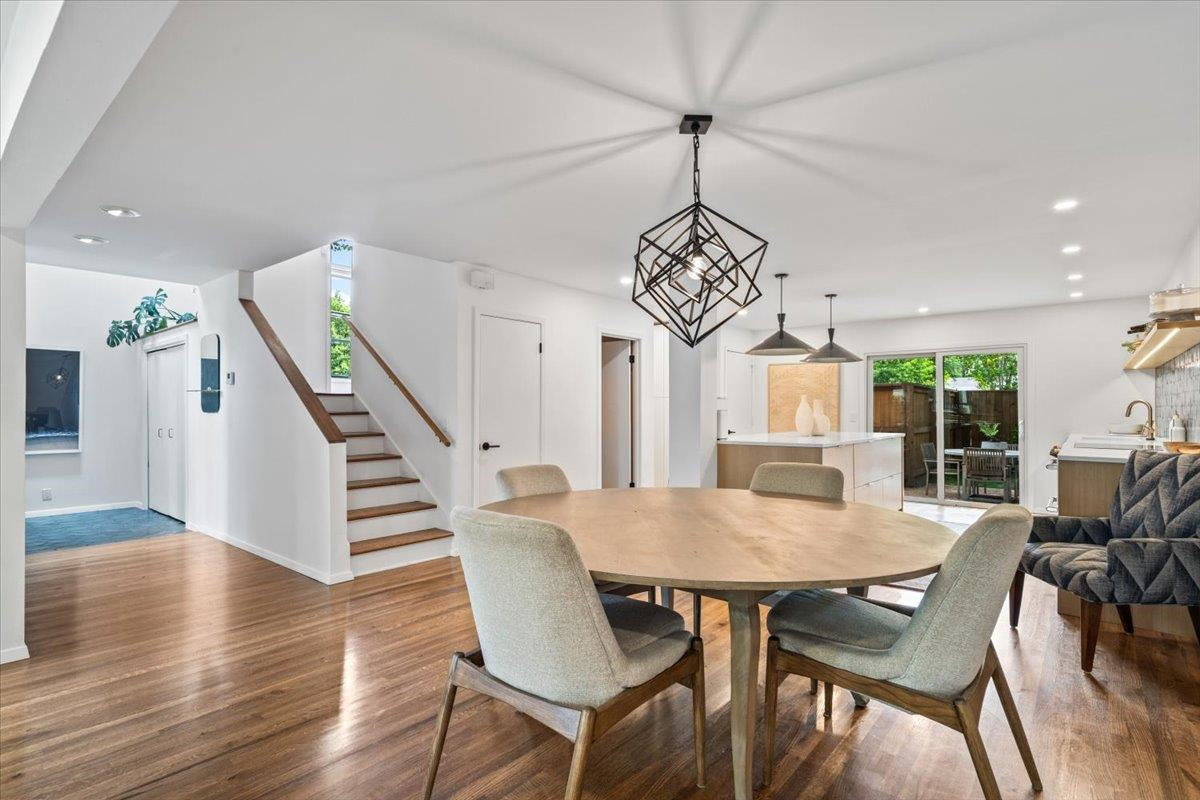
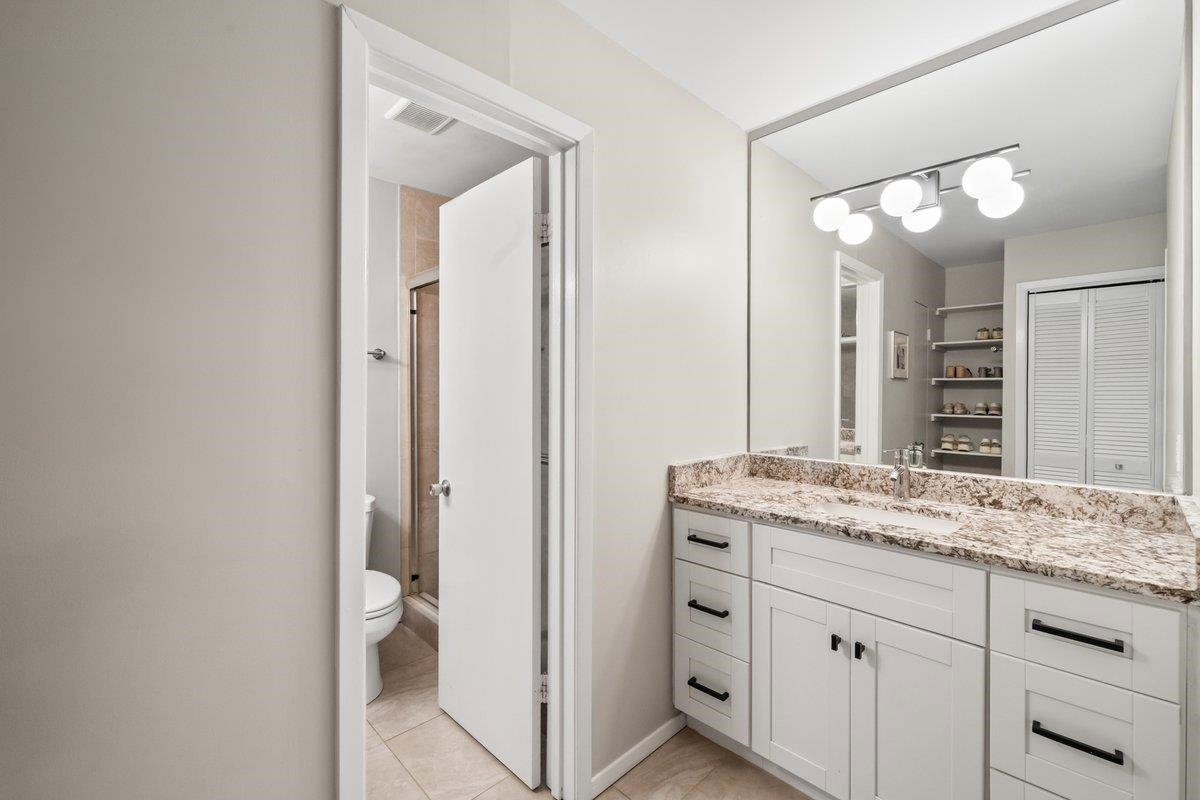
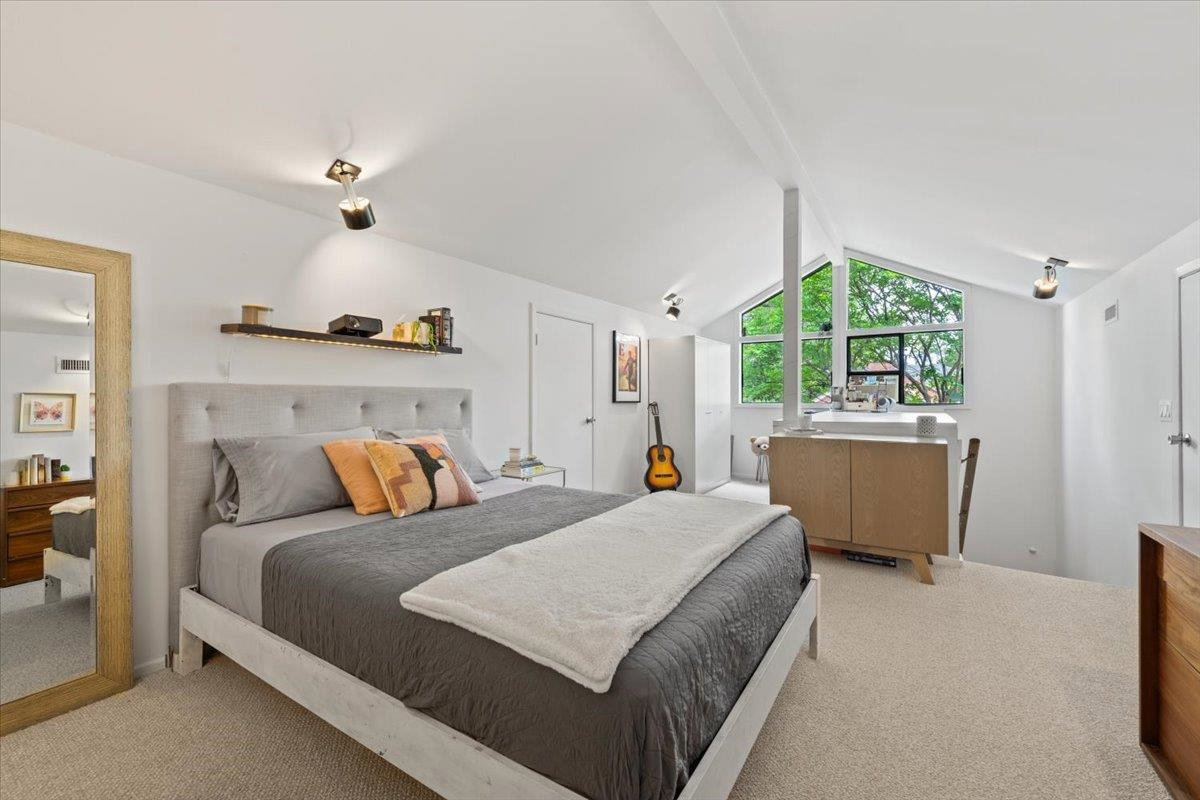
This private residence was designed and built by renowned Memphis architect, Granville Taylor. Step-in to find original tile floors in the foyer, 16ft vaulted living room ceilings and thoughtful detail throughout. This tri-level residence is flooded with natural light and has been fully renovated. No surface has been left untouched with improvements made to reflect the character and originality of the architect's vision. Recent improvements include: white oak hardwood floors, fully renovated kitchen, pantry & laundry 2024, roof 2021, int/ext paint, wood siding, wool carpet primary br/ stainmaster carpet other, updated bathrooms, expanded patio front and back, cedar fence, zoysia lawn & artificial turf back. The appropriately named HOA, Granville Gardens, consists of just 2 side by side attached units (pictured) and functions with the ease of a private residence. HOA fee covers Granville Gardens exterior insurance. Owner/agent property. Low Taxes
/u.realgeeks.media/groomeco/80A47C59-046D-46CD-9C72-A24626F920A1.jpeg)
Additional Information
- Acres
- 0.10
- Annual City Tax
- 1425
- Annual County Tax
- 1512
- Apprx Heated SqFt Range
- 2400-2599
- Bedroom Three Description
- Carpet, Level 2, Shared Bath, Smooth Ceiling
- Bedroom Two Description
- Carpet, Level 2, Shared Bath, Smooth Ceiling
- Building Name
- Granville Gardens
- Condo Association
- Yes
- Cooling
- Central, Dual System
- Exterior
- Patio, Deck, Wood Fence, Brick/Ironed Fence
- Exterior Windows
- Brick Veneer
- Fireplace
- In Living Room
- Fireplaces
- 1
- Floors Ceilings
- Part Carpet, Part Hardwood, Smooth Ceiling
- Foundation
- Partial Basement, Slab
- Heating
- Central, Dual System, Gas
- Interior Equipment
- Dishwasher, Disposal, Microwave, Range/Oven, Refrigerator
- Legal Subdivision
- Granville Gardens Condominiums First Ame
- Living Dining Kitchen
- Island In Kitchen, LR/DR Combination, Pantry, Updated/Renovated Kitchen, Washer/Dryer Connections
- Lot
- MD
- Lot Description
- Brick/Iron Fenced, Landscaped, Level, Wood Fenced
- Lot Size
- 0
- Misc Interior
- All Window Treatments, Sky Light(s), Smoke Detector(s), Walk-In Attic
- Monthly Maintenance Fee
- 125
- New Financing
- Conventional, FHA, VA
- Office Description
- Carpet, Level 2
- Office Dimensions
- 8x16
- Other Rooms
- Attic, Entry Hall, Laundry Room
- Parking Storage
- Driveway/Pad, Storage Room(s)
- Roof
- Composition Shingles
- Stories
- 3
- Style
- Soft Contemporary
- Subdivision
- GRANVILLE GARDENS CONDOMINIUMS FIRST AME
- Subtype
- Attached Single Family
- Water Sewer
- Electric Water Heater, Public Sewer, Public Water
- Year Built
- 1973
Mortgage Calculator
Listing courtesy of Sowell, Realtors. Selling Office: Crye-Leike, Inc., REALTORS.
Some or all of the listings displayed may not belong to the firm whose website is being visited
Copyright© 2026 Memphis Area Association of REALTORS®. The information provided is for the consumer's personal, noncommercial use and may not be used for any purpose other than to identify prospective properties that the consumer may be interested in purchasing. Information deemed reliable, but is not guaranteed accurate. Some or all of the listings displayed may not belong to the firm whose web site is being visited.