8974 River Knoll Dr, Cordova, TN 38016
- $365,000
- 4
- BD
- 2.1
- BA






- Sold Price
- $365,000
- List Price
- $365,000
- Status
- CLOSED
- MLS#
- 10195595
- Closing Date
- May 30, 2025
- Bedrooms
- 4
- Bathrooms
- 2.1
- Lot Size
- 10000 SF 80 X 125
Property Description
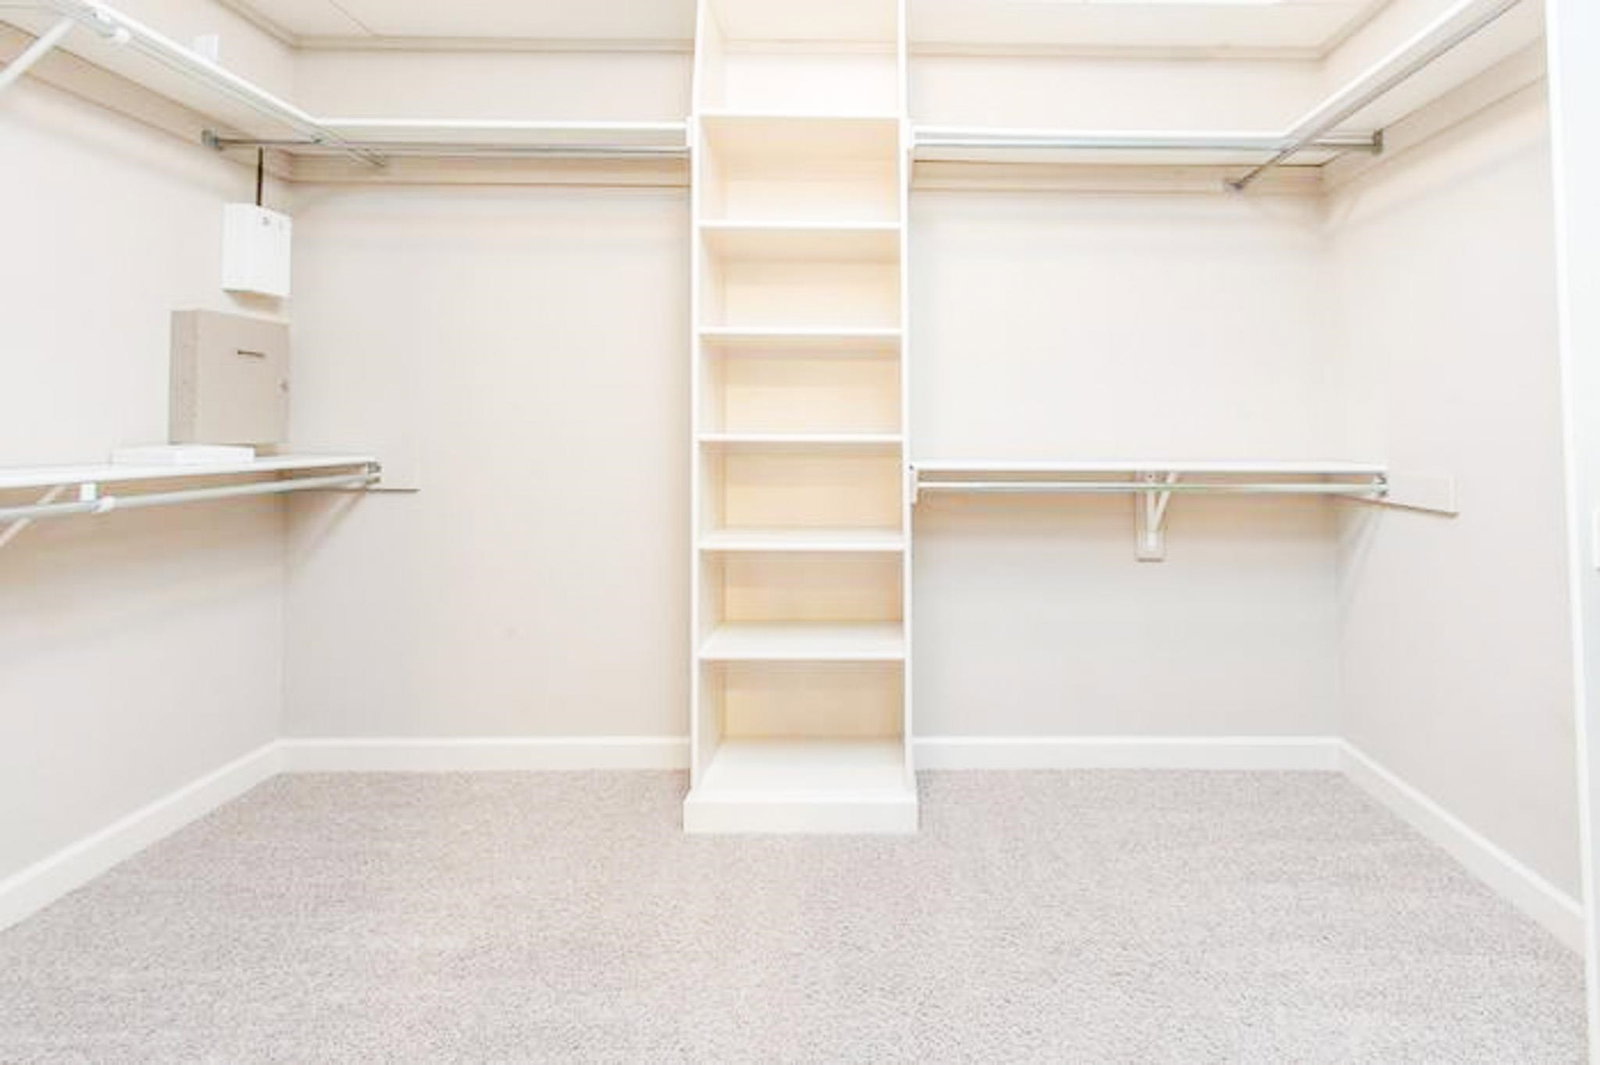
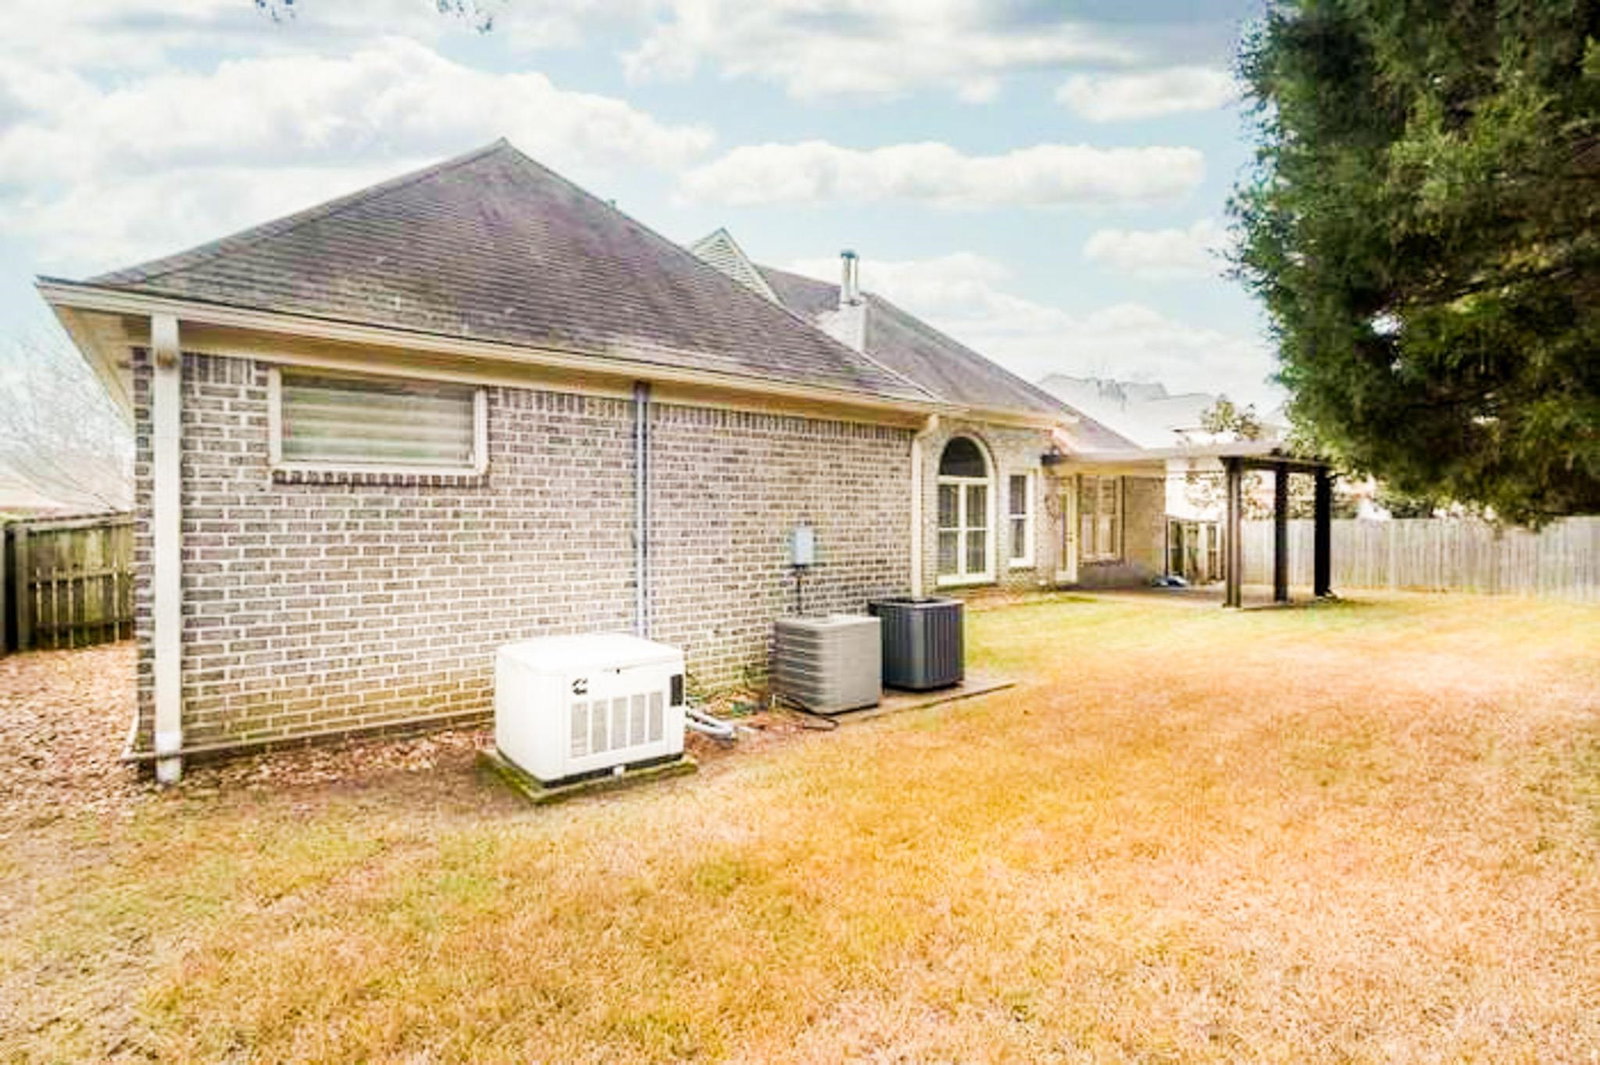
COUNTY TAXES ONLY!! Immaculate, stunning, well-kept RARE GEM 4BD 2.5BA, 2 CAR GARAGE, brick home located in sought-after, Riverwood Community, offering a neighborhood walking trail, 24hr Security & a BEAUTIFUL LAKE!! Home boasts of HW floors, WHOLE GENERATOR, 2-way fireplace to be viewed & enjoyed from DR & LR, leading to an Open-concept Kitchen, which feat. Gas Cooktop, Double Ovens, BI-MW and a hot water dispenser to kickstart your morning coffee/tea. Enjoy breakfast at your island countertop or eat-in-kitchen, then migrate to your cozy Hearth/Keeping area perfect for repose w-add'l FP, leads to a covered patio touting an inviting & entertaining outdoor living space that says WELCOME HOME TO A WORLD OF YOUR OWN!! Home also offers Spa-Bath, Laundry RM, Pantry, Large Closets, 2yr Roof w/Architectural Shingles. Landscaped, Beautiful all around single-story. THIS RARE GEM is MOVE IN READY & AWAITING YOUR ARRIVAL!! 100% LENDER FINANCING AVAILABLE WELCOME HOME TO RELAXATION OF YOUR OWN!!
/u.realgeeks.media/groomeco/80A47C59-046D-46CD-9C72-A24626F920A1.jpeg)
Additional Information
- Acres
- 0.23
- Annual Association Fee
- 525
- Annual County Tax
- 2504
- Apprx Heated SqFt Range
- 2400-2599
- Bedrooms Downstairs
- 4
- Bedroom Three Description
- Level 1, Smooth Ceiling, Carpet
- Bedroom Two Description
- Level 1, Walk-In Closet, Smooth Ceiling, Carpet
- Cooling
- Central, Ceiling Fan(s), Dual System, Other (See REMARKS)
- Exterior
- Covered Patio, Well Landscaped Grounds, Wood Fence, Sidewalks
- Exterior Windows
- Brick Veneer, Wood/Composition
- Fireplace
- Ventless Gas Fireplace, In Living Room, In Keeping/Hearth room
- Fireplaces
- 1
- Floors Ceilings
- Part Hardwood, Part Carpet, Tile, Concrete Floor, Smooth Ceiling, Other (See REMARKS)
- Foundation
- Slab
- Handicap Design
- Accessible Fixtures, Grab Bars, Other (See REMARKS)
- Heating
- Central, Gas, Dual System, Other (See REMARKS)
- Interior Equipment
- Range/Oven, Self Cleaning Oven, Double Oven, Cooktop, Gas Cooking, Disposal, Dishwasher, Microwave, Instant Hot Water, Cable Wired, Separate Ice Maker, Other (See REMARKS)
- Legal Subdivision
- Ph 2 Pt Area B Riverwood Farms Pd
- Living Dining Kitchen
- Separate Living Room, Eat-In Kitchen, Breakfast Bar, Pantry, Washer/Dryer Connections, Kit/DR Combo, Keeping/Hearth Room, Other (See Remarks)
- Lot
- 38
- Lot Description
- Some Trees, Level, Landscaped, Wood Fenced
- Lot Size
- 10000 SF 80 X 125
- Misc Interior
- Excl Some Window Treatmnt, Walk-In Closet(s), Pull Down Attic Stairs, Attic Access, Cat/Dog Free House, Security System, Smoke Detector(s), Monitored Alarm, Vent Hood/Exhaust Fan, Other (See REMARKS)
- Neighborhood Amenities
- Lake
- New Financing
- Conventional, FHA, VA
- Other Rooms
- Laundry Room, Entry Hall, Attic, Storage Room, Other (See Remarks)
- Parking Storage
- Driveway/Pad, Side-Load Garage
- Roof
- Composition Shingles
- Stories
- 1
- Style
- Traditional
- Subdivision
- RIVERWOOD FARMS PH2 AREA B
- Subtype
- Attached Single Family
- Water Sewer
- Public Water, Public Sewer, Other (See REMARKS)
- Year Built
- 2003
Mortgage Calculator
Listing courtesy of Crye-Leike, Inc., REALTORS. Selling Office: BenchMark REALTORS, LLC.
Some or all of the listings displayed may not belong to the firm whose website is being visited
Copyright© 2026 Memphis Area Association of REALTORS®. The information provided is for the consumer's personal, noncommercial use and may not be used for any purpose other than to identify prospective properties that the consumer may be interested in purchasing. Information deemed reliable, but is not guaranteed accurate. Some or all of the listings displayed may not belong to the firm whose web site is being visited.