364 Farmer Trl, Atoka, TN 38004
- $389,000
- 4
- BD
- 2.1
- BA









- Sold Price
- $389,000
- List Price
- $379,000
- Status
- CLOSED
- MLS#
- 10195494
- Closing Date
- Jul 10, 2025
- Bedrooms
- 4
- Bathrooms
- 2.1
- Lot Size
- 0
Property Description
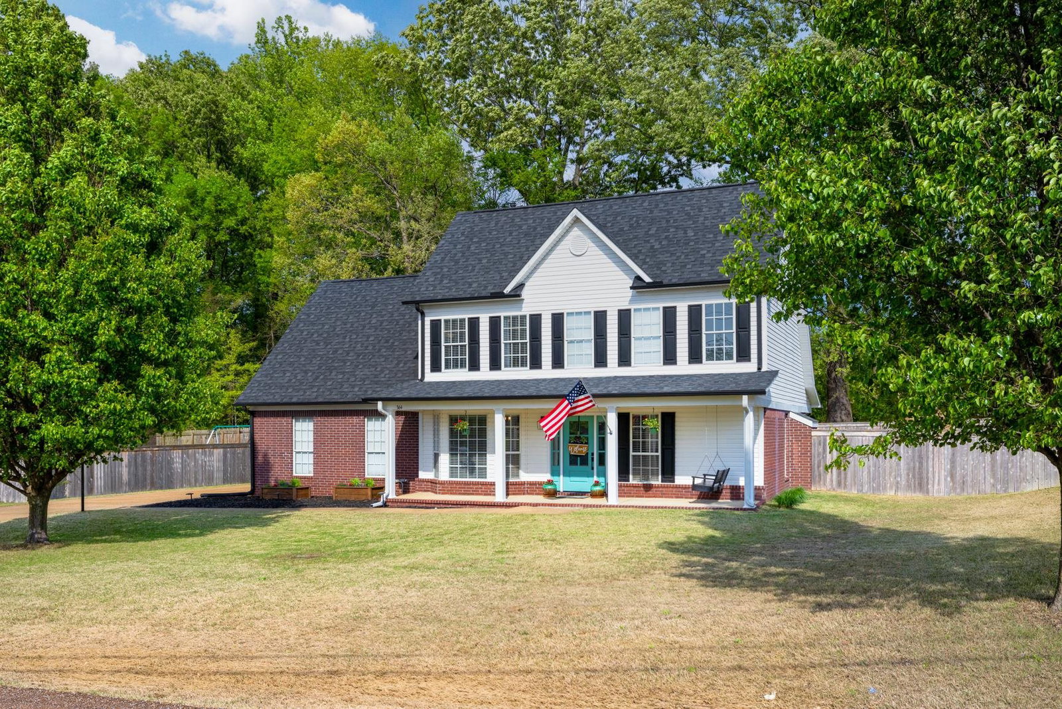
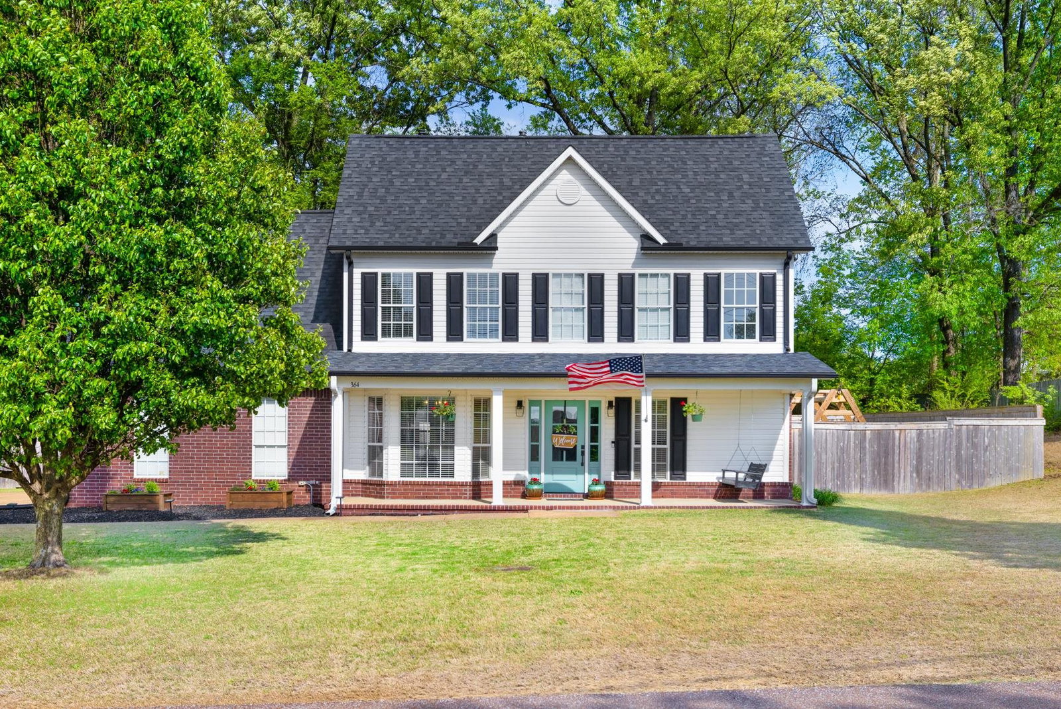
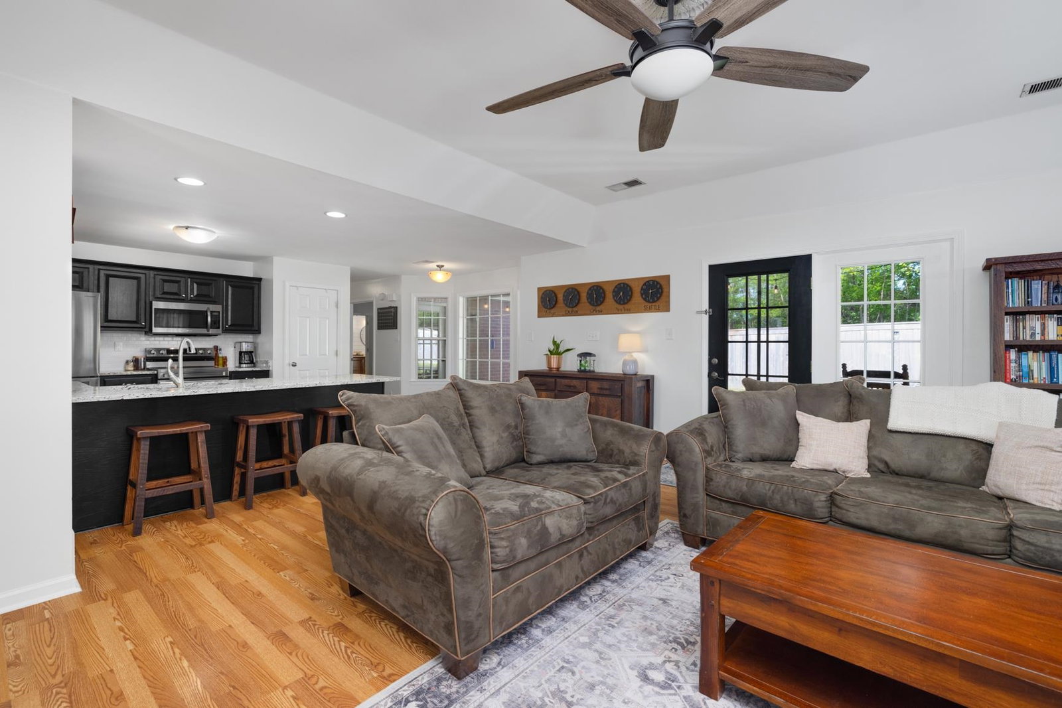
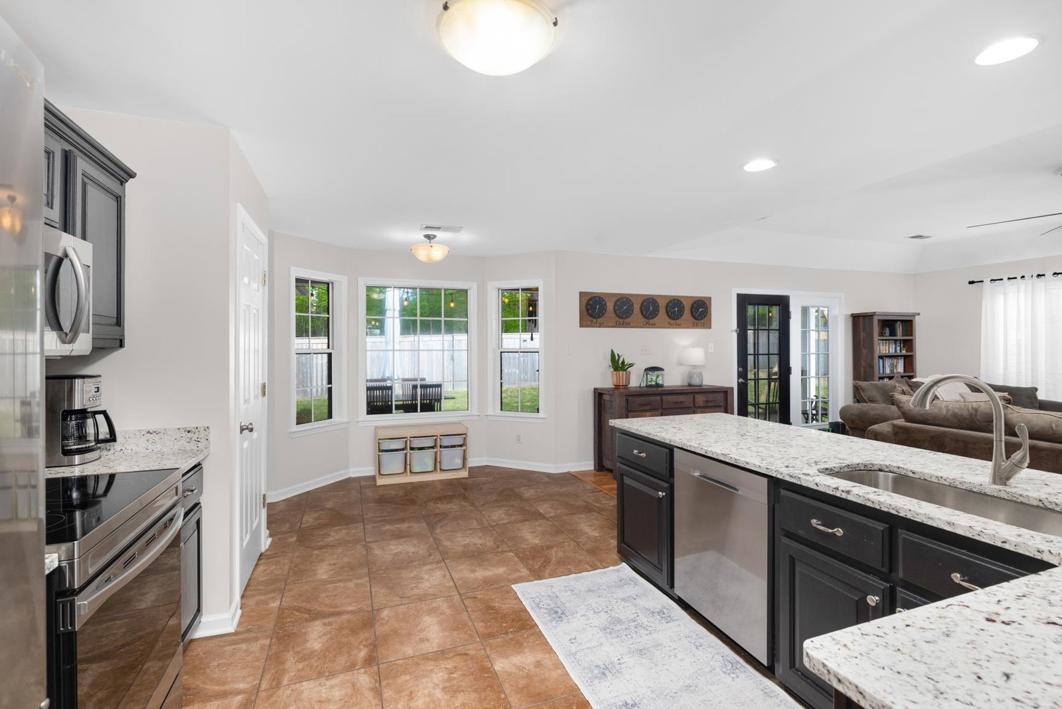
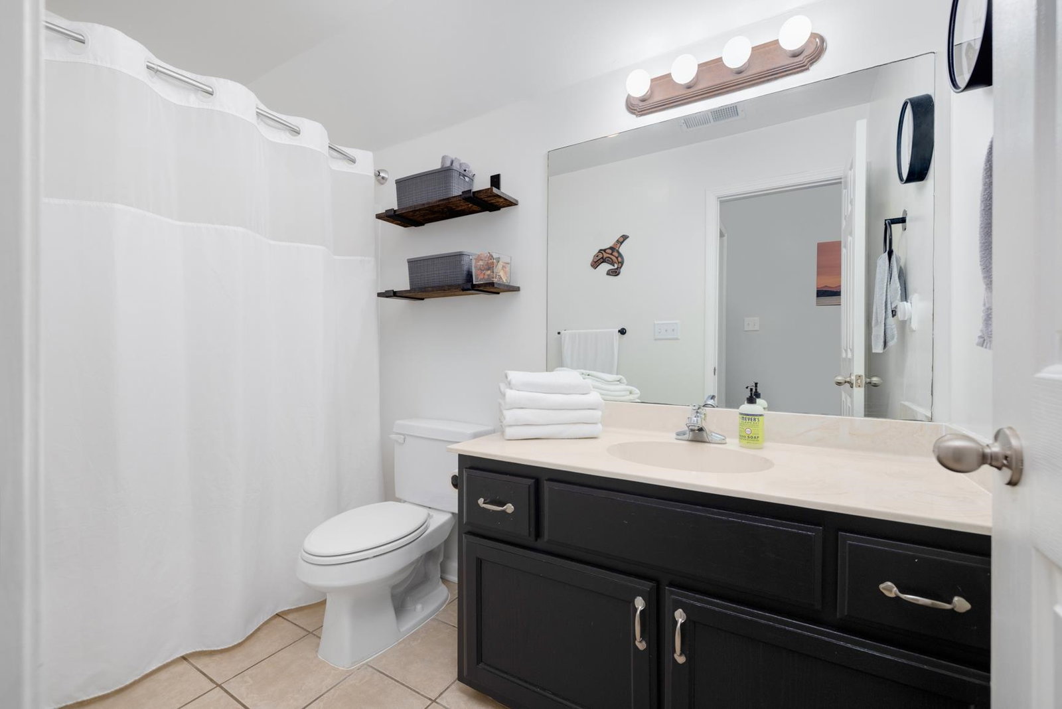
OPEN HOUSE Sunday June 8th 1pm-4pm. Home is in great condition and move-in-ready! Located in highly desirable Atoka, this well-maintained, move-in-ready home offers 2,500+ sq. ft., 4 bedrooms, 2.5 baths & a spacious BONUS room. Just a short walk to Walker Park & its scenic walking trail. Kitchen shines w/NEW granite countertops, timeless subway tile backsplash & all-NEW stainless/black appliances, including 4-door French door fridge, smart convection range w/air fry, extra-quiet StormWash dishwasher & sleek microwave. NEW fiberglass entry door w/energy-efficient low-E glass & SmartKey. Primary suite down, 3 more beds up. NEW LVP upstairs, renovated primary bath, energy-efficient windows & gutter guards. Great room features built-in cabinetry & gas fireplace. Meticulously clean! Tankless gas water heater 2021, new HVAC 2021. Relax on covered back patio in fenced back yard. Roof 11 yrs. Termite contract current. MUST-SEE!
/u.realgeeks.media/groomeco/80A47C59-046D-46CD-9C72-A24626F920A1.jpeg)
Additional Information
- Acres
- 0.34
- Annual City Tax
- 699
- Annual County Tax
- 1252
- Apprx Heated SqFt Range
- 2400-2599
- Bedrooms Downstairs
- 1
- Bedroom Three Description
- Level 2
- Bedroom Two Description
- Level 2, Walk-In Closet
- Cooling
- Central, Ceiling Fan(s), Dual System, 220 Wiring
- Exterior
- Porch, Patio, Wood Fence
- Exterior Windows
- Vinyl Siding, Double Pane Window(s)
- Fireplace
- In Den/Great Room, Gas Logs
- Fireplaces
- 1
- Floors Ceilings
- Wood Laminate Floors, Tile, 9 or more Ft. Ceiling
- Foundation
- Slab
- Heating
- Central, Gas, Dual System
- Interior Equipment
- Range/Oven, Disposal, Dishwasher, Microwave, Refrigerator, Washer, Dryer
- Legal Subdivision
- Blaydes Est Phase Ii Sec B
- Living Dining Kitchen
- Separate Dining Room, Great Room, Updated/Renovated Kitchen, Breakfast Bar, Pantry
- Lot
- 676
- Lot Description
- Some Trees, Level, Landscaped, Wood Fenced
- Lot Size
- 0
- Misc Interior
- Walk-In Closet(s), Pull Down Attic Stairs, Smoke Detector(s)
- Neighborhood Amenities
- Recreation Facilities
- New Financing
- Conventional, FHA, VA
- Other Rooms
- Laundry Closet, Bonus Room, Entry Hall, Attic
- Parking Storage
- Driveway/Pad, Side-Load Garage
- Roof
- Composition Shingles
- Stories
- 1.5
- Style
- Traditional
- Subdivision
- BLAYDES EST PHASE II SEC B
- Subtype
- Detached Single Family
- Water Sewer
- Gas Water Heater, Public Water, Public Sewer
- Year Built
- 2004
Mortgage Calculator
Listing courtesy of eXp Realty, LLC. Selling Office: Envision Realty, LLC.
Some or all of the listings displayed may not belong to the firm whose website is being visited
Copyright© 2026 Memphis Area Association of REALTORS®. The information provided is for the consumer's personal, noncommercial use and may not be used for any purpose other than to identify prospective properties that the consumer may be interested in purchasing. Information deemed reliable, but is not guaranteed accurate. Some or all of the listings displayed may not belong to the firm whose web site is being visited.