550 Culbreath Rd, Covington, TN 38019
- $850,000
- 4
- BD
- 4
- BA






- Sold Price
- $850,000
- List Price
- $899,000
- Status
- CLOSED
- MLS#
- 10195488
- Closing Date
- May 23, 2025
- Bedrooms
- 4
- Bathrooms
- 4
- Lot Size
- 5
Property Description
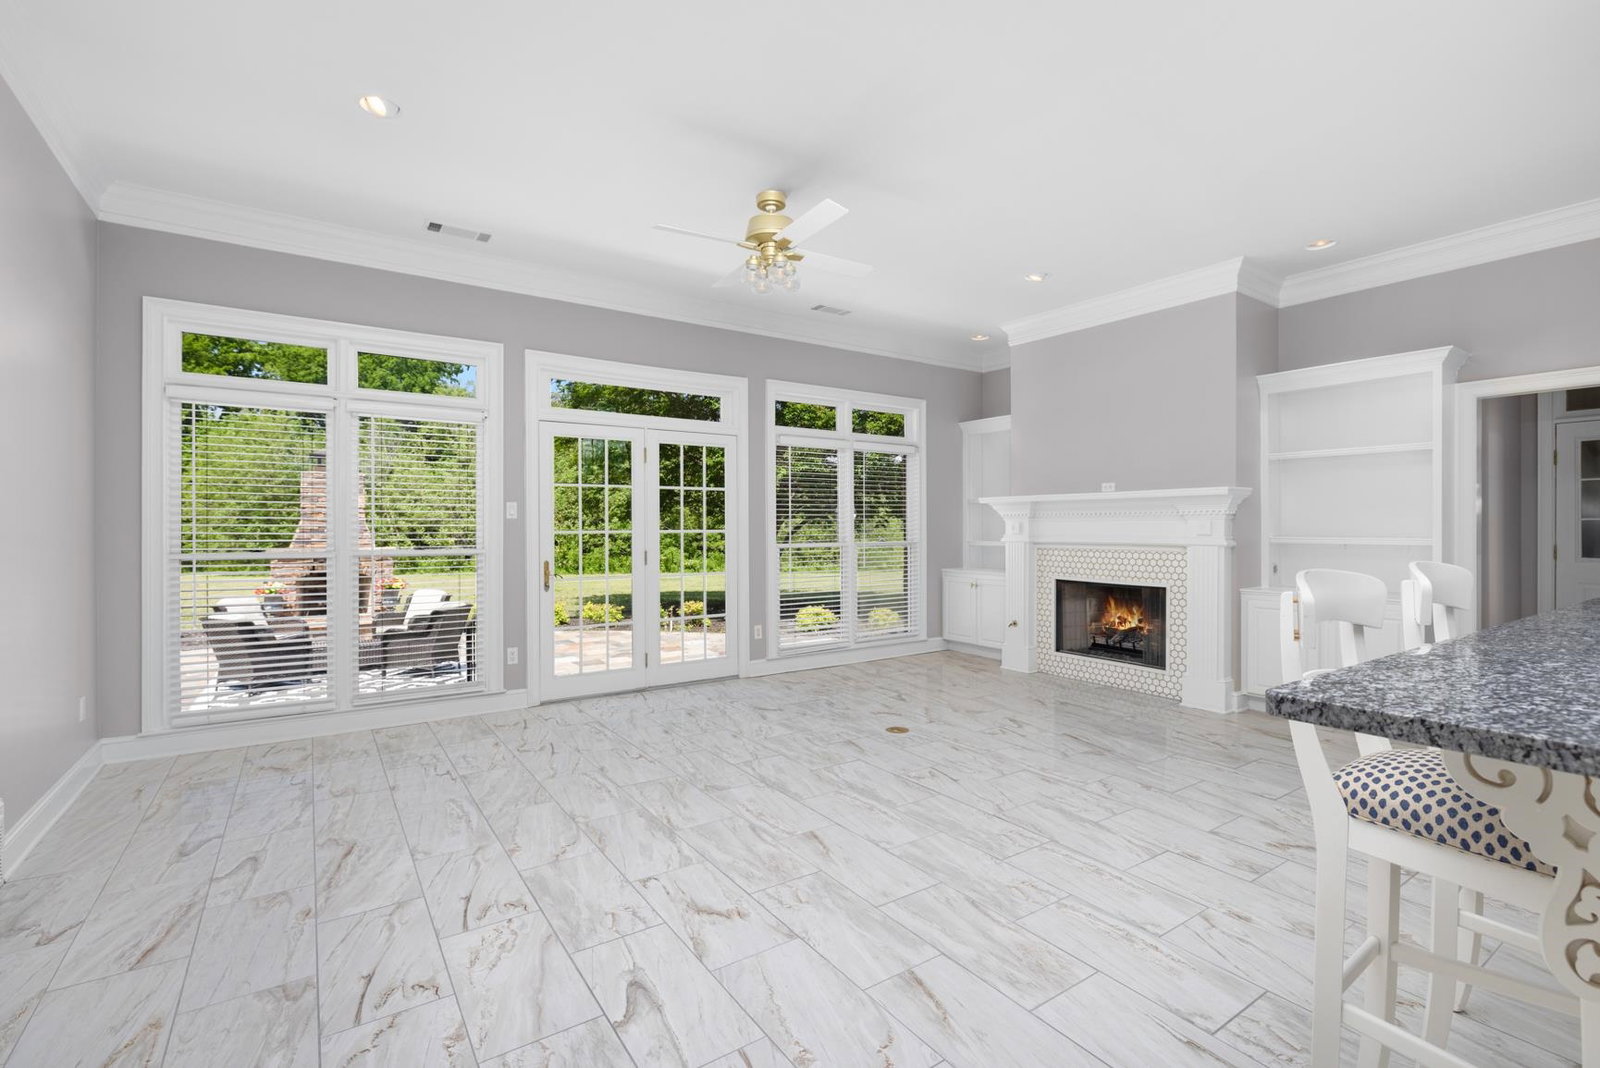
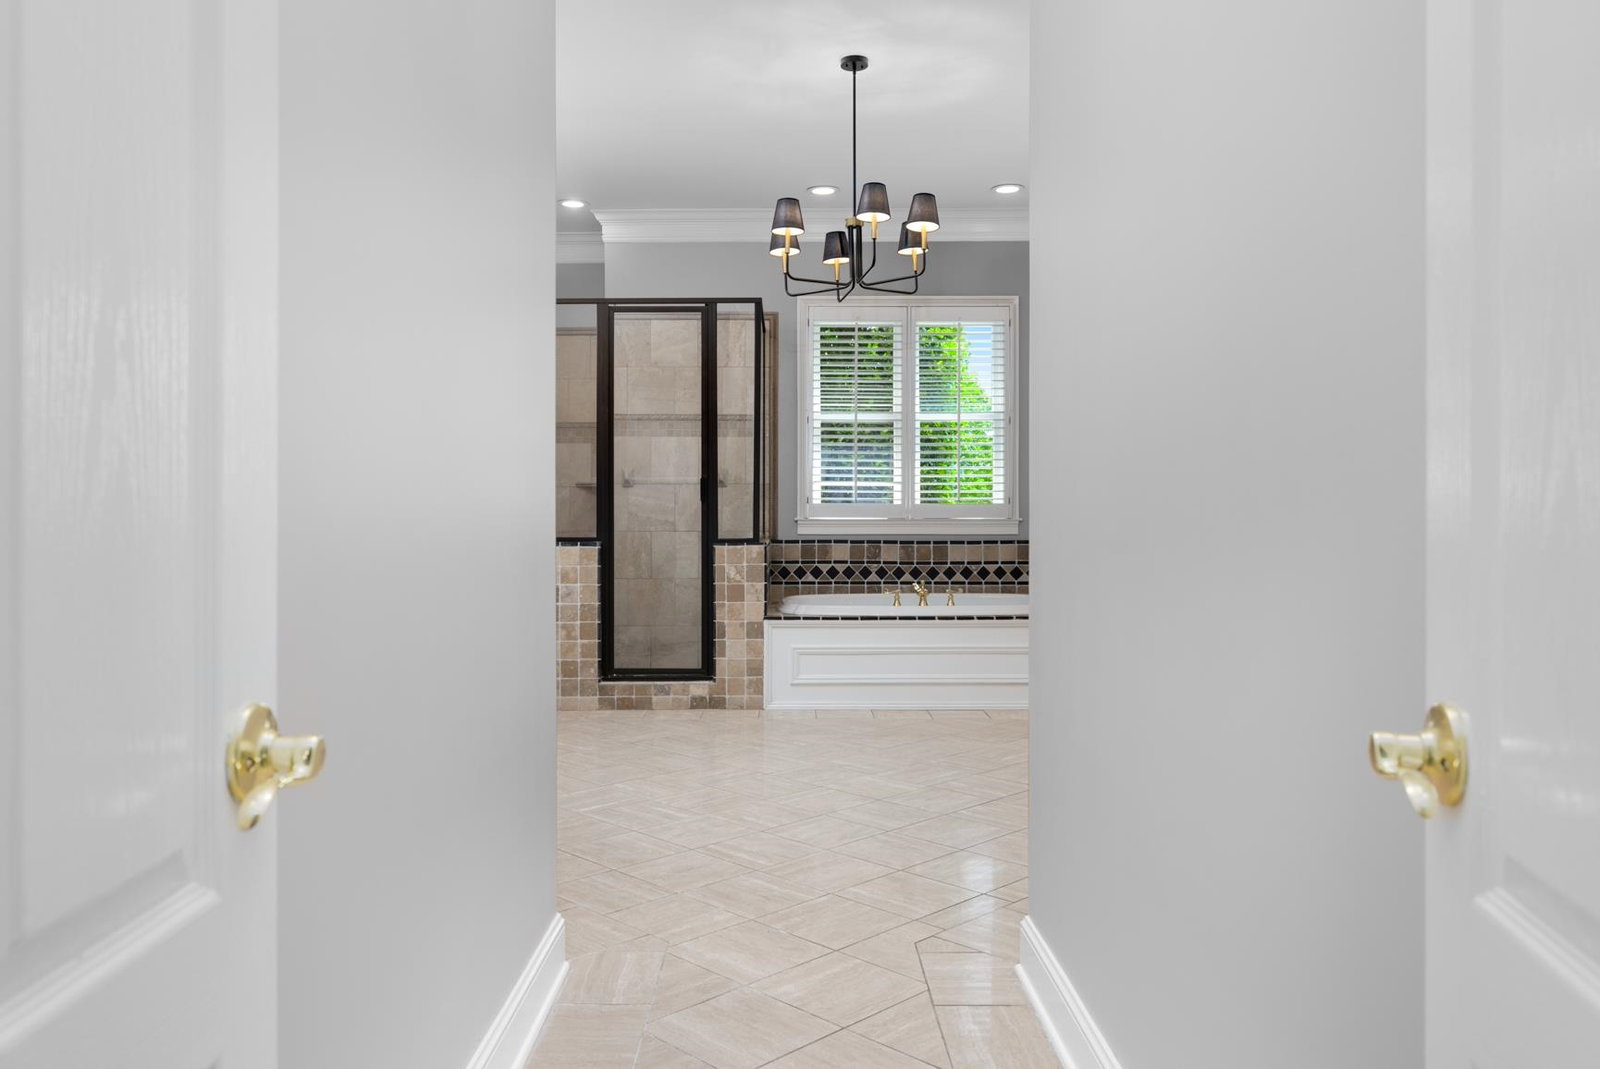
Prepare to be captivated by this stunning 5000 sq ft estate nestled on a sprawling 5.83 meticulously landscaped acres. This exquisite home boasts 4 spacious bedrooms, 4 full bathrooms, a large office, formal dining room, expansive bonus room, and a media room. The grand two-story foyer welcomes you with an elegant chandelier that conveniently lowers for easy cleaning. A double staircase adds to the home’s elegance. Recent upgrades include all-new interior paint, plush carpeting, and updated flooring in the kitchen, hearth, and laundry room. The kitchen shines with a new backsplash and modern finishes. Enjoy a hidden multi-zone surround sound system throughout the home, perfect for entertaining Step outside to a serene backyard oasis featuring a slate patio with a gas-start fireplace, grill hookup, and charming gas lanterns. Additional amenities include a central vacuum system and a new roof installed in 2021. This home seamlessly blends timeless elegance with modern conveniences.
/u.realgeeks.media/groomeco/80A47C59-046D-46CD-9C72-A24626F920A1.jpeg)
Additional Information
- Acres
- 5.83
- Annual County Tax
- 3572
- Apprx Heated SqFt Range
- 5600-5799
- Bedrooms Downstairs
- 1
- Bedroom Three Description
- Level 2, Walk-In Closet, Shared Bath
- Bedroom Two Description
- Level 2, Walk-In Closet, Private Full Bath, Smooth Ceiling, Tile Floor
- Cooling
- Central, Dual System
- Exterior
- Patio
- Exterior Windows
- Brick Veneer
- Fireplace
- Masonry, Ventless Gas Fireplace, Vented Gas Fireplace, In Living Room, In Keeping/Hearth room, Gas Starter, Gas Logs
- Fireplaces
- 2
- Floors Ceilings
- Part Hardwood, Part Carpet, Tile, Smooth Ceiling, 9 or more Ft. Ceiling, Two Story Foyer
- Foundation
- Slab
- Heating
- Central, Dual System
- Interior Equipment
- Double Oven, Cooktop, Disposal, Dishwasher, Microwave, Refrigerator
- Legal Subdivision
- Plantation Estates
- Living Dining Kitchen
- Separate Living Room, Separate Dining Room, Updated/Renovated Kitchen, Breakfast Bar, Pantry, Island In Kitchen, Keeping/Hearth Room
- Lot Description
- Some Trees, Level, Professionally Landscaped
- Lot Size
- 5
- Misc Interior
- Walk-In Closet(s), Permanent Attic Stairs, Central Vacuum, Rear Stairs to Playroom
- Neighborhood Amenities
- None
- New Financing
- Conventional, VA
- Office Description
- Level 1, Hardwood Floor
- Office Dimensions
- 16x13
- Other Rooms
- Laundry Room, Bonus Room, Office/Sewing Room, Loft/Balcony, Media Room, Attic
- Parking Storage
- Circular Drive, More than 3 Coverd Spaces, Side-Load Garage
- Roof
- Composition Shingles
- Stories
- 2
- Style
- Traditional
- Subdivision
- PLANTATION ESTATES
- Subtype
- Detached Single Family
- Water Sewer
- 2+ Water Heaters, Septic Tank
- Year Built
- 1997
Mortgage Calculator
Listing courtesy of Crye-Leike, Inc., REALTORS. Selling Office: Morris and Morris.
Some or all of the listings displayed may not belong to the firm whose website is being visited
Copyright© 2026 Memphis Area Association of REALTORS®. The information provided is for the consumer's personal, noncommercial use and may not be used for any purpose other than to identify prospective properties that the consumer may be interested in purchasing. Information deemed reliable, but is not guaranteed accurate. Some or all of the listings displayed may not belong to the firm whose web site is being visited.