1640 Eastmoreland Ave, Memphis, TN 38104
- $409,000
- 3
- BD
- 2.1
- BA








- Sold Price
- $409,000
- List Price
- $399,900
- Status
- CLOSED
- MLS#
- 10195458
- Closing Date
- Aug 07, 2025
- Bedrooms
- 3
- Bathrooms
- 2.1
- Lot Size
- 50X134
Property Description
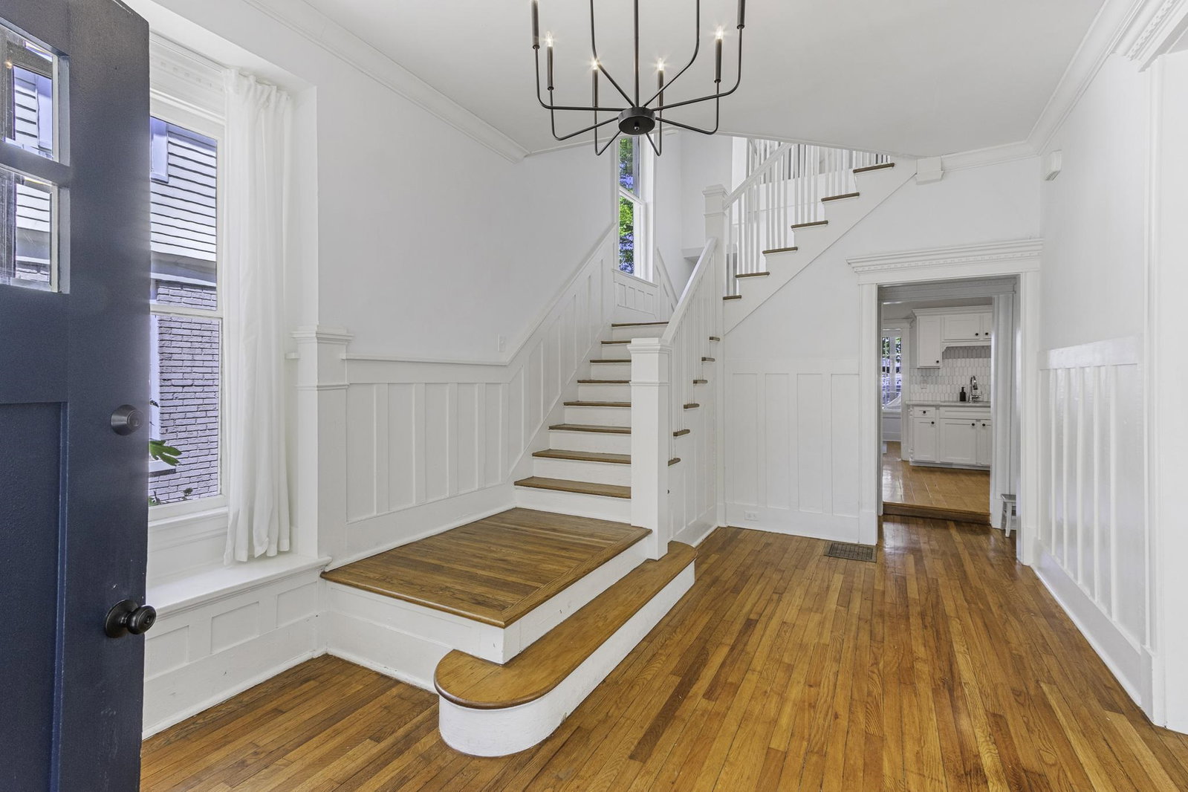
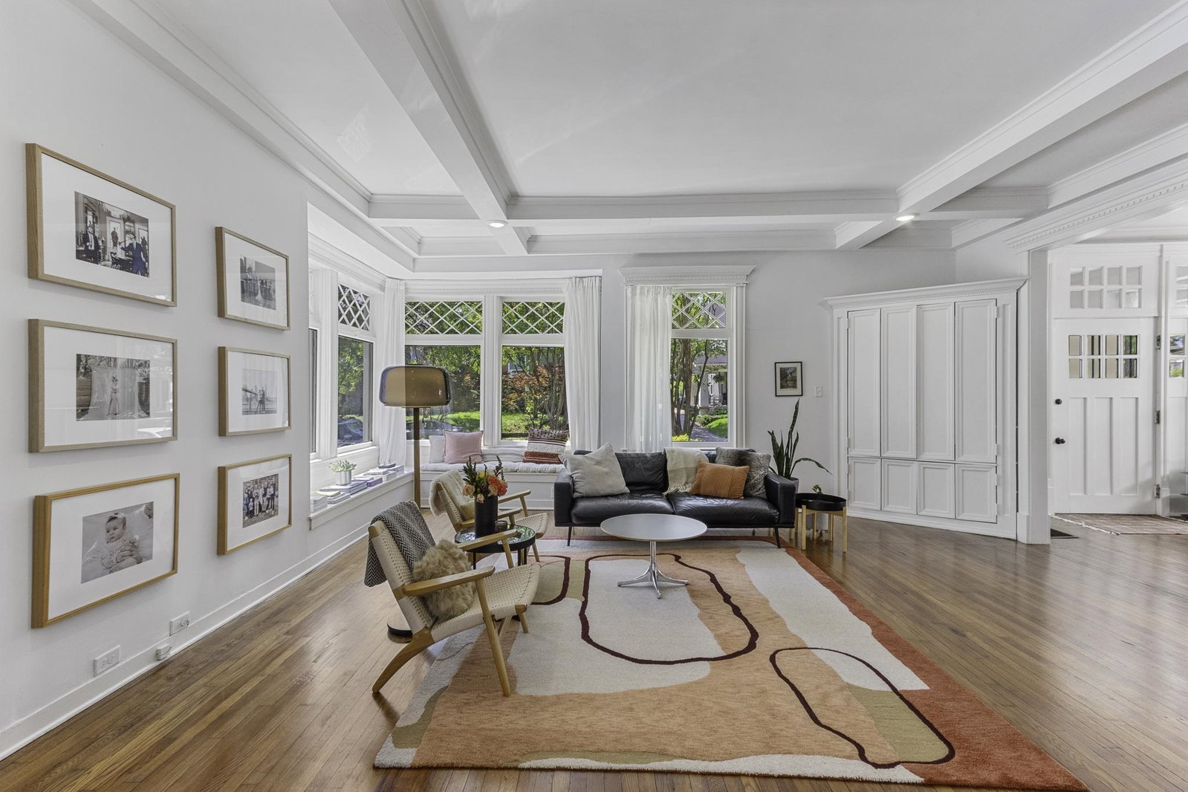
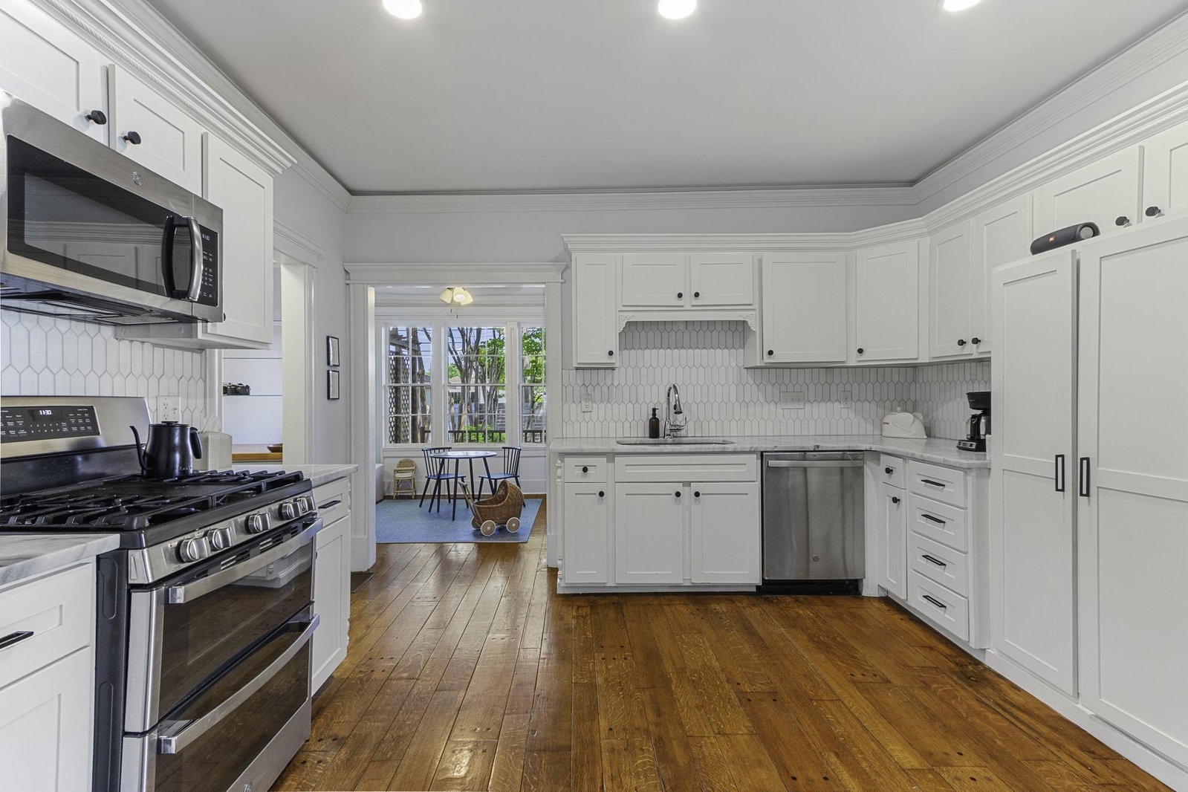
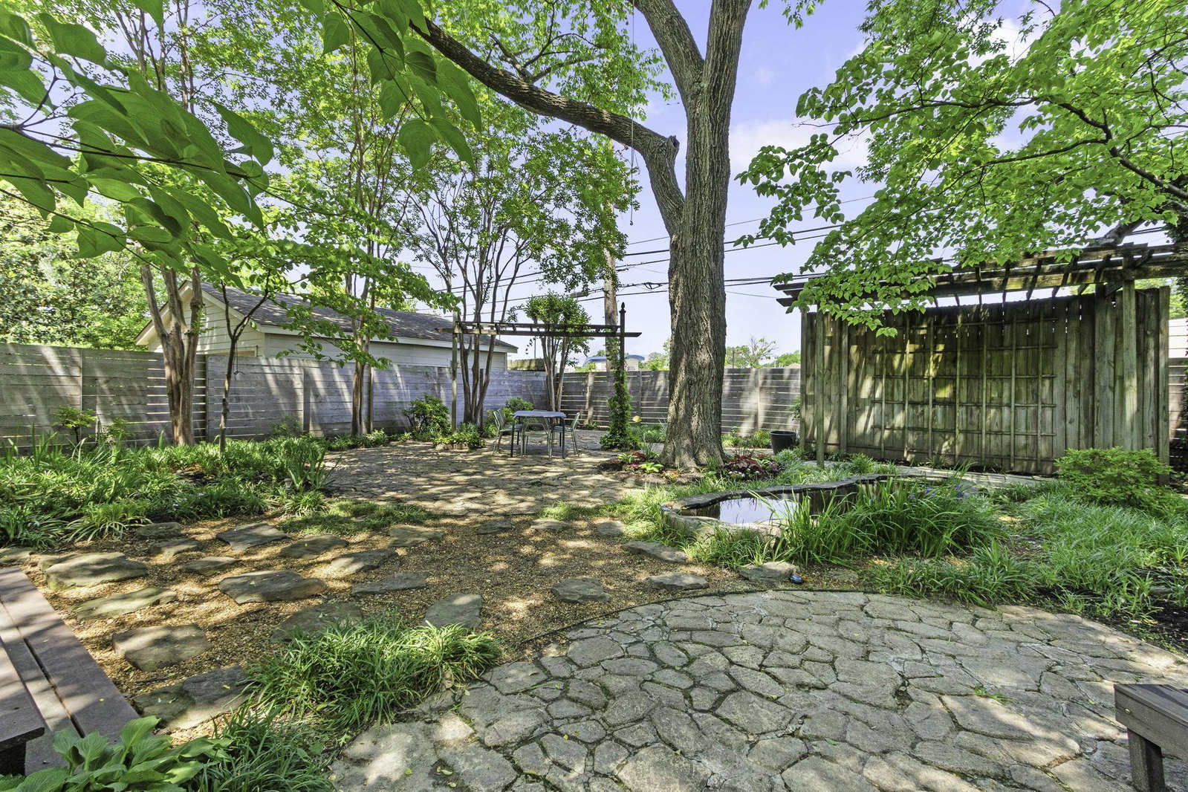
SUNFILLED STUNNER WITH A NEW ROOF – April 2025! Natural light streams into this beautifully maintained Midtown Memphis home, located in sought-after Central Gardens neighborhood. Classic design meets modern updates, with gleaming hardwood floors, marble countertops in the kitchen & full bathrooms, and stainless steel appliances. This is the home where you can rest easy and live well. Thoughtfully designed with a bright, open layout, the home offers versatile living space: a generous dining room, sunlit breakfast room, front living room with a show-stopping staircase in the entry, and walk-in closets in two bedrooms. The spacious primary suite features a private second-story balcony, custom built-ins closets, & premium vanity mirrors. Backyard has a partially covered deck—perfect for entertaining—and is complete with a koi pond & dozens of perennial flowers. Also has an extra room for an office & basement. Charm galore & ready to impress. St Jude even filmed a TV ad here this summer!
/u.realgeeks.media/groomeco/80A47C59-046D-46CD-9C72-A24626F920A1.jpeg)
Additional Information
- Acres
- 0.15
- Annual City Tax
- 3354
- Annual County Tax
- 3558
- Apprx Heated SqFt Range
- 2600-2799
- Bedroom Three Description
- Level 2, Smooth Ceiling, Carpet
- Bedroom Two Description
- Level 2, Smooth Ceiling, Carpet
- Cooling
- Central
- Exterior
- Porch
- Exterior Windows
- Wood/Composition, Wood Window(s)
- Fireplace
- Decorative Only, In Living Room
- Fireplaces
- 1
- Floors Ceilings
- Part Hardwood, Part Carpet, Tile, Smooth Ceiling, 9 or more Ft. Ceiling
- Foundation
- Partial Basement
- Heating
- Central
- Interior Equipment
- Range/Oven, Self Cleaning Oven, Double Oven, Gas Cooking, Disposal, Dishwasher, Microwave, Refrigerator, Washer, Dryer
- Legal Subdivision
- Union Terr
- Living Dining Kitchen
- Separate Living Room, Separate Dining Room, Updated/Renovated Kitchen, Separate Breakfast Room, Pantry
- Lot
- 15
- Lot Description
- Some Trees, Level
- Lot Size
- 50X134
- Misc Interior
- All Window Treatments, Walk-In Closet(s), Pull Down Attic Stairs, Cat/Dog Free House
- Neighborhood Amenities
- None
- Office Description
- Level 2, Smooth Ceiling, Carpet
- Office Dimensions
- 12x8
- Other Rooms
- Laundry Closet, Office/Sewing Room
- Parking Storage
- Driveway/Pad
- Roof
- Composition Shingles
- Stories
- 2
- Style
- Traditional
- Subdivision
- CENTRAL GARDENS
- Subtype
- Detached Single Family
- Water Sewer
- Electric Water Heater, Public Water, Public Sewer
- Year Built
- 1907
Mortgage Calculator
Listing courtesy of Coldwell Banker Collins-Maury. Selling Office: Ware Jones, REALTORS.
Some or all of the listings displayed may not belong to the firm whose website is being visited
Copyright© 2026 Memphis Area Association of REALTORS®. The information provided is for the consumer's personal, noncommercial use and may not be used for any purpose other than to identify prospective properties that the consumer may be interested in purchasing. Information deemed reliable, but is not guaranteed accurate. Some or all of the listings displayed may not belong to the firm whose web site is being visited.