2056 Hickory Crest Dr, Memphis, TN 38119
- $615,000
- 5
- BD
- 3.1
- BA




- Sold Price
- $615,000
- List Price
- $599,000
- Status
- CLOSED
- MLS#
- 10195336
- Closing Date
- Jun 04, 2025
- Bedrooms
- 5
- Bathrooms
- 3.1
- Lot Size
- 100X158
Property Description
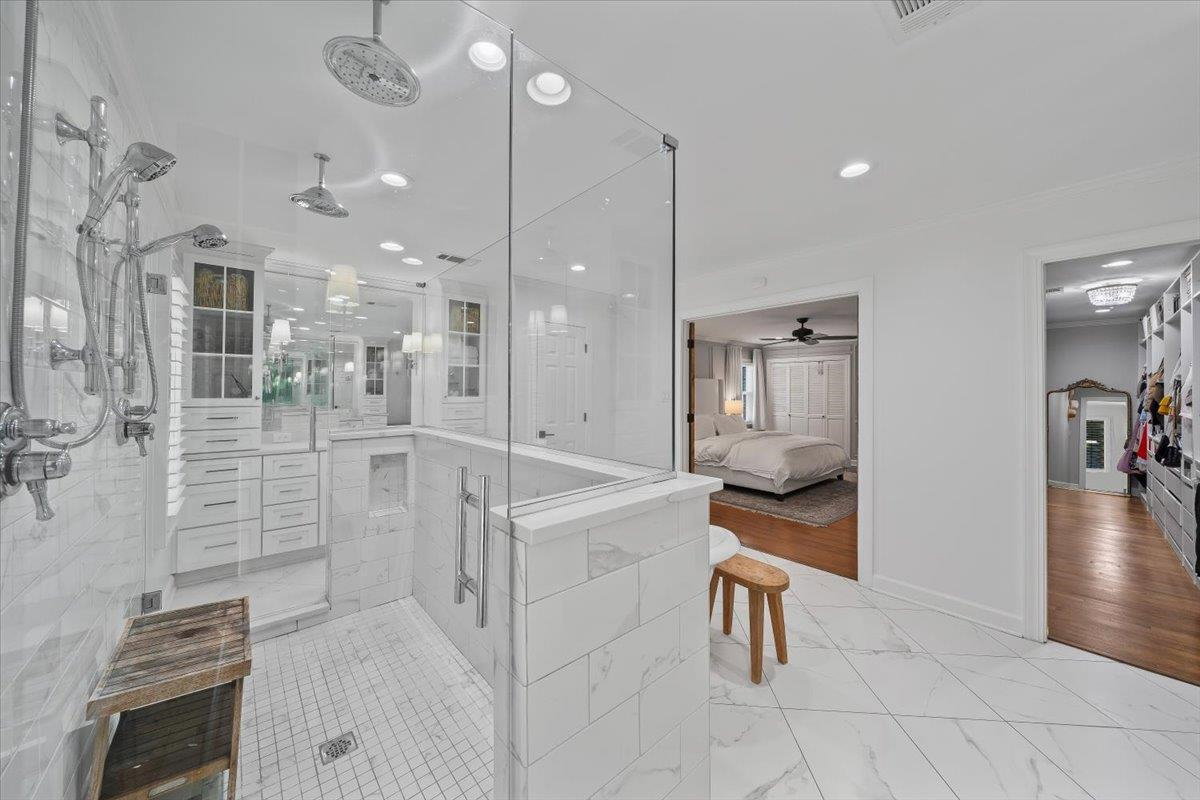
Family-Friendly Luxury in the Heart of Greentrees! This beautifully updated 5-BR/3.5-bath gem offers thoughtful design, generous living space, & all the modern conveniences growing families crave. Step inside to discover an inviting layout featuring 3 BRs on the main level & 2 additional BRs up. Natural light floods the open living spaces, creating a warm & welcoming atmosphere throughout. Storage is never an issue w/ a butler’s pantry, mudroom, & custom BR closets. The newly added primary suite is a true retreat, boasting a spacious spa-inspired bathroom & a massive walk-in closet. Upstairs, you'll love the flexible open area—ideal for a home office, playroom, or dedicated homework nook. Outside, enjoy a large backyard & side yard perfect for family gatherings, playtime, or just relaxing. Just a short stroll to Holmes Park, this home offers the ultimate East Memphis lifestyle. Every detail has been carefully curated to make this home truly special. Hurry! This one won’t last long!
/u.realgeeks.media/groomeco/80A47C59-046D-46CD-9C72-A24626F920A1.jpeg)
Additional Information
- Acres
- 0.36
- Annual Association Fee
- 50
- Annual City Tax
- 2816
- Annual County Tax
- 2987
- Apprx Heated SqFt Range
- 3000-3199
- Bedrooms Downstairs
- 3
- Bedroom Three Description
- Level 1, Shared Bath, Smooth Ceiling, Hardwood Floor
- Bedroom Two Description
- Level 1, Shared Bath, Smooth Ceiling, Hardwood Floor
- Cooling
- Central, Ceiling Fan(s)
- Exterior
- Patio, Wood Fence
- Exterior Windows
- Brick Veneer, Wood/Composition, Double Pane Window(s)
- Fireplace
- In Den/Great Room, Gas Logs
- Fireplaces
- 1
- Floors Ceilings
- Hardwood Throughout, Tile, Smooth Ceiling, 9 or more Ft. Ceiling
- Foundation
- Slab
- Heating
- Central, Gas
- Interior Equipment
- Double Oven, Cooktop, Disposal, Dishwasher, Microwave, Refrigerator
- Legal Subdivision
- Greentrees Blk A
- Living Dining Kitchen
- Separate Living Room, Separate Dining Room, Separate Den, Eat-In Kitchen, Breakfast Bar, Pantry
- Lot
- 191
- Lot Description
- Some Trees, Landscaped, Wood Fenced
- Lot Size
- 100X158
- Misc Interior
- Excl Some Window Treatmnt, Walk-In Closet(s), Walk-In Attic, Mud Room, Security System
- Neighborhood Amenities
- Other (See Remarks)
- Other Rooms
- Laundry Room, Entry Hall, Attic
- Parking Storage
- Driveway/Pad, Garage Door Opener(s), Side-Load Garage
- Roof
- Composition Shingles
- Stories
- 1.5
- Style
- Traditional
- Subdivision
- GREENTREES BLK A
- Subtype
- Detached Single Family
- Water Sewer
- Gas Water Heater, Public Water, Public Sewer
- Year Built
- 1969
Mortgage Calculator
Listing courtesy of Ware Jones, REALTORS. Selling Office: Ware Jones, REALTORS.
Some or all of the listings displayed may not belong to the firm whose website is being visited
Copyright© 2026 Memphis Area Association of REALTORS®. The information provided is for the consumer's personal, noncommercial use and may not be used for any purpose other than to identify prospective properties that the consumer may be interested in purchasing. Information deemed reliable, but is not guaranteed accurate. Some or all of the listings displayed may not belong to the firm whose web site is being visited.