120 Windwood Pt, Counce, TN 38326
- $570,000
- 3
- BD
- 2.1
- BA









- Sold Price
- $570,000
- List Price
- $585,000
- Status
- CLOSED
- MLS#
- 10195296
- Closing Date
- Jun 25, 2025
- Bedrooms
- 3
- Bathrooms
- 2.1
- Lot Size
- 110x172x141x187
Property Description
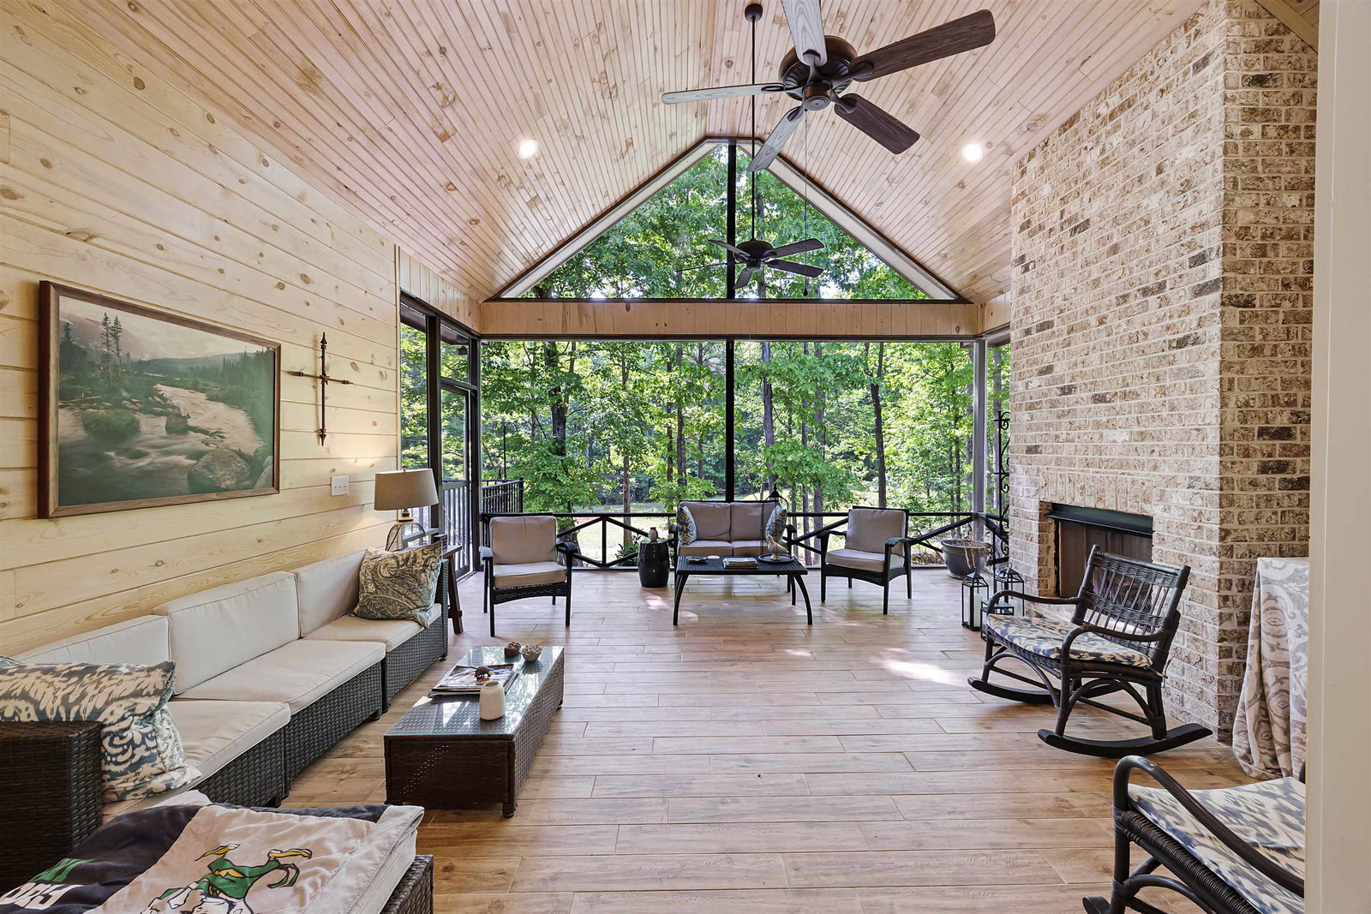
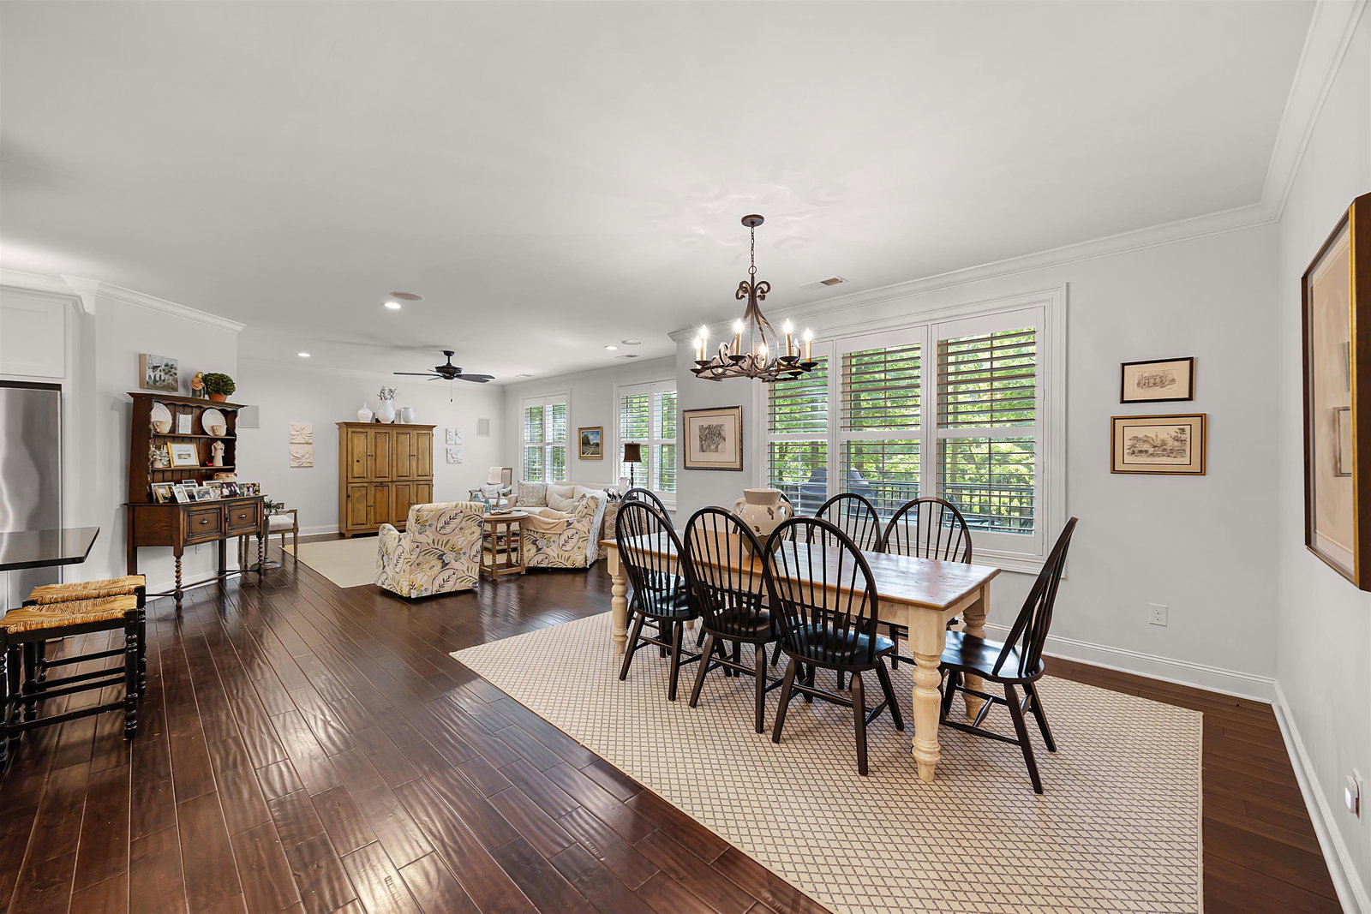
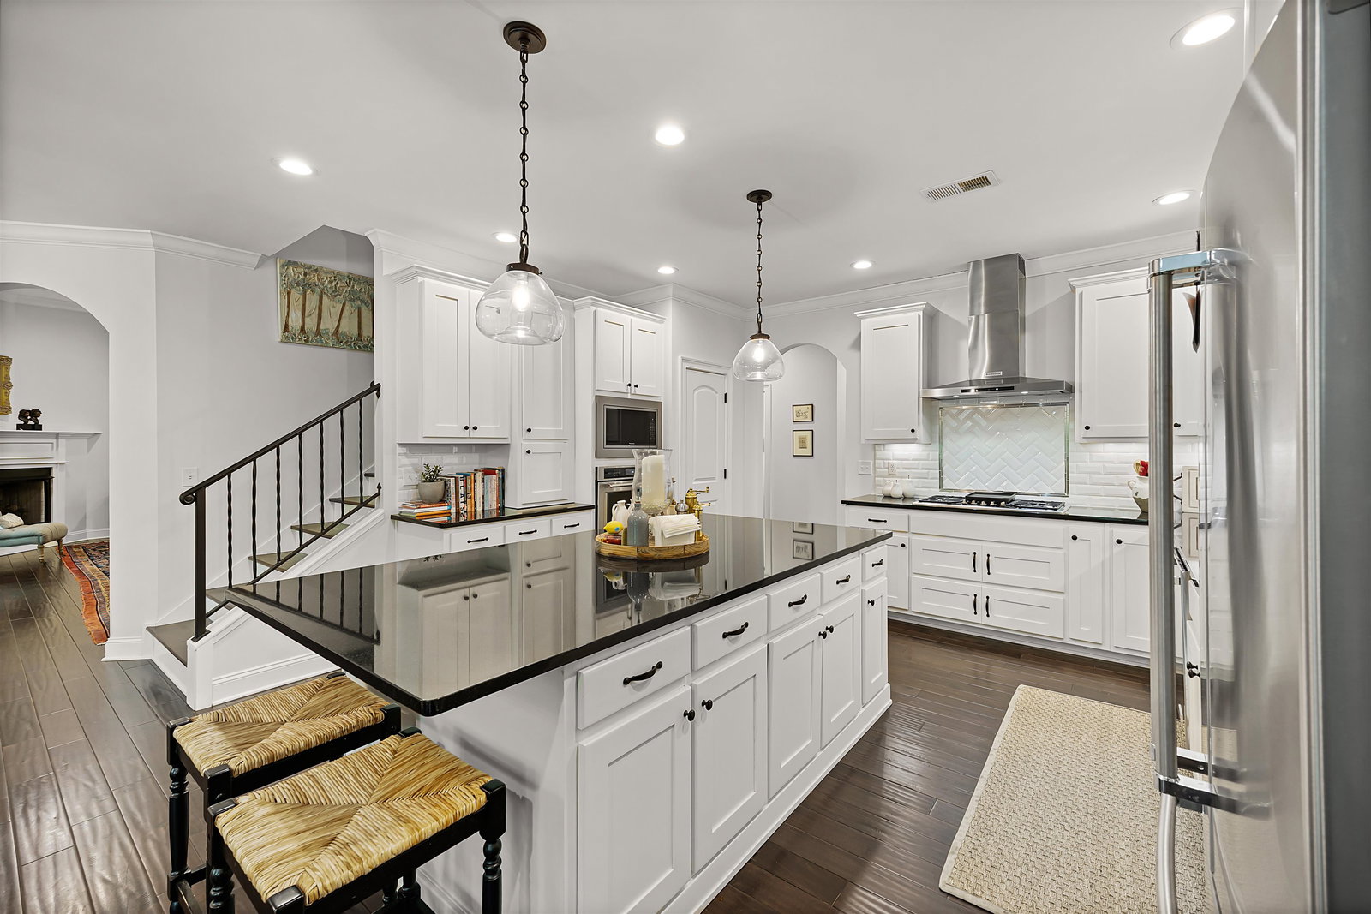
Beautiful custom built home located in Shiloh Falls on the soon to be twelfth hole. This exquisite three bed and two and one half bath home features an open floor plan, with hardwood floors through out the main floor. Gourmet kitchen with stainless appliances, including gas cooktop, oven, microwave and warming tray. Huge master bedroom and tile bath. Extra large shower and soaking tub. Double doors open up from the living room to enjoy the views of the golf course and beautiful landscaped back yard from the 17x18 screened porch. Screen porch features fireplace, TV and ceramic tile floors. Home offers surround sound and separate office. Three car garage with lots of parking. Shiloh Club amenities include pool, social membership, tennis and pickleball. Come check it out!
/u.realgeeks.media/groomeco/80A47C59-046D-46CD-9C72-A24626F920A1.jpeg)
Additional Information
- Annual Association Fee
- 2400
- Annual County Tax
- 2381
- Apprx Heated SqFt Range
- 3000-3199
- Bedrooms Downstairs
- 1
- Bedroom Three Description
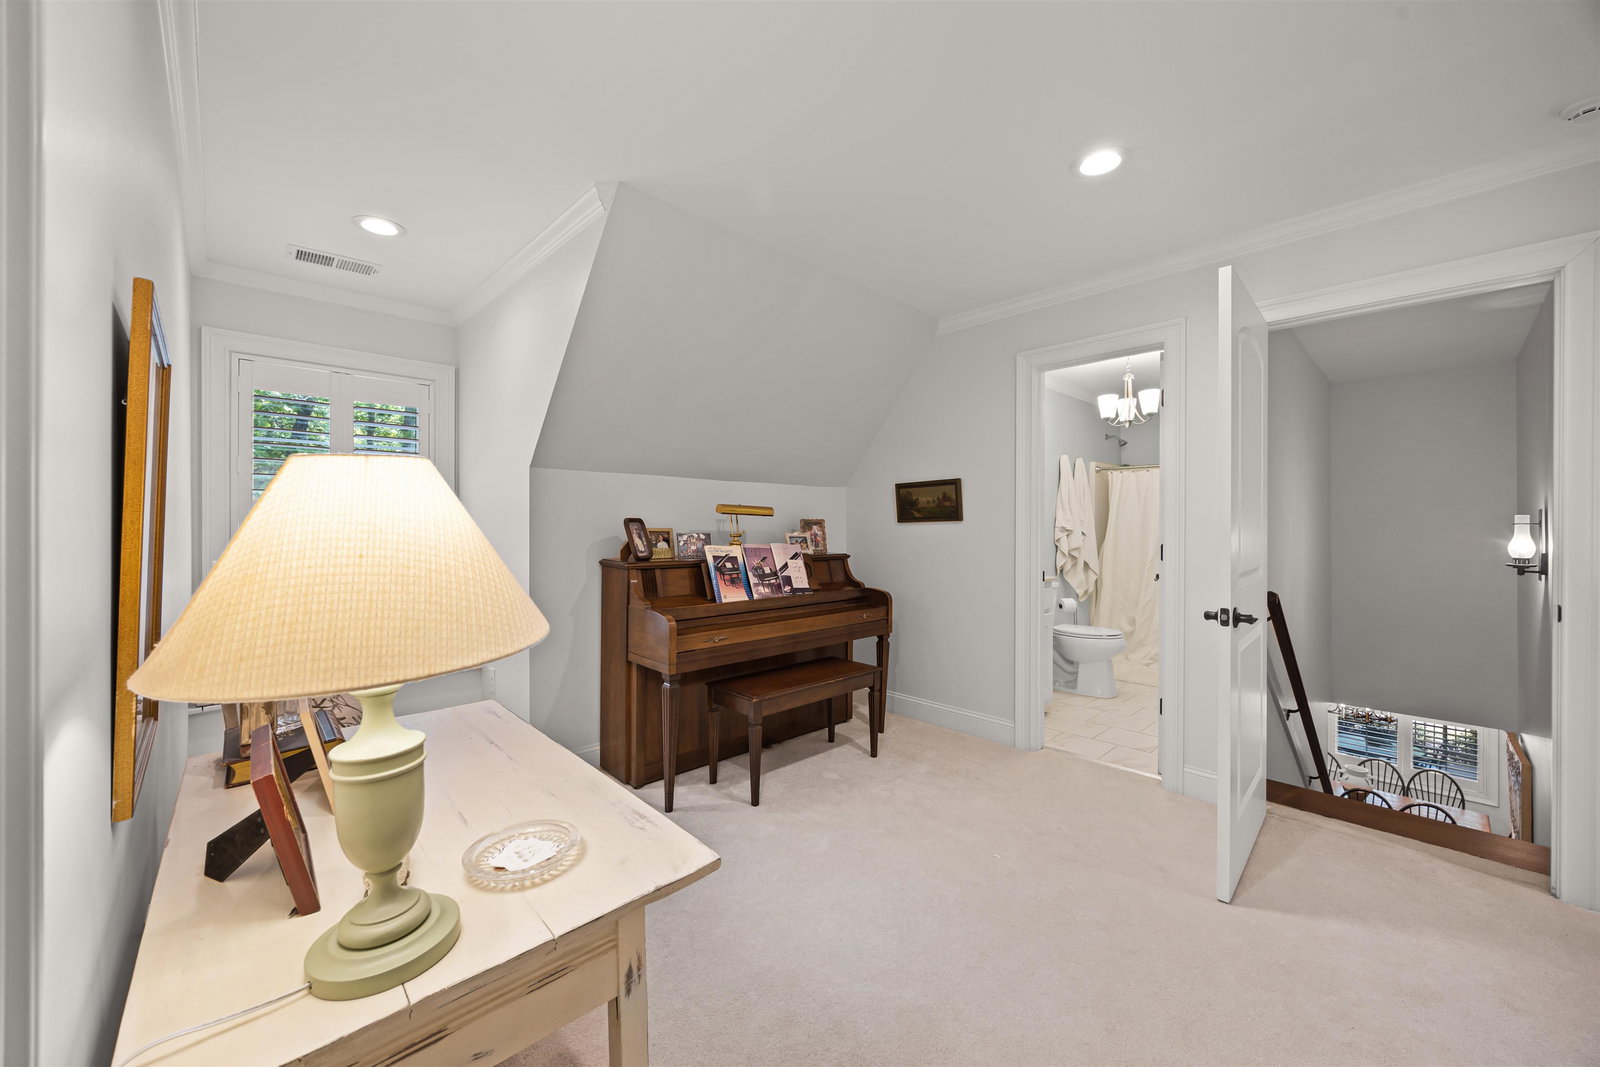
- Level 2, Shared Bath, Smooth Ceiling, Carpet
- Bedroom Two Description
- Level 2, Shared Bath, Smooth Ceiling, Carpet
- Cooling
- Central, Ceiling Fan(s)
- Exterior
- Auto Lawn Sprinkler, Screen Porch, Deck, Guarded Gate, Well Landscaped Grounds
- Exterior Windows
- Brick Veneer, Stone, Double Pane Window(s), Steel Insulated Door(s)
- Fireplace
- Masonry, Gas Logs
- Fireplaces
- 2
- Floors Ceilings
- Hardwood Throughout, Part Carpet, Tile, Smooth Ceiling, 9 or more Ft. Ceiling
- Foundation
- Conventional
- Heating
- Central, Electric, Propane Gas
- Interior Equipment
- Self Cleaning Oven, Cooktop, Gas Cooking, Disposal, Dishwasher, Microwave, Refrigerator, Cable Wired
- Legal Subdivision
- Shiloh Falls
- Living Dining Kitchen
- Separate Living Room, Great Room, Updated/Renovated Kitchen, Eat-In Kitchen, Pantry, Island In Kitchen, Washer/Dryer Connections
- Lot Description
- Some Trees, Level, Golf Course Frontage, Professionally Landscaped
- Lot Size
- 110x172x141x187
- Misc Interior
- All Window Treatments, Attic Access, Security System, Smoke Detector(s)
- Neighborhood Amenities
- Club House, Lake, Gated Neighborhood, Golf Course, Pool, Tennis Court, Recreation Facilities
- Office Description
- Level 1, Smooth Ceiling, Hardwood Floor
- Office Dimensions
- 11x12
- Other Rooms
- Laundry Room, Library/Study, Bonus Room, Entry Hall
- Parking Storage
- Driveway/Pad, More than 3 Coverd Spaces, Garage Door Opener(s), Front-Load Garage, Side-Load Garage, Gate Clickers
- Pool Description
- Neighborhood
- Roof
- Composition Shingles
- Stories
- 2
- Style
- Traditional
- Subdivision
- SHILOH FALLS
- Subtype
- Detached Single Family
- Water Sewer
- Electric Water Heater, Public Water, Public Sewer
- Year Built
- 2016
Mortgage Calculator
Listing courtesy of Crye-Leike Pickwick. Selling Office: Justin Johnson Realty.
Some or all of the listings displayed may not belong to the firm whose website is being visited
Copyright© 2026 Memphis Area Association of REALTORS®. The information provided is for the consumer's personal, noncommercial use and may not be used for any purpose other than to identify prospective properties that the consumer may be interested in purchasing. Information deemed reliable, but is not guaranteed accurate. Some or all of the listings displayed may not belong to the firm whose web site is being visited.