1630 Wolf Ridge Dr, Collierville, TN 38017
- $580,000
- 4
- BD
- 3.1
- BA








- Sold Price
- $580,000
- List Price
- $585,900
- Status
- CLOSED
- MLS#
- 10195213
- Closing Date
- Jul 21, 2025
- Bedrooms
- 4
- Bathrooms
- 3.1
- Lot Size
- 15500 SF 77.50 X 200.01
Property Description
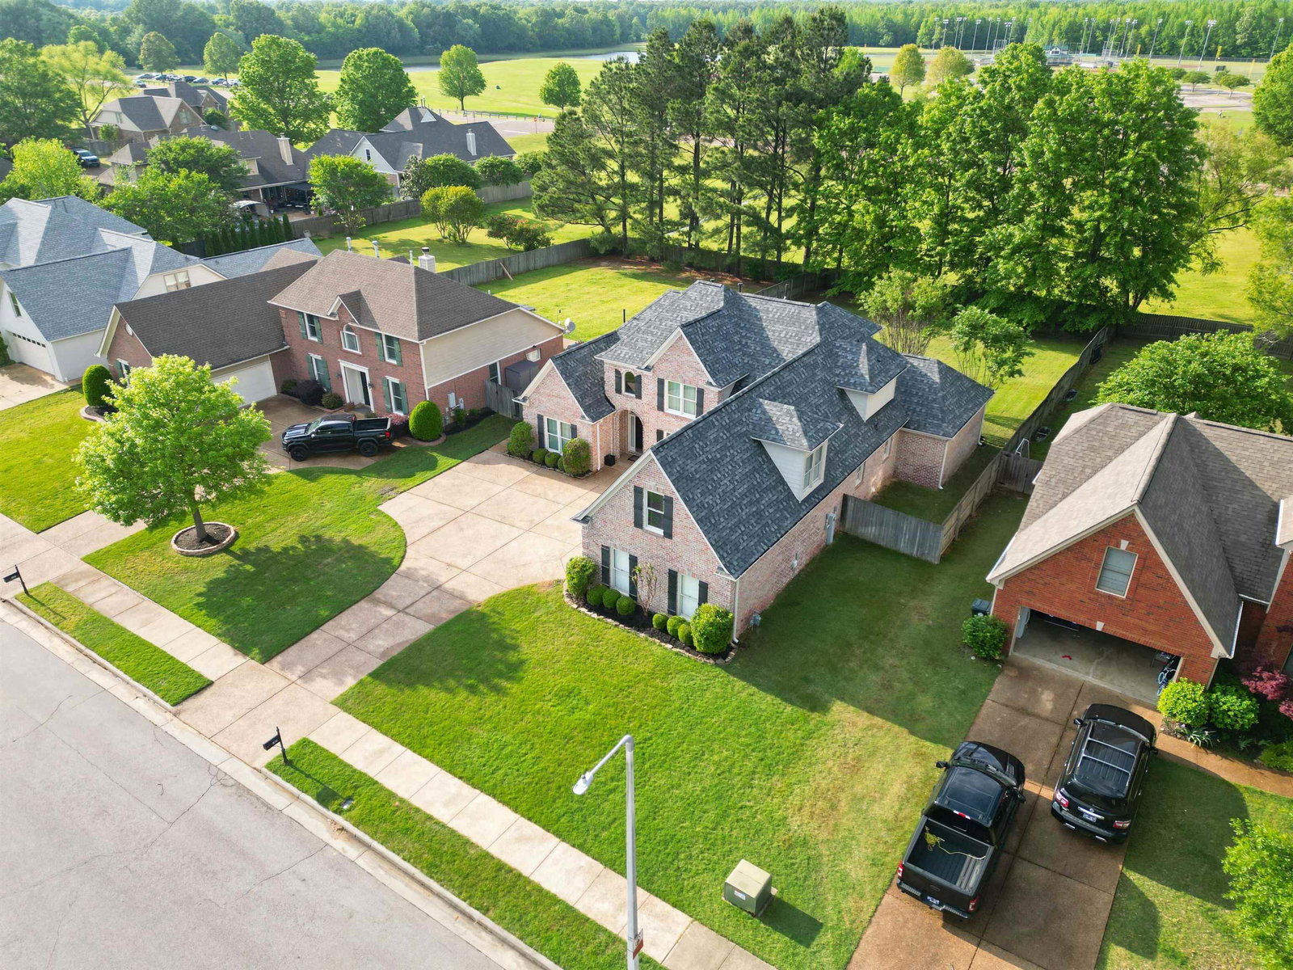
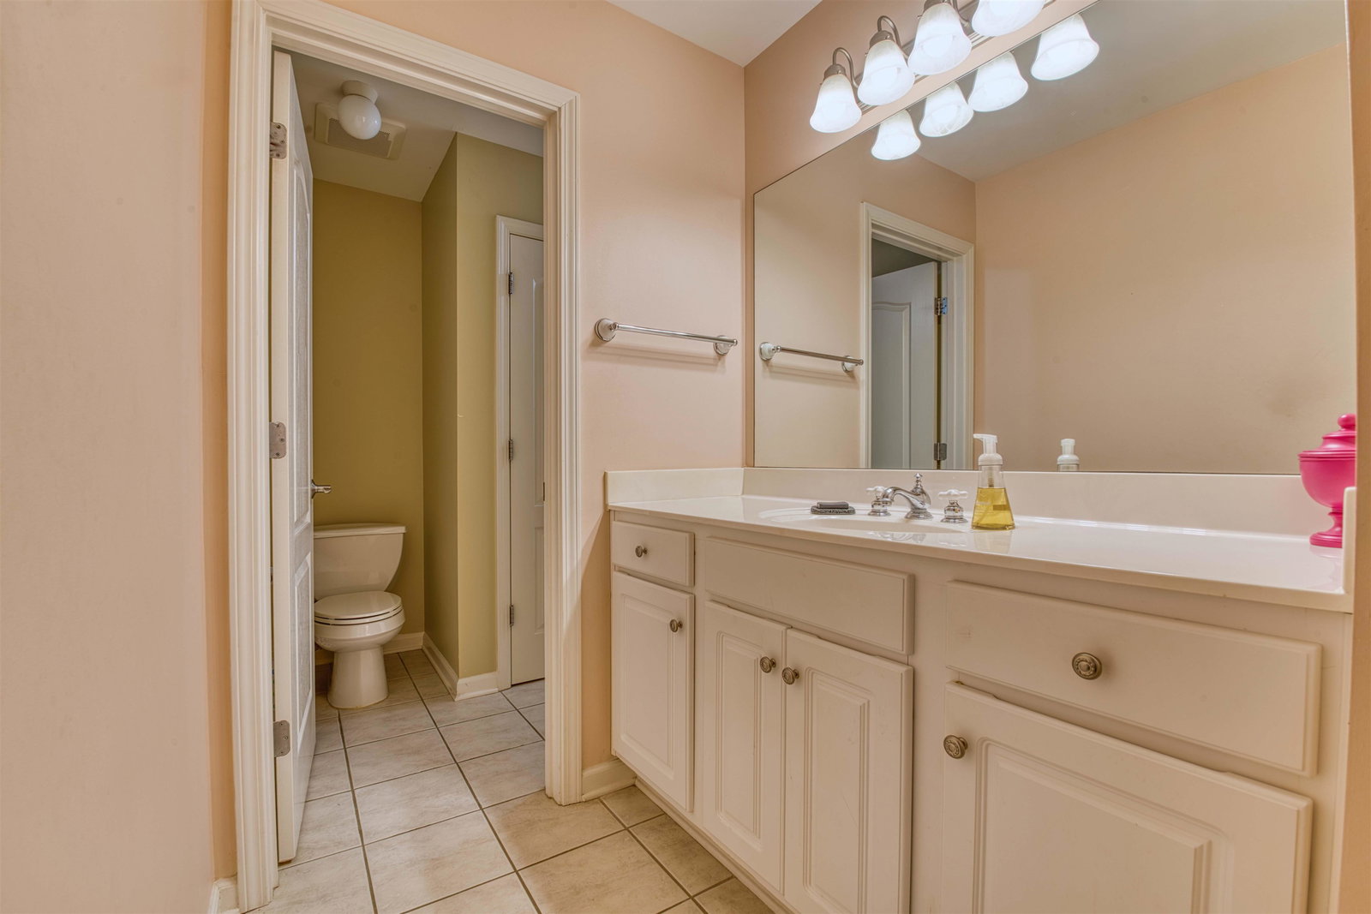
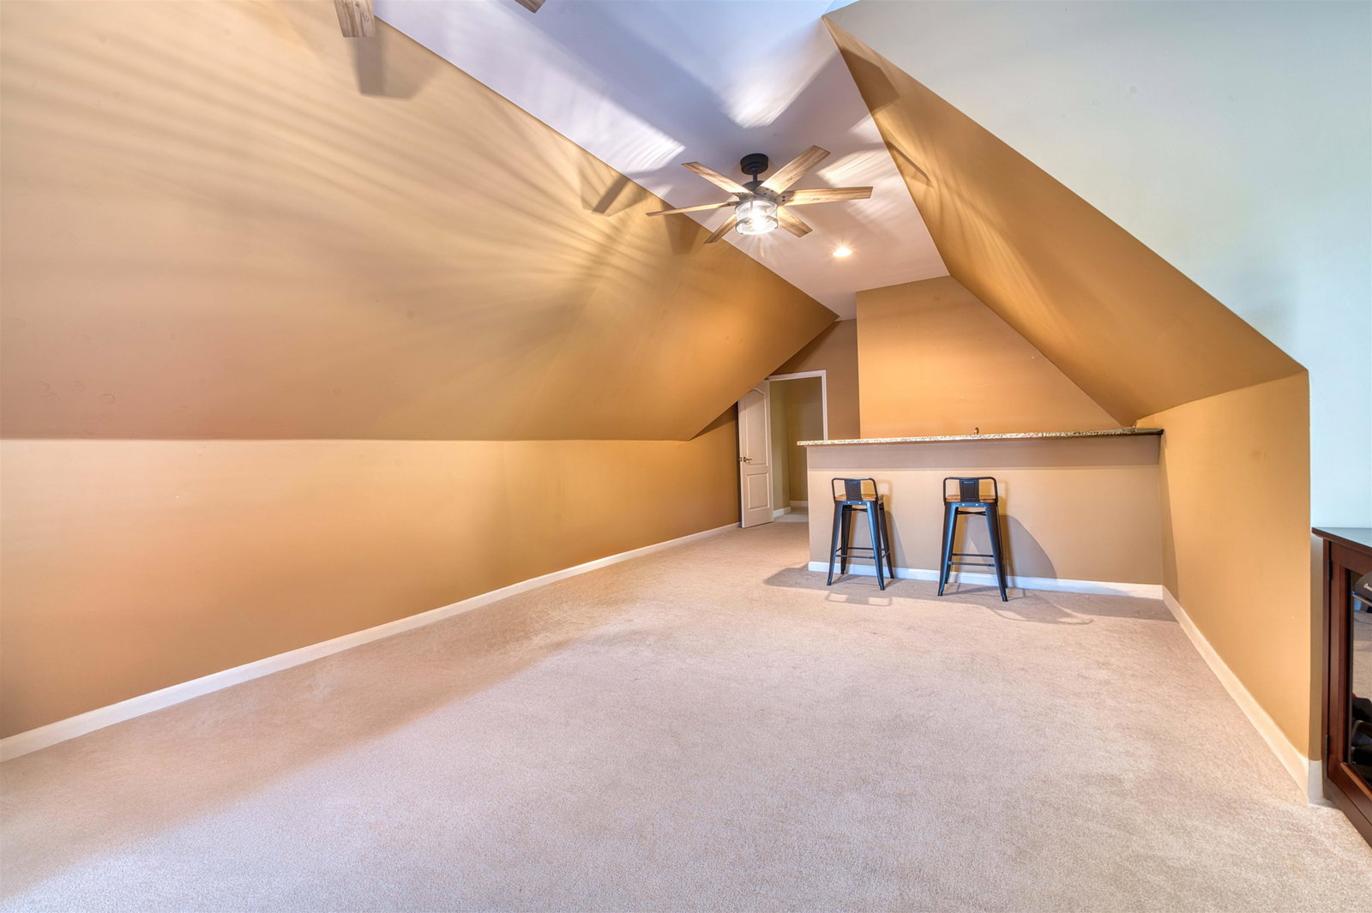
This is a home that truly has it all! This spacious beauty offers a flexible layout with a main-floor guest room and its own bath. Plus, you'll love the brand-new roof, installed just this January, featuring Class 3 impact shingles, ice and water shield, and ridge vents. 3 Car Garage with massive storage. The main living area is open and inviting, with smooth ceilings. Primary is on the main floor. The formal dining room flows into a large family room and kitchen, making this the perfect spot for entertaining. The kitchen is a chef's dream, with granite counters, double ovens, gas cooking, and tons of storage, including two pantries. There’s even a desk area for kids to do homework. Upstairs, you’ll find a spacious bonus room with a wet bar, mini-fridge, and enough space to turn it into a game room or second living area with a separate optional office. The Jack and Jill bathroom is perfect for shared spaces, and there’s also a huge walk-in attic. Assumable 2.75 VA
/u.realgeeks.media/groomeco/80A47C59-046D-46CD-9C72-A24626F920A1.jpeg)
Additional Information
- Acres
- 0.35
- Annual City Tax
- 1959
- Annual County Tax
- 3610
- Apprx Heated SqFt Range
- 3600-3799
- Bedrooms Downstairs
- 2
- Cooling
- Central
- Exterior
- Patio, Covered Patio
- Exterior Windows
- Wood/Composition
- Fireplaces
- 2
- Floors Ceilings
- Part Hardwood, Tile
- Heating
- Central
- Legal Subdivision
- Wolf River Ranch Pd Ph 2
- Living Dining Kitchen
- Separate Living Room, Separate Dining Room, Great Room
- Lot
- 136
- Lot Description
- Level
- Lot Size
- 15500 SF 77.50 X 200.01
- Neighborhood Amenities
- Mandatory
- Parking Storage
- Side-Load Garage
- Stories
- 2
- Style
- Soft Contemporary
- Subdivision
- WOLF RIVER RANCH PH2
- Subtype
- Detached Single Family
- Year Built
- 2003
Mortgage Calculator
Listing courtesy of Blackburn & Co. Selling Office: Crye-Leike, Inc., REALTORS.
Some or all of the listings displayed may not belong to the firm whose website is being visited
Copyright© 2026 Memphis Area Association of REALTORS®. The information provided is for the consumer's personal, noncommercial use and may not be used for any purpose other than to identify prospective properties that the consumer may be interested in purchasing. Information deemed reliable, but is not guaranteed accurate. Some or all of the listings displayed may not belong to the firm whose web site is being visited.