4320 Canabridge Cv, Lakeland, TN 38002
- $460,000
- 5
- BD
- 3
- BA






- Sold Price
- $460,000
- List Price
- $475,000
- Status
- CLOSED
- MLS#
- 10195197
- Closing Date
- Aug 06, 2025
- Bedrooms
- 5
- Bathrooms
- 3
- Lot Size
- 15012 SF 98 X 135
Property Description
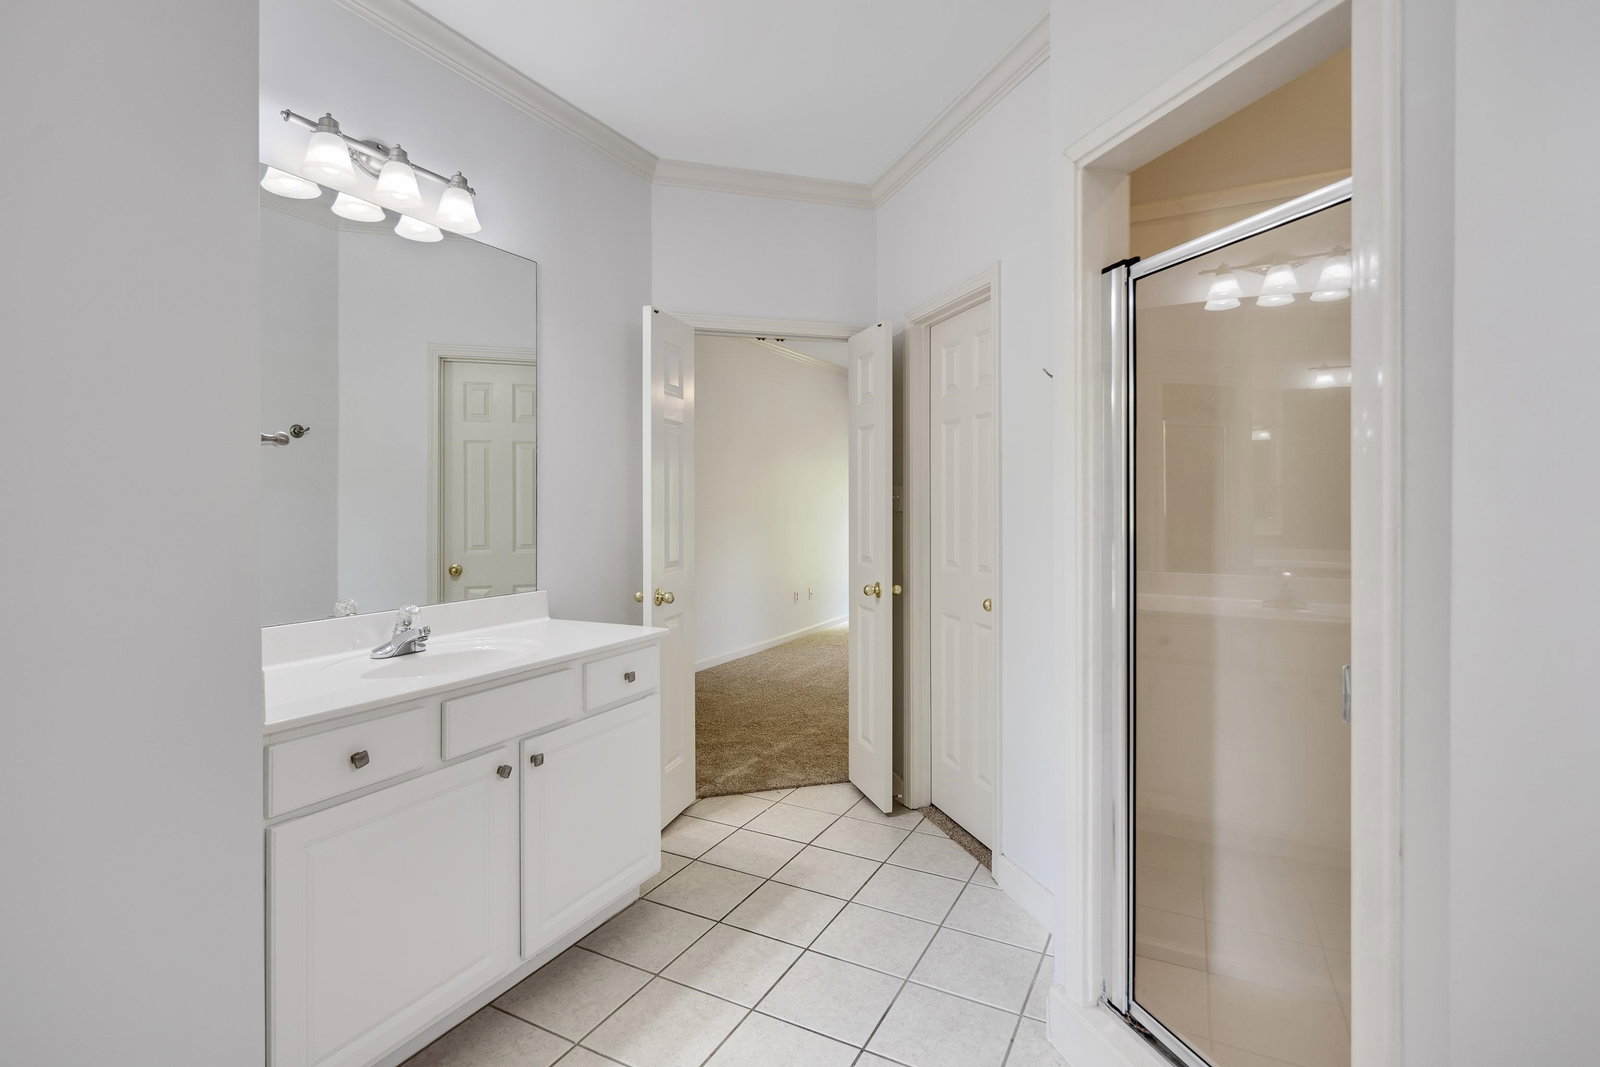
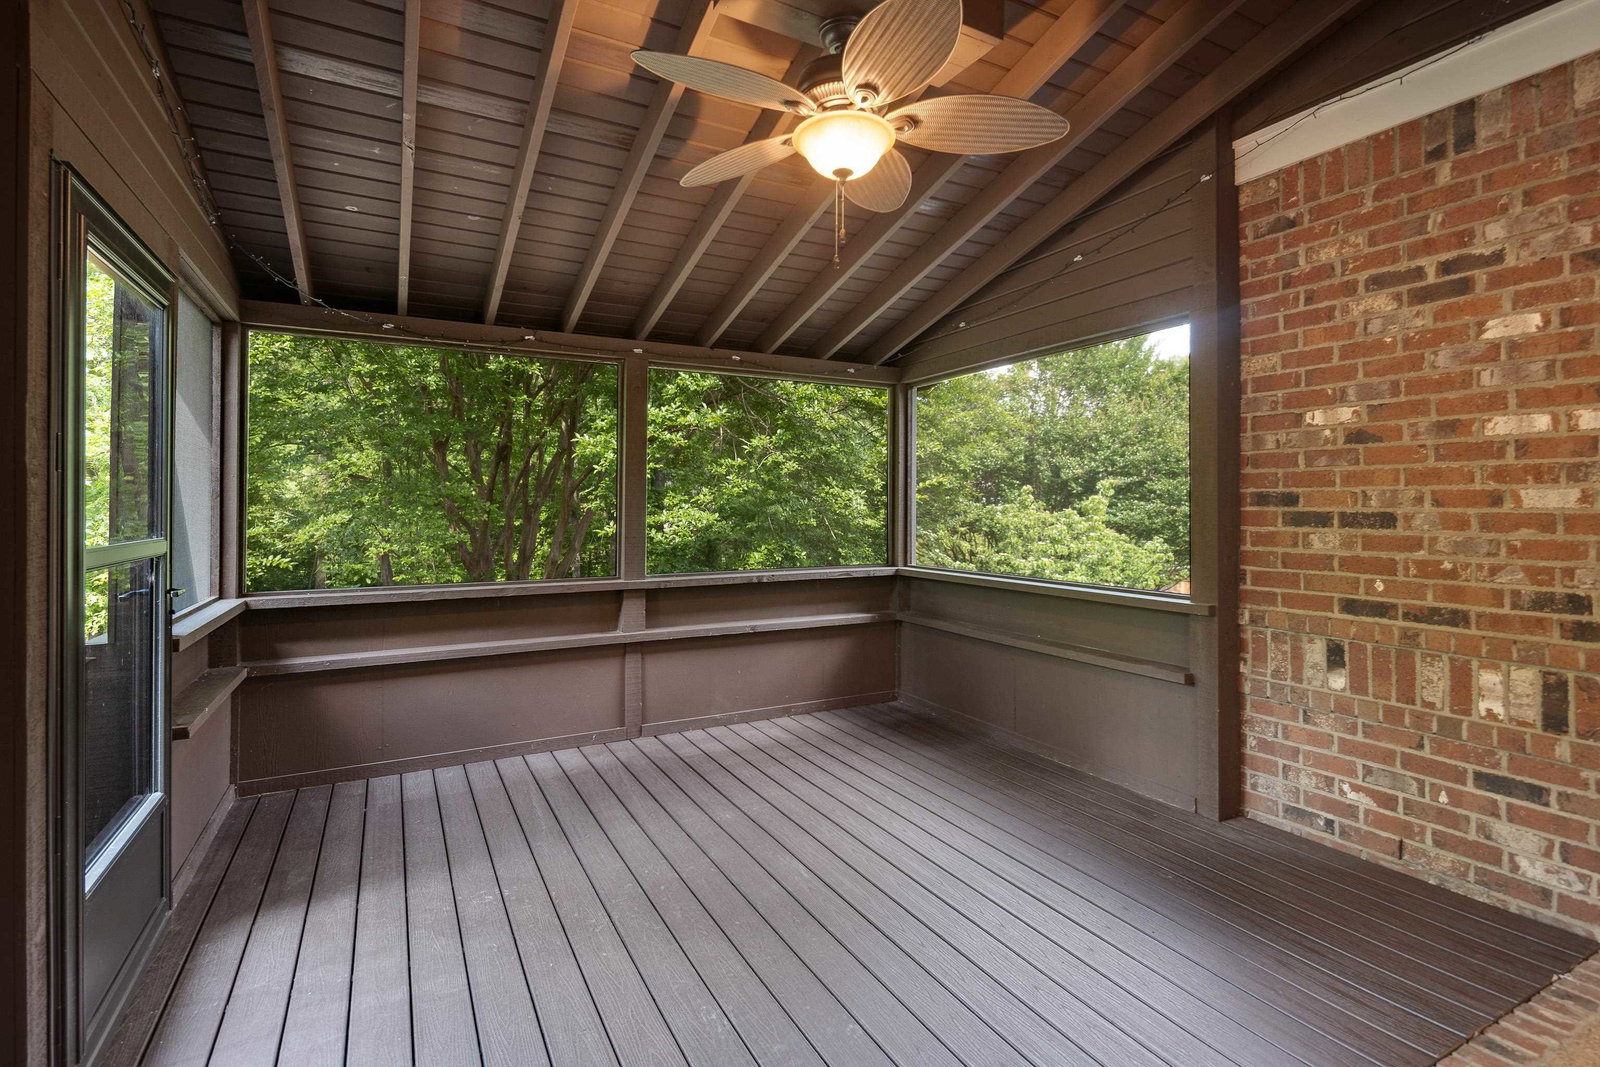
Welcome to 4320 Canabridge Cove in the Woodbridge neighborhood of Lakeland. Fresh updates make this 5-bedroom, 3-bath home move-in ready, with new paint, new carpet, and hardwood floors at the entry, dining, and living spaces. The kitchen features a new induction cooktop and dishwasher. The hearth room offers a cozy gas fireplace, perfect for gathering. Upstairs, the Jack and Jill bath makes mornings easy. Step out to a 13x17 screened-in porch that overlooks the backyard — a great spot to relax or entertain. Two large walk-in attics and a third pull-down attic provide plenty of storage, and the spacious laundry room adds convenience. A Ford EV charger is installed in the garage, plus a whole-house Generac generator with a warranty. The roof was replaced in 2019, the sprinkler system is professionally maintained, and the home has a termite contract through James Pest Management. Annual HVAC service has been kept up for peace of mind.
/u.realgeeks.media/groomeco/80A47C59-046D-46CD-9C72-A24626F920A1.jpeg)
Additional Information
- Acres
- 0.34
- Annual Association Fee
- 375
- Annual City Tax
- 1084
- Annual County Tax
- 3089
- Apprx Heated SqFt Range
- 3600-3799
- Bedrooms Downstairs
- 2
- Bedroom Three Description
- Level 2, Walk-In Closet, Smooth Ceiling, Carpet
- Bedroom Two Description
- Level 1, Smooth Ceiling, Carpet
- Cooling
- Central, Ceiling Fan(s)
- Exterior
- Screen Porch
- Exterior Windows
- Brick Veneer
- Fireplace
- Vented Gas Fireplace, Gas Logs, Blower
- Fireplaces
- 1
- Floors Ceilings
- Part Hardwood, Part Carpet, Smooth Ceiling
- Foundation
- Slab
- Heating
- Central, Gas
- Interior Equipment
- Range/Oven, Double Oven, Disposal, Dishwasher, Microwave, Refrigerator
- Legal Subdivision
- Woodbridge
- Living Dining Kitchen
- Separate Living Room, Separate Dining Room, Great Room, Eat-In Kitchen, Separate Breakfast Room, Pantry, Island In Kitchen, Keeping/Hearth Room
- Lot
- 16
- Lot Description
- Some Trees, Wood Fenced
- Lot Size
- 15012 SF 98 X 135
- Misc Interior
- All Window Treatments, Walk-In Closet(s), Pull Down Attic Stairs, Attic Access, Walk-In Attic
- Neighborhood Amenities
- Mandatory
- New Financing
- Conventional, FHA, VA
- Other Rooms
- Laundry Room, Bonus Room, Attic
- Parking Storage
- Garage Door Opener(s), Side-Load Garage
- Roof
- Composition Shingles
- Stories
- 2
- Style
- Traditional
- Subdivision
- WOODBRIDGE
- Subtype
- Detached Single Family
- Water Sewer
- Public Water, Public Sewer
- Year Built
- 2001
Mortgage Calculator
Listing courtesy of BHHS McLemore & Co. Realty. Selling Office: Reid, REALTORS.
Some or all of the listings displayed may not belong to the firm whose website is being visited
Copyright© 2026 Memphis Area Association of REALTORS®. The information provided is for the consumer's personal, noncommercial use and may not be used for any purpose other than to identify prospective properties that the consumer may be interested in purchasing. Information deemed reliable, but is not guaranteed accurate. Some or all of the listings displayed may not belong to the firm whose web site is being visited.