2014 Dogwood Grove Cv, Germantown, TN 38139
- $700,000
- 4
- BD
- 3.1
- BA







- Sold Price
- $700,000
- List Price
- $715,000
- Status
- CLOSED
- MLS#
- 10195150
- Closing Date
- Jul 22, 2025
- Bedrooms
- 4
- Bathrooms
- 3.1
- Lot Size
- 116X150
Property Description
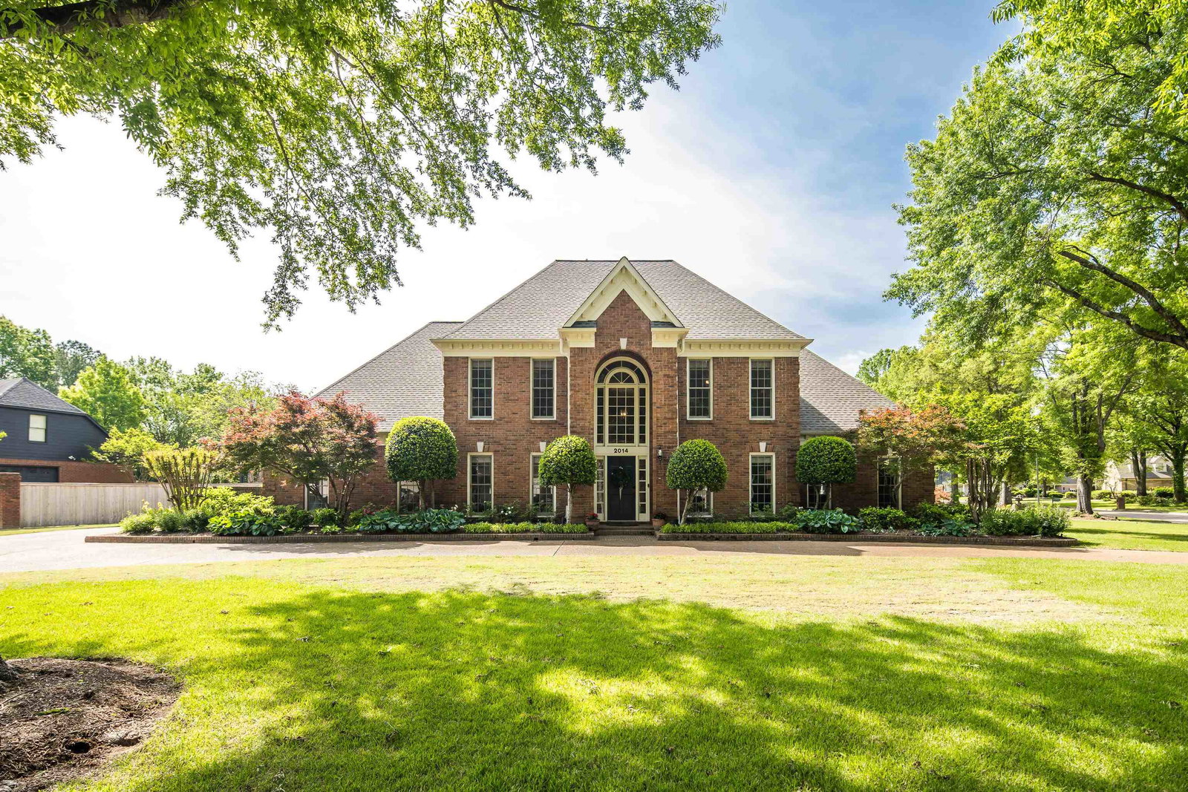
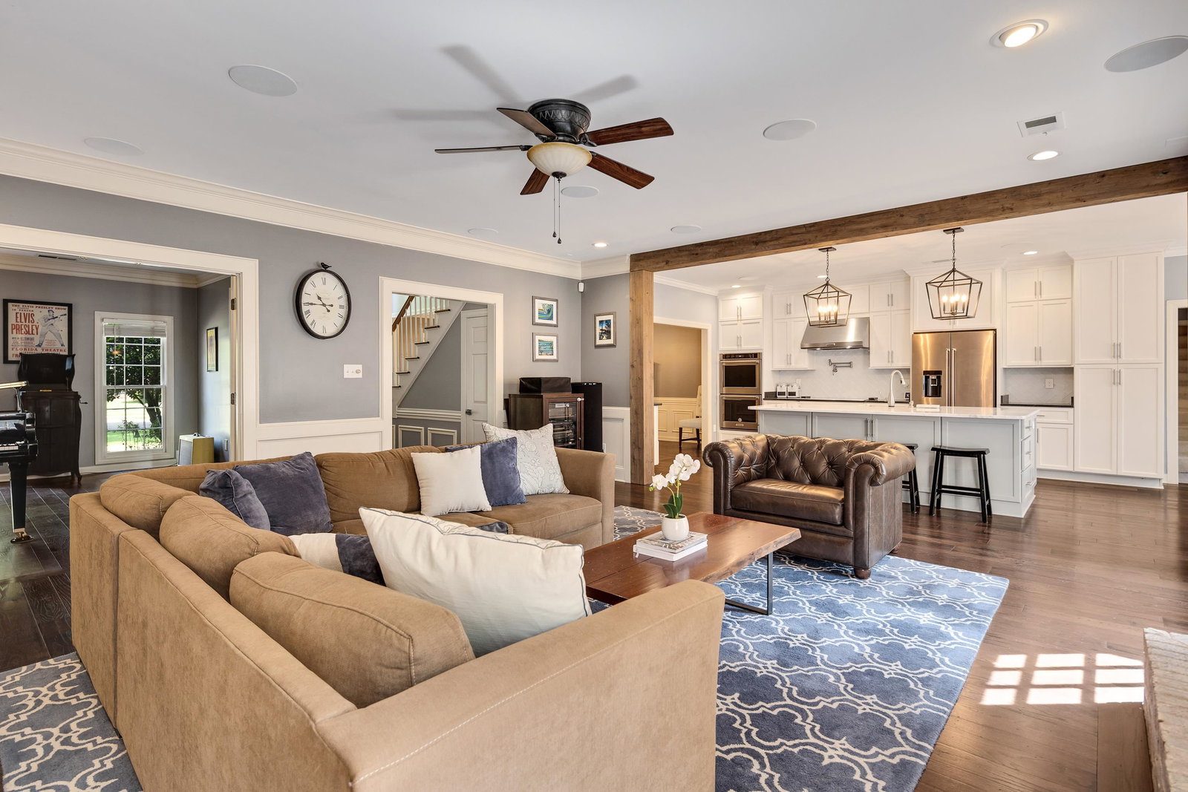
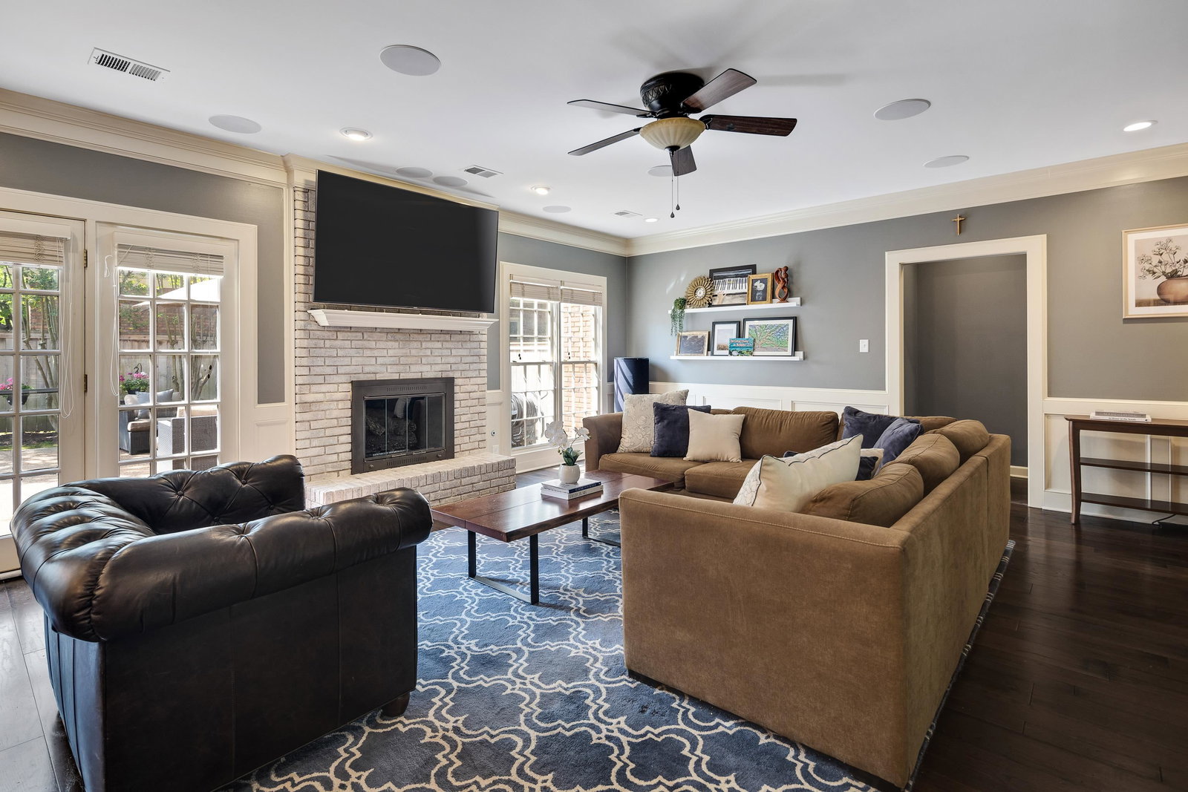
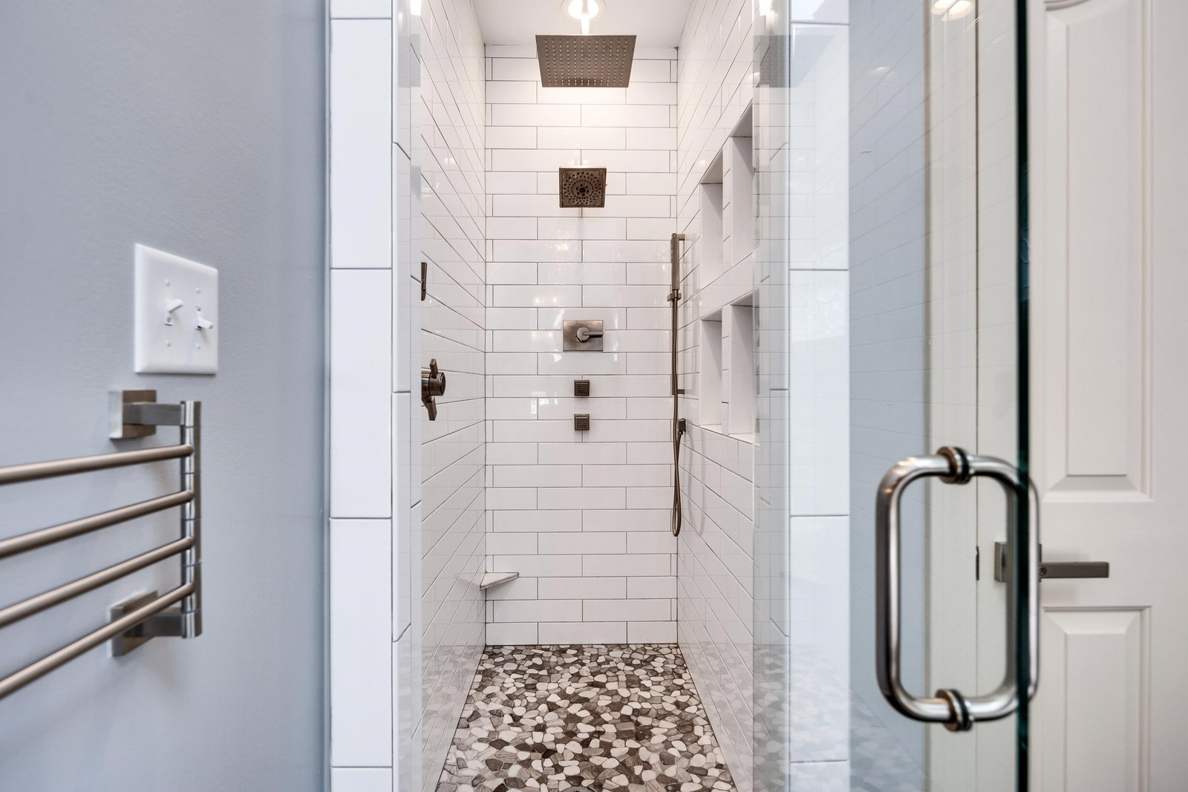
This stunning family home in the sought-after neighborhood of Dogwood Grove is one that you don’t want to miss! Located on a corner lot with a convenient circle driveway, this beautifully renovated 4-bed/3.5-bath residence features a large kitchen with a wine fridge and coffee station flowing into an open-concept living room with exposed beams and surround sound speaker system. The downstairs primary suite boasts a fully renovated bathroom with a soaking tub and spacious shower. You’ll also enjoy a second primary suite upstairs, a versatile bonus room, whole-house generator, 3-car garage, and gorgeous landscaping. Outdoors you can relax in the backyard oasis with a gunite pool and waterfall feature, perfect for all seasons. Plus, with this prime location you’re a short walk to Houston Middle/High School and local favorites like Wolf River Brisket and Levee Creamery. Experience both luxury and convenience with this move-in ready home, just in time for summer!
/u.realgeeks.media/groomeco/80A47C59-046D-46CD-9C72-A24626F920A1.jpeg)
Additional Information
- Acres
- 0.39
- Annual Association Fee
- 60
- Annual City Tax
- 2304
- Annual County Tax
- 4249
- Apprx Heated SqFt Range
- 3800-3999
- Bedrooms Downstairs
- 1
- Bedroom Three Description
- Carpet, Level 2, Shared Bath
- Bedroom Two Description
- Carpet, Level 2, Shared Bath
- Cooling
- Central
- Exterior
- Auto Lawn Sprinkler, Pool Cleaning Equipment, Patio, Well Landscaped Grounds, Wood Fence
- Exterior Windows
- Brick Veneer, Wood Window(s), Wood/Composition
- Fireplace
- In Living Room
- Fireplaces
- 1
- Floors Ceilings
- Part Carpet, Part Hardwood, Smooth Ceiling, Textured Ceiling, Tile
- Foundation
- Slab
- Heating
- Central, Gas
- Interior Equipment
- Cooktop, Dishwasher, Disposal, Range/Oven, Refrigerator, Self Cleaning Oven
- Legal Subdivision
- Dogwood Grove Section F
- Living Dining Kitchen
- Eat-In Kitchen, Island In Kitchen, Separate Dining Room, Separate Living Room, Updated/Renovated Kitchen
- Lot
- 646
- Lot Description
- Corner, Cove, Landscaped, Level, Some Trees, Wood Fenced
- Lot Size
- 116X150
- Misc Interior
- Smoke Detector(s)
- Neighborhood Amenities
- Voluntary
- Office Description
- Hardwood Floor, Level 1, Smooth Ceiling
- Other Rooms
- Attic, Bonus Room, Entry Hall, Laundry Room, Office/Sewing Room
- Parking Storage
- Circular Drive, Garage Door Opener(s), Side-Load Garage
- Pool Description
- In Ground
- Roof
- Composition Shingles
- Stories
- 2
- Style
- Traditional
- Subdivision
- DOGWOOD GROVE SEC F
- Subtype
- Detached Single Family
- Water Sewer
- Gas Water Heater, Public Sewer, Public Water
- Year Built
- 1991
Mortgage Calculator
Listing courtesy of Reid, REALTORS. Selling Office: Crye-Leike, Inc., REALTORS.
Some or all of the listings displayed may not belong to the firm whose website is being visited
Copyright© 2026 Memphis Area Association of REALTORS®. The information provided is for the consumer's personal, noncommercial use and may not be used for any purpose other than to identify prospective properties that the consumer may be interested in purchasing. Information deemed reliable, but is not guaranteed accurate. Some or all of the listings displayed may not belong to the firm whose web site is being visited.