4842 Maple Walk Dr, Lakeland, TN 38002
- $665,000
- 5
- BD
- 3
- BA









- Sold Price
- $665,000
- List Price
- $670,000
- Status
- CLOSED
- MLS#
- 10195089
- Closing Date
- Oct 28, 2025
- Bedrooms
- 5
- Bathrooms
- 3
- Lot Size
- 92.64 X 140 IRR
Property Description
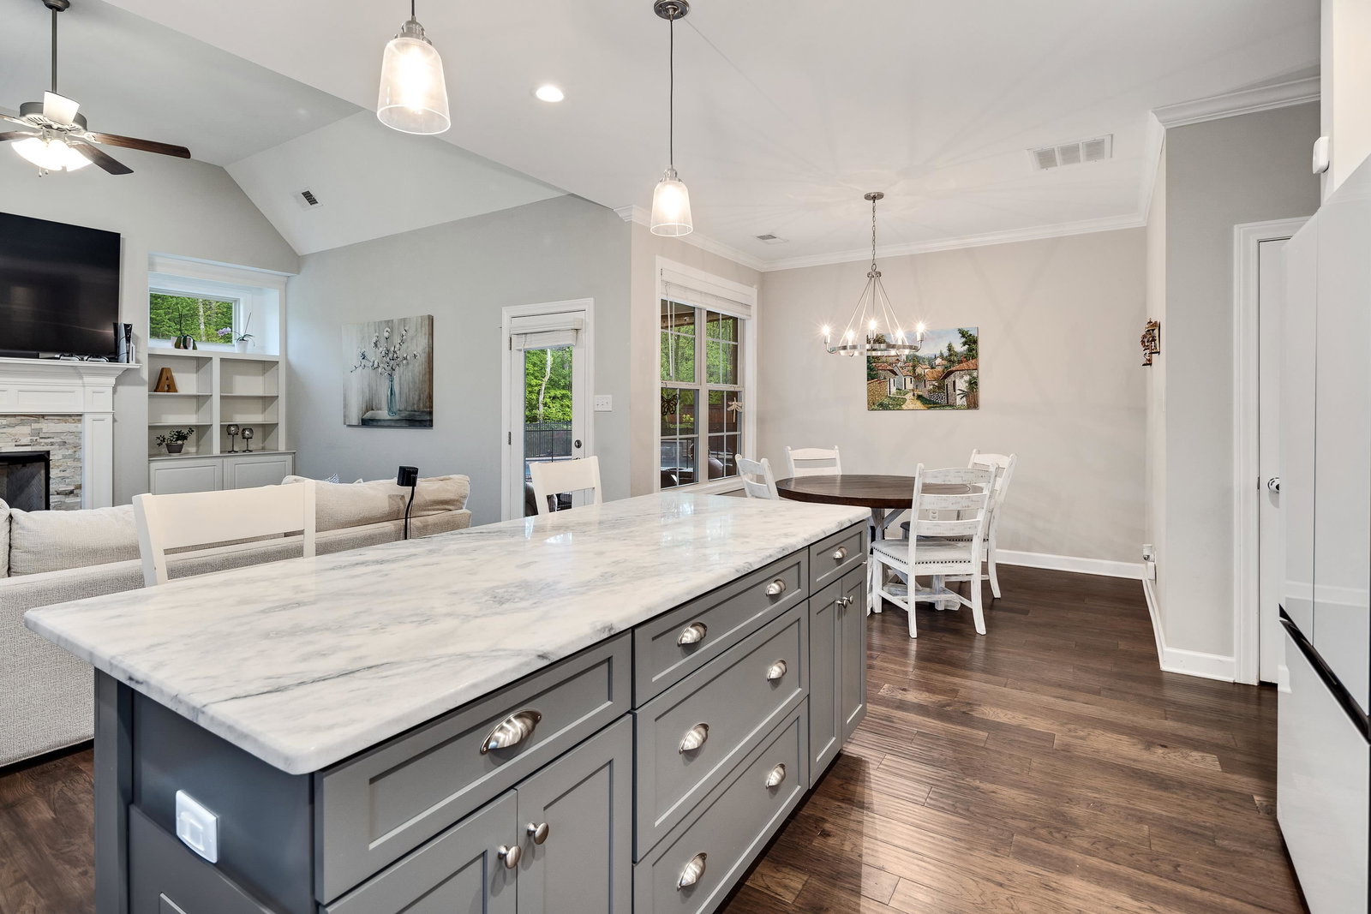
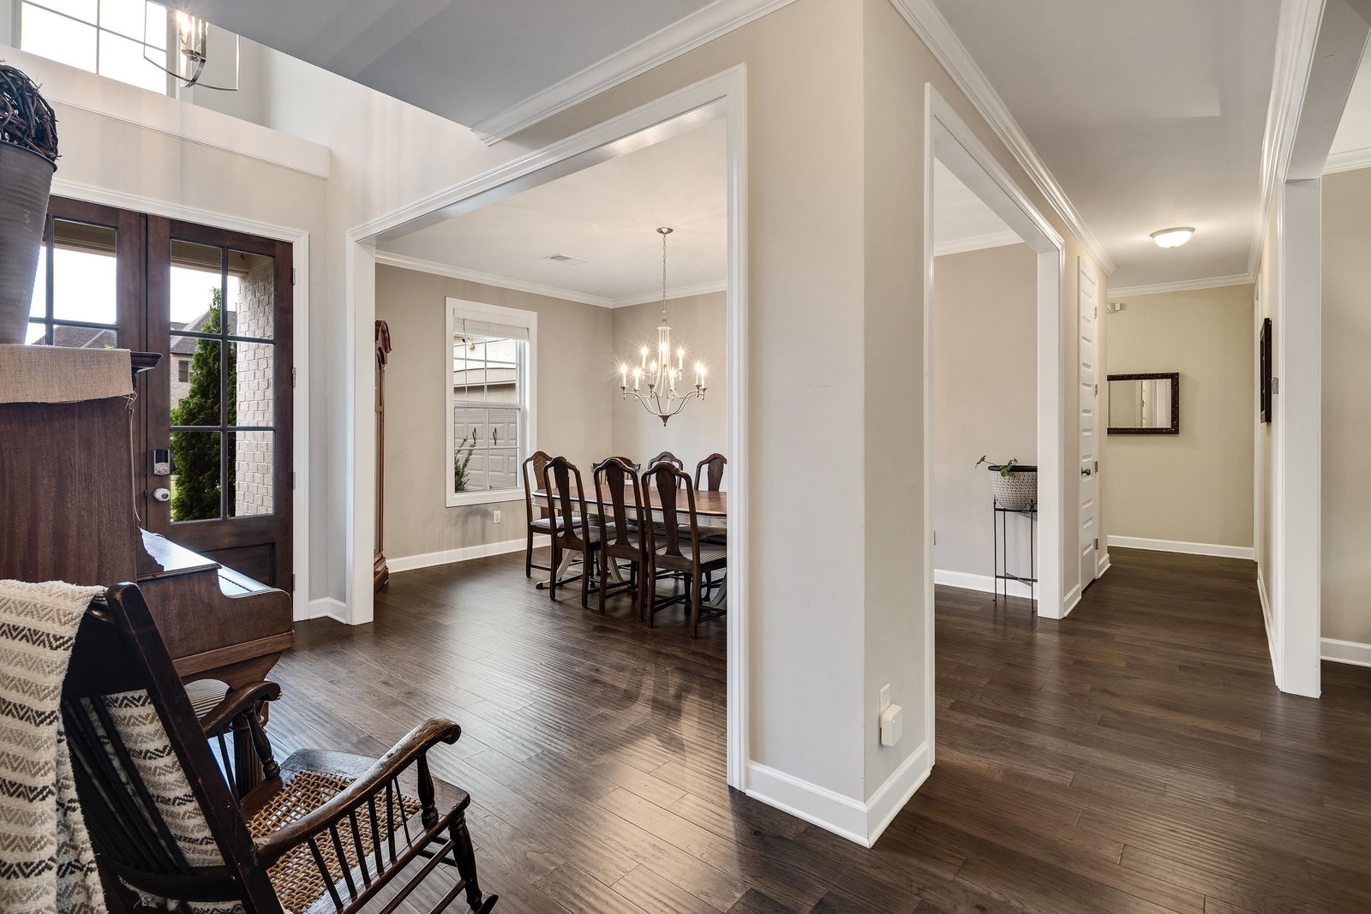
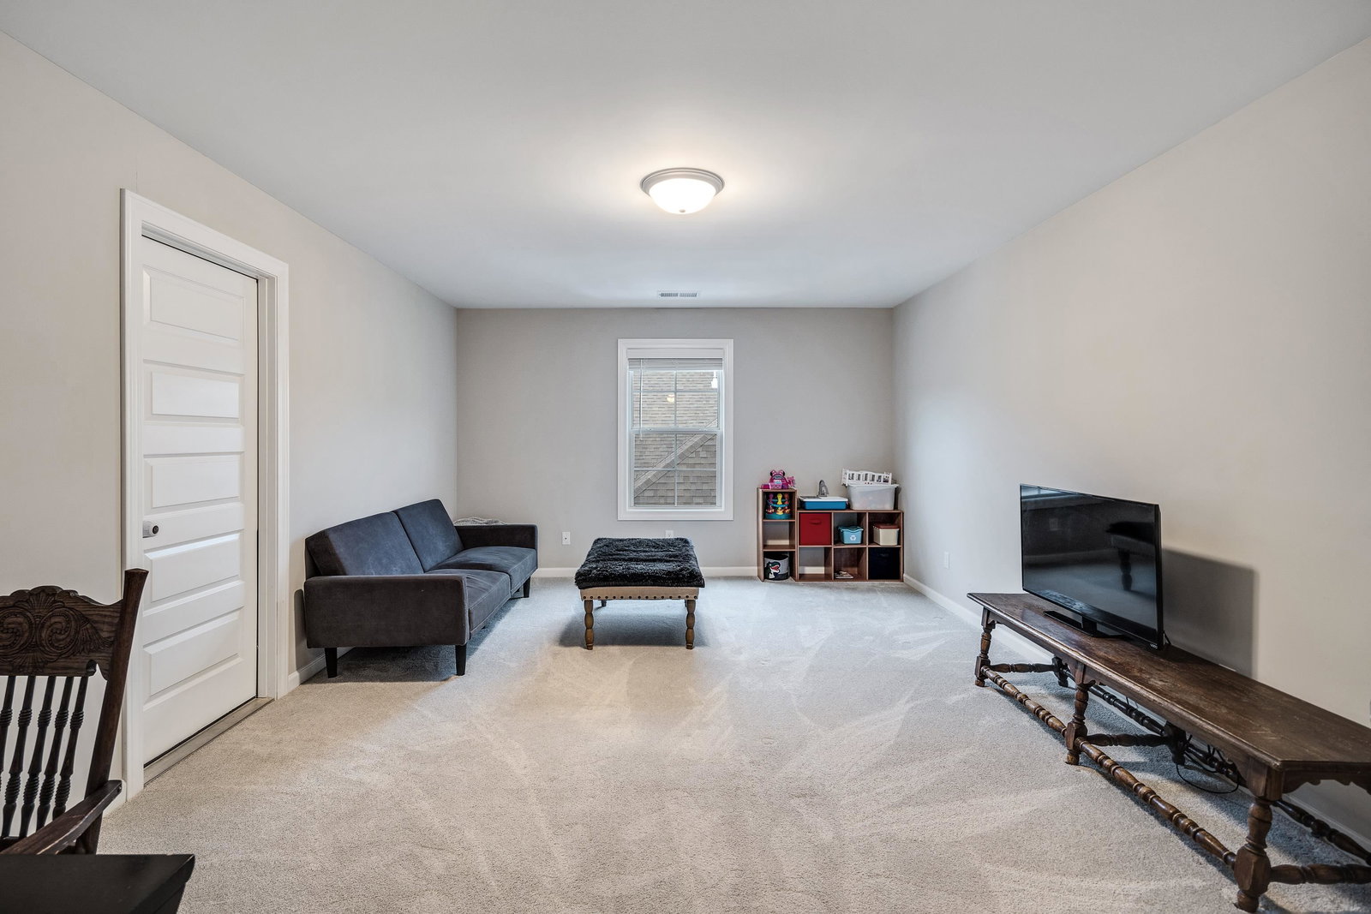
Oakwood Grove's finest! Enjoy a neighborhood with ponds for fishing and trails for walking! This stunning 4-bedroom, Bonus Room (Could be 5th Bedroom) 3-bath home offers elegant modern design, timeless charm, and premium amenities throughout. Step inside to soaring ceilings, formal dining room, Family Room AND Formal Living Room and rich hardwood floors. The open-concept living spaces are perfect for everyday comfort and entertaining. Step outside to your private backyard retreat that backs up to preserved area, featuring a covered patio and a sparkling built-in salt water pool with water feature surrounded by lush greenery — ideal for relaxing or hosting gatherings. Separate 3rd car garage great for lawn equipment storage or 3rd car. With impressive curb appeal, meticulous landscaping, and a prime location, this home truly has it all. Don’t miss your chance to own this exceptional property!
/u.realgeeks.media/groomeco/80A47C59-046D-46CD-9C72-A24626F920A1.jpeg)
Additional Information
- Acres
- 0.30
- Annual Association Fee
- 700
- Annual City Tax
- 1530
- Annual County Tax
- 4360
- Apprx Heated SqFt Range
- 3600-3799
- Bedrooms Downstairs
- 1
- Bedroom Three Description
- Level 2, Walk-In Closet
- Bedroom Two Description
- Level 1, Walk-In Closet
- Cooling
- Central
- Exterior
- Pool Cleaning Equipment, Covered Patio, Wood Fence, Sidewalks
- Exterior Windows
- Brick Veneer, Vinyl Siding
- Fireplace
- Ventless Gas Fireplace, In Living Room, Gas Logs
- Fireplaces
- 1
- Floors Ceilings
- Hardwood Throughout, Part Carpet, Smooth Ceiling
- Foundation
- Slab
- Heating
- Central
- Interior Equipment
- Self Cleaning Oven, Double Oven, Disposal, Dishwasher, Microwave, Cable Wired
- Legal Subdivision
- Oakwood Grove Sd Phase 1
- Living Dining Kitchen
- Separate Living Room, Separate Dining Room, Eat-In Kitchen, Breakfast Bar, Pantry, Island In Kitchen, Washer/Dryer Connections
- Lot
- 3
- Lot Description
- Professionally Landscaped, Wood Fenced
- Lot Size
- 92.64 X 140 IRR
- Misc Interior
- Walk-In Closet(s), Pull Down Attic Stairs, Attic Access, Walk-In Attic, Security System, Smoke Detector(s), Vent Hood/Exhaust Fan
- Neighborhood Amenities
- Lake
- Other Rooms
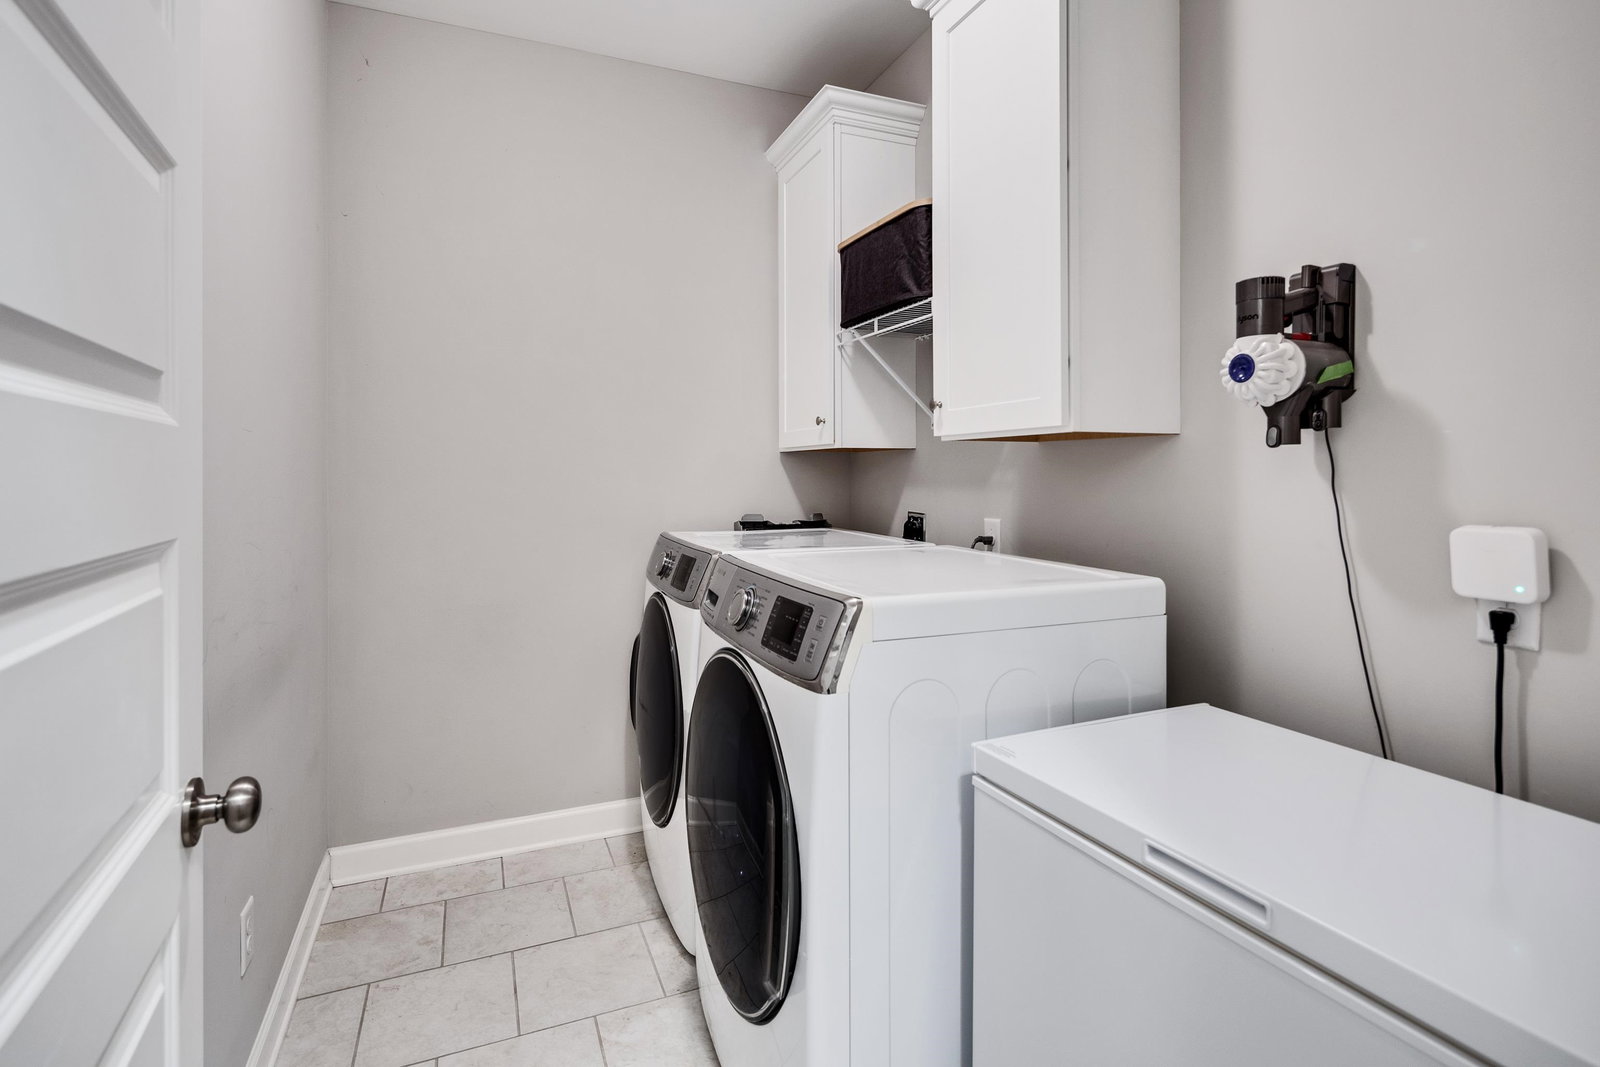
- Laundry Room, Bonus Room, Loft/Balcony, Attic
- Parking Storage
- Garage Door Opener(s), Front-Load Garage, Side-Load Garage
- Pool Description
- In Ground
- Roof
- Composition Shingles
- Stories
- 2
- Style
- Traditional
- Subdivision
- OAKWOOD GROVE PH1
- Subtype
- Detached Single Family
- Water Sewer
- Public Water, Public Sewer
- Year Built
- 2019
Mortgage Calculator
Listing courtesy of Keller Williams. Selling Office: Germantown Properties.
Some or all of the listings displayed may not belong to the firm whose website is being visited
Copyright© 2026 Memphis Area Association of REALTORS®. The information provided is for the consumer's personal, noncommercial use and may not be used for any purpose other than to identify prospective properties that the consumer may be interested in purchasing. Information deemed reliable, but is not guaranteed accurate. Some or all of the listings displayed may not belong to the firm whose web site is being visited.