542 Country Springs Dr, Collierville, TN 38017
- $400,000
- 4
- BD
- 3.1
- BA








- Sold Price
- $400,000
- List Price
- $450,000
- Status
- CLOSED
- MLS#
- 10194966
- Closing Date
- Oct 15, 2025
- Bedrooms
- 4
- Bathrooms
- 3.1
- Lot Size
- 100X150
Property Description
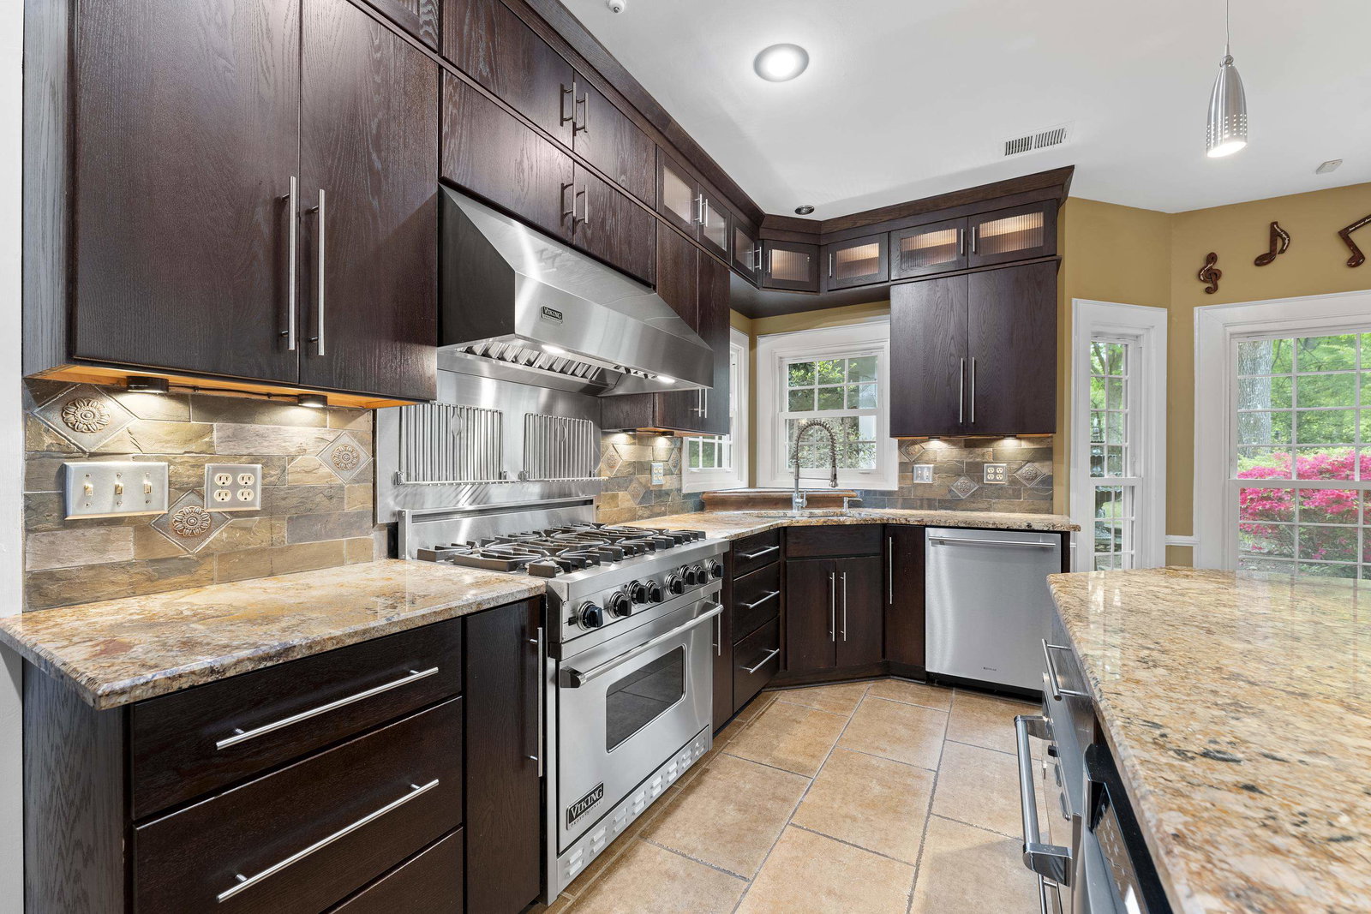
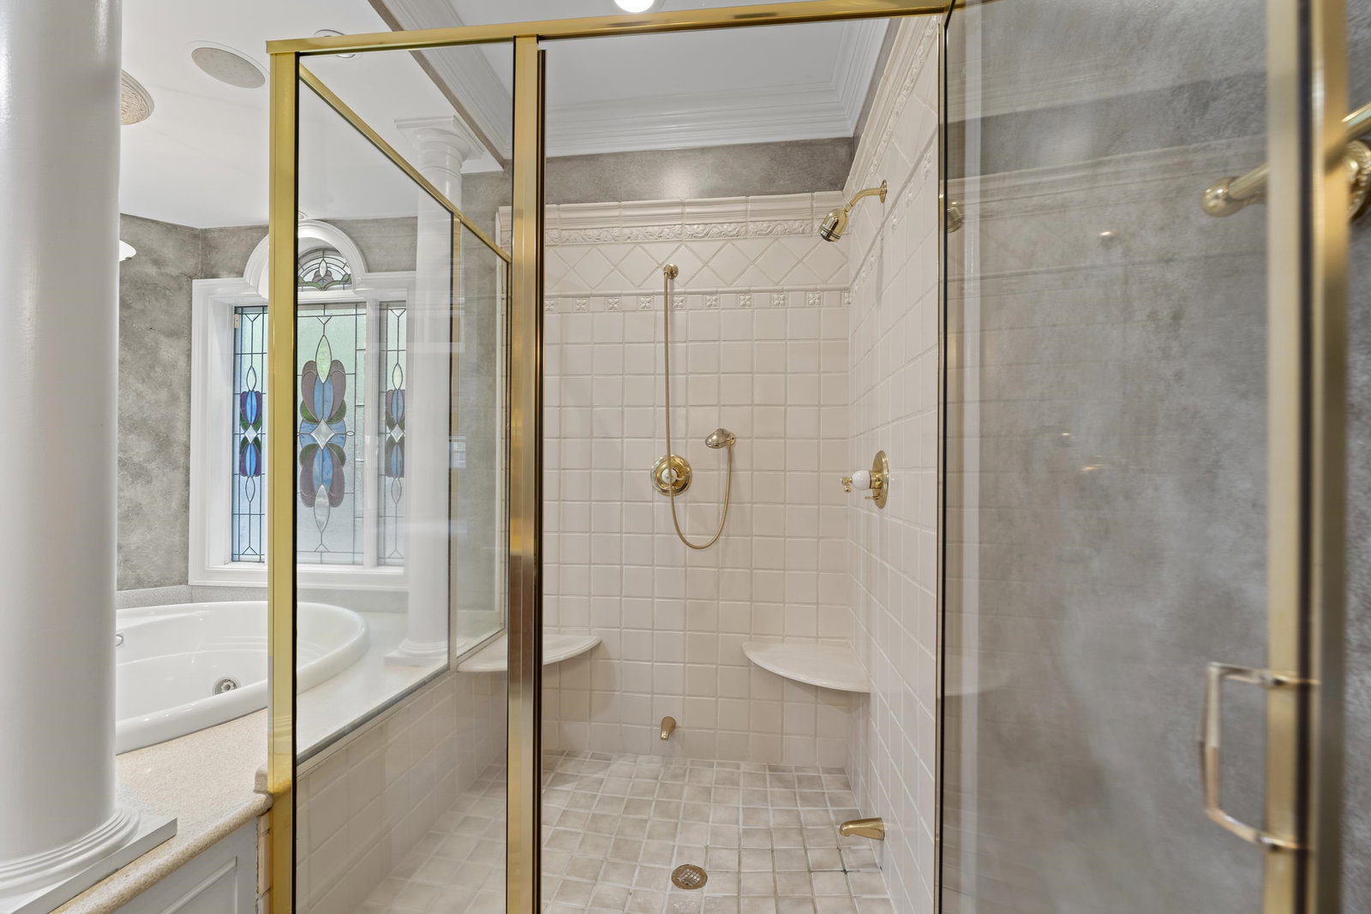
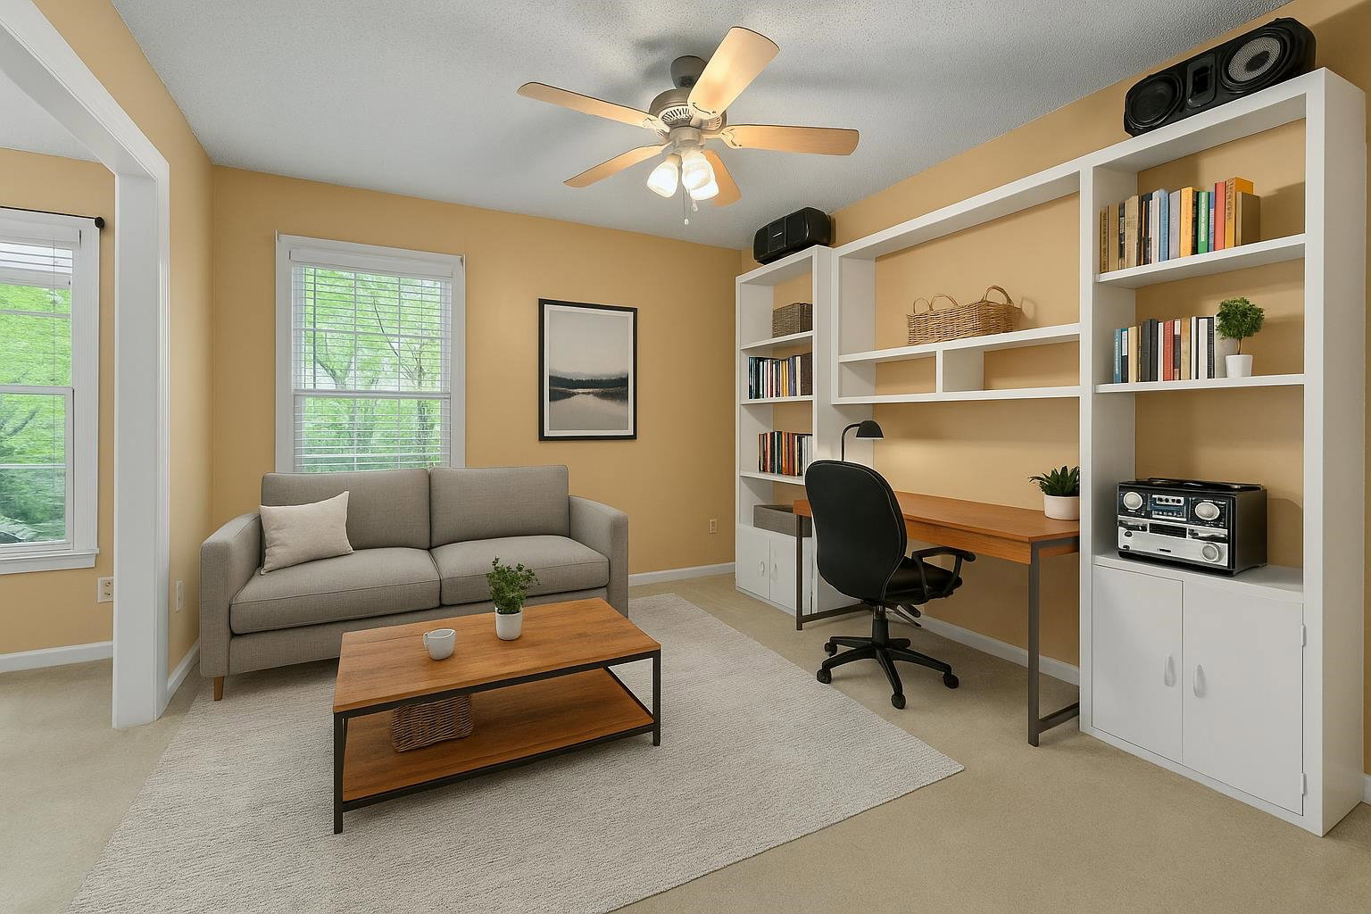
Elegant 4BR/3.5BA gem in prestigious Collierville. Enter through stately Tuscan double iron doors into an open, light-filled layout perfect for entertaining. Formal dining features a tray ceiling, crown molding & chandelier. The gourmet kitchen is a chef’s dream w/Viking gas range, warming drawer, granite counters, under-cabinet lighting, tile backsplash & island w/breakfast bar. Spacious great room w/gas fireplace. Main-level in-law suite boasts luxury bath w/circular tub, walk-in shower & dual vanities. Upstairs en-suite has private balcony, whirlpool tub, walk-in shower & closet w/built-ins. Optional 5th BR/office w/built-ins. Outdoor living stuns w/expansive deck, stone patio, firepit, fountain & lush fenced yard. Irrigation sys, 2car garage, large laundry, tons of attic space. Some freshly painted rooms. HOA includes a neighborhood pool. Zoned for Collierville Schools. Truly turnkey & timeless—$5,000 flooring allowance w/acceptable offer!
/u.realgeeks.media/groomeco/80A47C59-046D-46CD-9C72-A24626F920A1.jpeg)
Additional Information
- Acres
- 0.34
- Annual Association Fee
- 200
- Annual City Tax
- 1741
- Annual County Tax
- 3207
- Apprx Heated SqFt Range
- 3600-3799
- Bedrooms Downstairs
- 1
- Bedroom Three Description
- Level 2, Shared Bath, Carpet
- Bedroom Two Description
- Level 2, Walk-In Closet, Private Full Bath, Vaulted/Coffered Ceilings, Carpet
- Cooling
- Central, Ceiling Fan(s), 220 Wiring
- Exterior
- Auto Lawn Sprinkler, Porch, Patio, Deck, Balcony, Well Landscaped Grounds, Wood Fence, Sidewalks
- Exterior Windows
- Brick Veneer, Wood/Composition
- Fireplace
- In Den/Great Room, In Primary Bedroom, Gas Logs
- Fireplaces
- 2
- Floors Ceilings
- Part Carpet, Tile, Smooth Ceiling, Sprayed Ceiling, 9 or more Ft. Ceiling, Vaulted/Coff/Tray Ceiling
- Foundation
- Slab
- Heating
- Central
- Interior Equipment
- Range/Oven, Gas Cooking, Disposal, Dishwasher, Microwave, Refrigerator, Cable Wired, Cable Available
- Legal Subdivision
- Spring Hill
- Living Dining Kitchen
- Separate Living Room, Separate Dining Room, Great Room, Updated/Renovated Kitchen, Eat-In Kitchen, Breakfast Bar, Separate Breakfast Room, Pantry, Island In Kitchen, Washer/Dryer Connections
- Lot
- 22
- Lot Description
- Some Trees, Landscaped, Professionally Landscaped, Wood Fenced
- Lot Size
- 100X150
- Misc Interior
- All Window Treatments, Walk-In Closet(s), Permanent Attic Stairs, Attic Access, Walk-In Attic, Smoke Detector(s)
- Neighborhood Amenities
- Pool
- New Financing
- Conventional, FHA, Other (See REMARKS), VA
- Office Description
- Level 2, Shared Bath, Built-In Cabinets/Bkcases, Carpet
- Office Dimensions
- 11x11
- Other Rooms
- Laundry Room, Office/Sewing Room, In-Law Quarters, Entry Hall, Attic
- Parking Storage
- Driveway/Pad, Side-Load Garage
- Pool Description
- Neighborhood
- Roof
- Composition Shingles
- Stories
- 2
- Style
- Traditional
- Subdivision
- SPRING HILL
- Subtype
- Detached Single Family
- Water Sewer
- Gas Water Heater, Public Water, Public Sewer
- Year Built
- 1989
Mortgage Calculator
Listing courtesy of eXp Realty. Selling Office: John Green & Co., REALTORS.
Some or all of the listings displayed may not belong to the firm whose website is being visited
Copyright© 2026 Memphis Area Association of REALTORS®. The information provided is for the consumer's personal, noncommercial use and may not be used for any purpose other than to identify prospective properties that the consumer may be interested in purchasing. Information deemed reliable, but is not guaranteed accurate. Some or all of the listings displayed may not belong to the firm whose web site is being visited.