3933 S Potter Woods Cv, Lakeland, TN 38002
- $1,150,000
- 5
- BD
- 4
- BA







- Sold Price
- $1,150,000
- List Price
- $1,250,000
- Status
- CLOSED
- MLS#
- 10194965
- Closing Date
- May 30, 2025
- Bedrooms
- 5
- Bathrooms
- 4
- Lot Size
- 222.92 X 193.03 IRR
Property Description
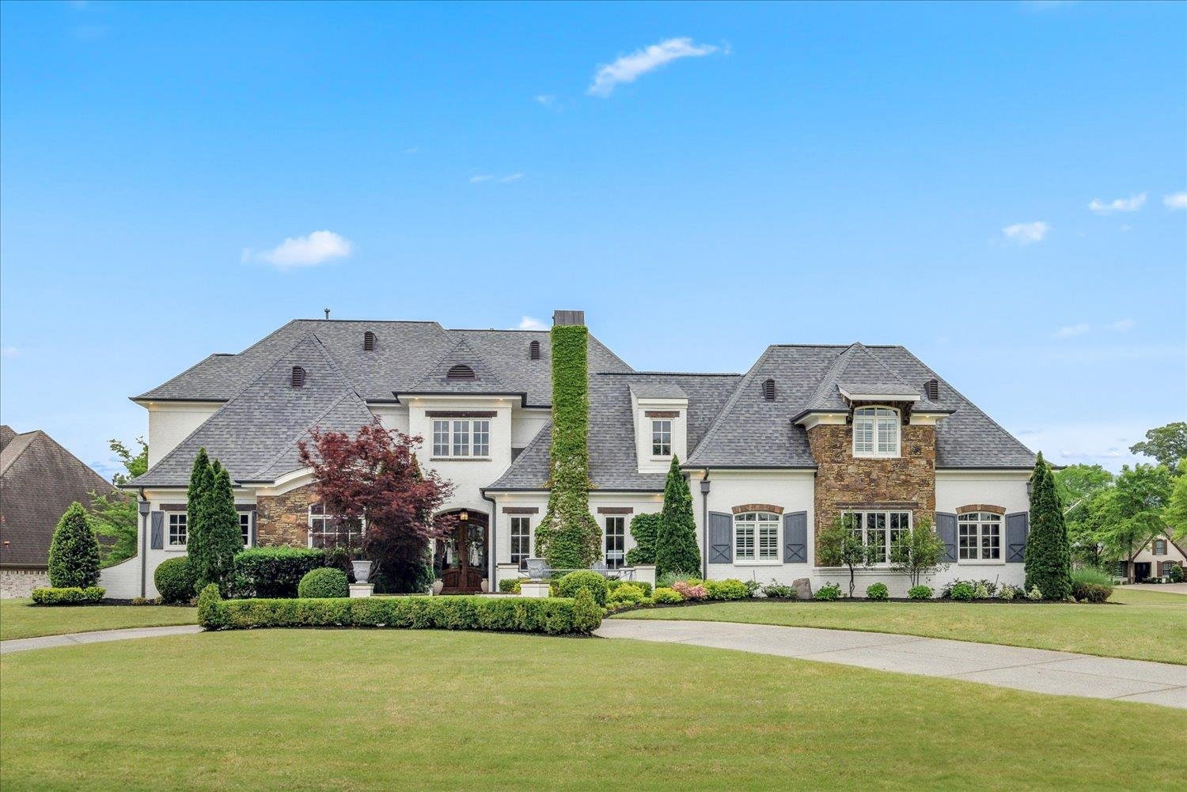
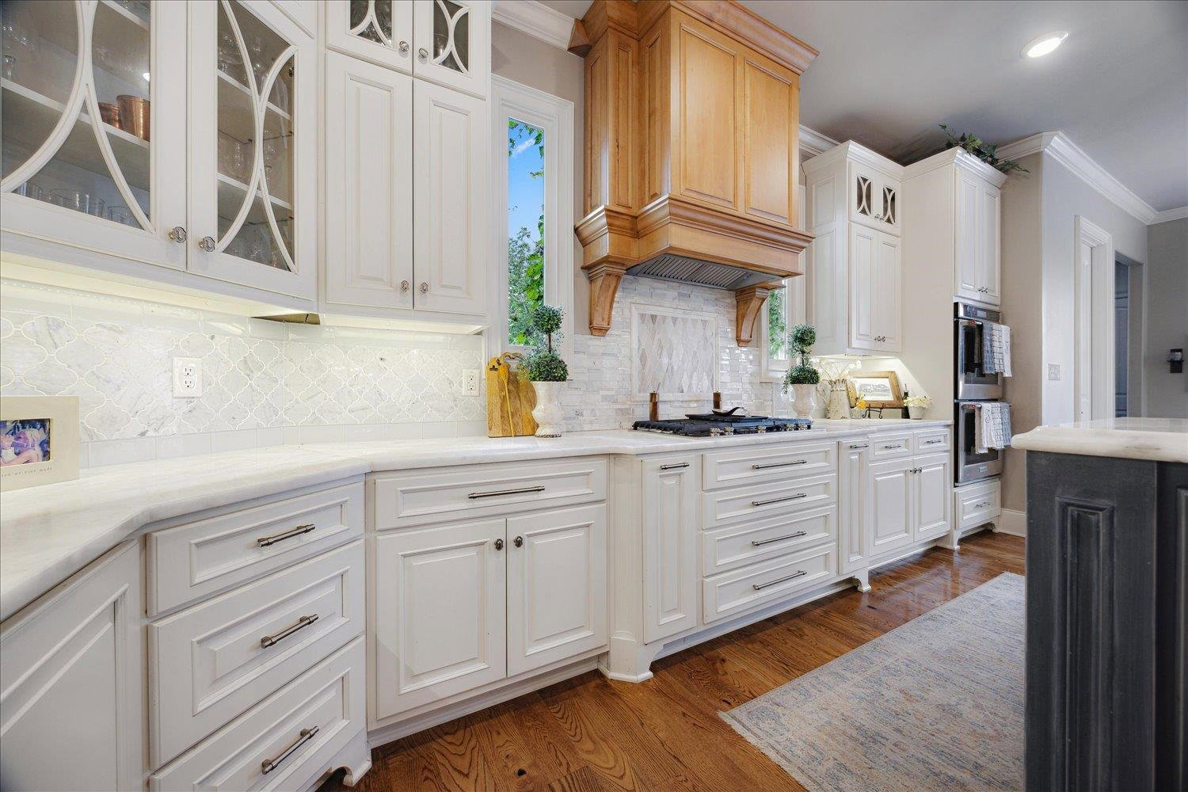
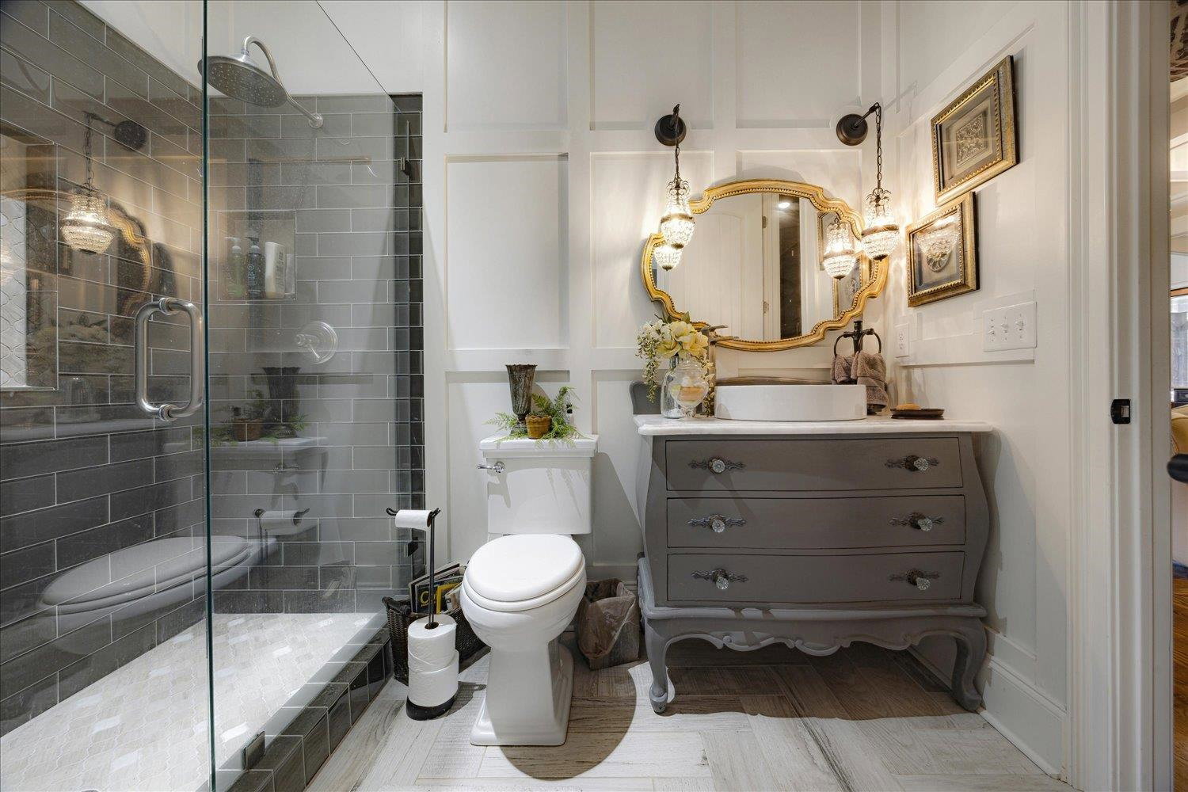
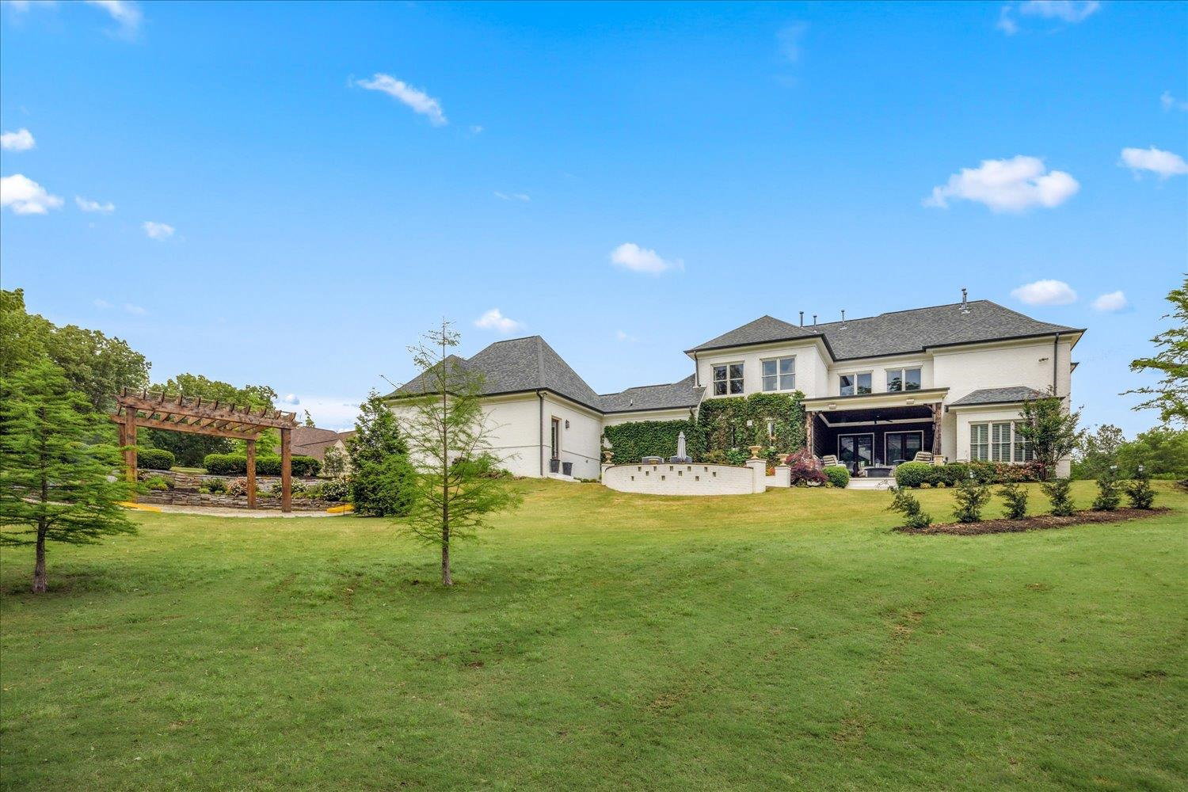
Custom-built for timeless sophistication, this meticulously designed, luxury home does not disappoint. Blending architectural grandeur w/exquisite craftsmanship—this home is perfectly nestled on almost 1 acre in one of the area’s most coveted, gated communities, The Preserve. From the moment you walk in, the 2-story foyer welcomes you w/soaring ceilings & abundant natural light. A chef's dream kitchen—marble countertops, custom cabinetry, high-end finishes, & tailored amenities makes for ideal entertaining & daily living. Downstairs features 2 Bdrms/2 Baths, a refined office, keeping room w/fireplace, plus open concept living btw the Kitchen to Living Rm to Dining Area. Upstairs goes all out--Media Rm, Pool Table, PingPong Table, Wet Bar, Reading Nook, Walk-in Attics, plus 3 Bdrms/2 Baths! Take the time to walk the property, sit on the back porch swing, & experience serene living. The home has it all! Lake Access, a boat... 901, it's time to Come Home! Open House Sat April 26th 2-5PM
/u.realgeeks.media/groomeco/80A47C59-046D-46CD-9C72-A24626F920A1.jpeg)
Additional Information
- Acres
- 0.91
- Annual Association Fee
- 1470
- Annual City Tax
- 2029
- Annual County Tax
- 5781
- Apprx Heated SqFt Range
- 5200-5399
- Bedrooms Downstairs
- 2
- Bedroom Three Description
- Level 2, Walk-In Closet, Private Full Bath, Smooth Ceiling, Carpet
- Bedroom Two Description
- Level 1, Shared Bath, Smooth Ceiling
- Cooling
- Central
- Exterior
- Patio, Covered Patio
- Exterior Windows
- Brick Veneer, Stone, Wood Window(s), Double Pane Window(s)
- Fireplaces
- 1
- Floors Ceilings
- Part Hardwood, Part Carpet, Smooth Ceiling, 9 or more Ft. Ceiling, Vaulted/Coff/Tray Ceiling, Two Story Foyer
- Foundation
- Slab
- Heating
- Central, Gas
- Interior Equipment
- Double Oven, Cooktop, Gas Cooking, Disposal, Dishwasher, Microwave, Refrigerator, Washer, Dryer
- Legal Subdivision
- Preserve At Lakeland (The)
- Living Dining Kitchen
- Pantry, Island In Kitchen, Washer/Dryer Connections, Kit/DR Combo, Keeping/Hearth Room
- Lot
- 16
- Lot Description
- Water Access, Corner, Landscaped, Professionally Landscaped
- Lot Size
- 222.92 X 193.03 IRR
- Misc Interior
- Wet Bar, Walk-In Closet(s), Attic Access, Walk-In Attic, Mud Room, Smoke Detector(s), Vent Hood/Exhaust Fan
- Neighborhood Amenities
- Lake, Gated Neighborhood
- Other Rooms
- Laundry Closet, Play Room, Office/Sewing Room, Attic
- Parking Storage
- Driveway/Pad, Circular Drive, More than 3 Coverd Spaces, Storage Room(s), Garage Door Opener(s), Side-Load Garage
- Roof
- Composition Shingles
- Stories
- 2
- Style
- French
- Subdivision
- PRESERVE AT LAKELAND
- Subtype
- Detached Single Family
- Year Built
- 2016
Mortgage Calculator
Listing courtesy of eXp Realty, LLC. Selling Office: Keller Williams.
Some or all of the listings displayed may not belong to the firm whose website is being visited
Copyright© 2026 Memphis Area Association of REALTORS®. The information provided is for the consumer's personal, noncommercial use and may not be used for any purpose other than to identify prospective properties that the consumer may be interested in purchasing. Information deemed reliable, but is not guaranteed accurate. Some or all of the listings displayed may not belong to the firm whose web site is being visited.