56 Squire's Grove Dr, Atoka, TN 38004
- $270,000
- 3
- BD
- 2
- BA






- Sold Price
- $270,000
- List Price
- $289,900
- Status
- CLOSED
- MLS#
- 10194897
- Closing Date
- Sep 23, 2025
- Bedrooms
- 3
- Bathrooms
- 2
- Lot Size
- IRR
Property Description
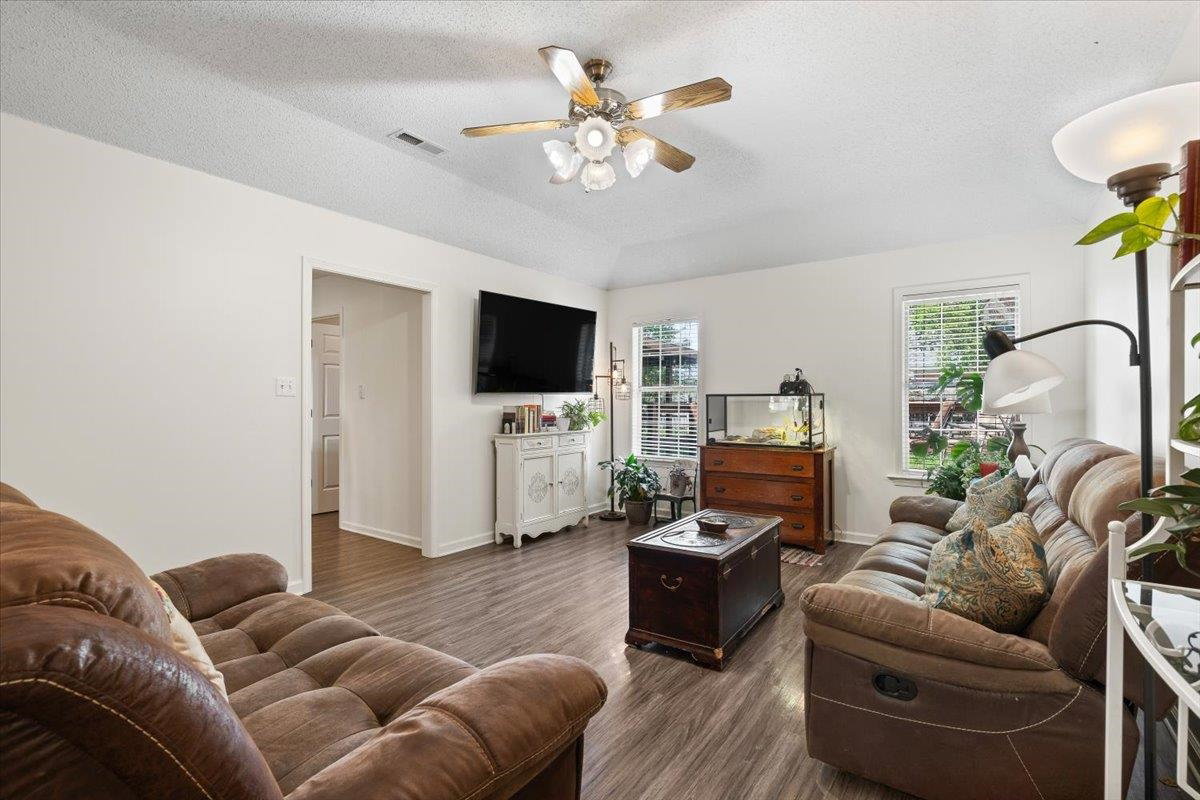
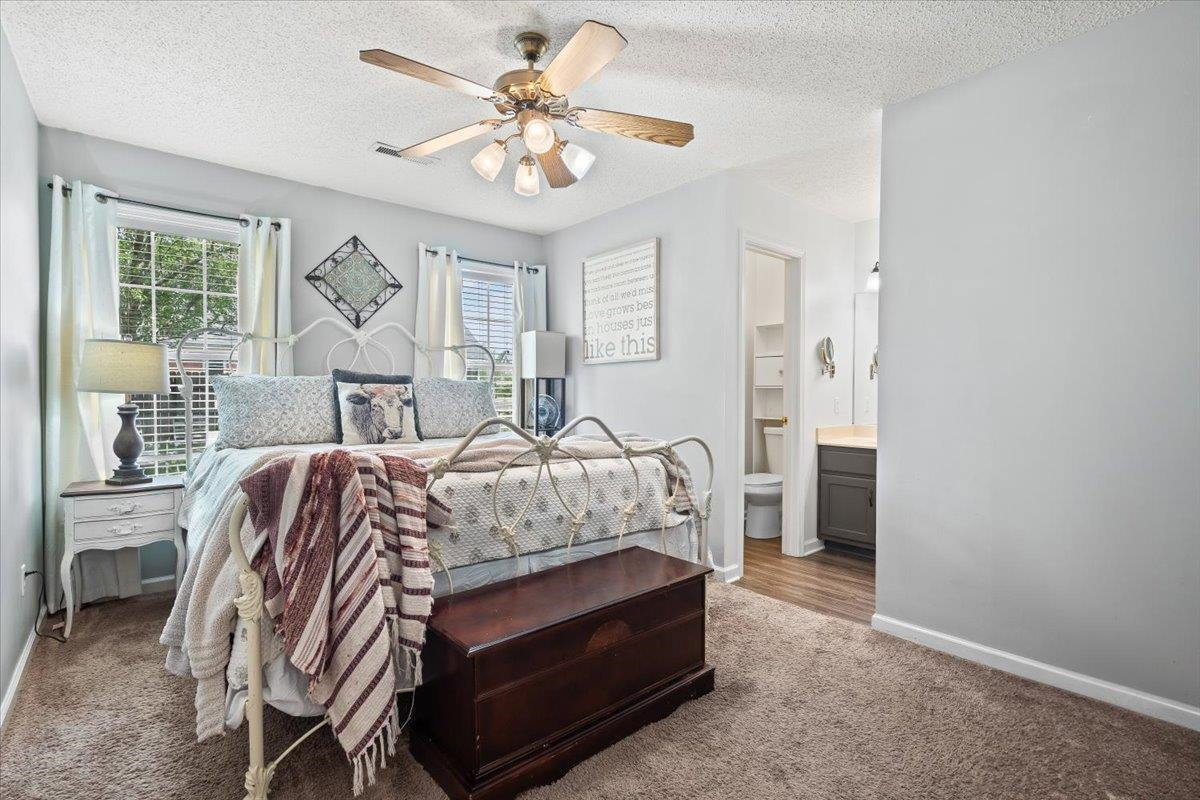
Experience the perfect blend of comfort and curb appeal on this half-acre corner lot in Atoka! Sellers listened to your feedback—step into the remodeled primary bathroom with a spacious new shower. A brand-new roof ensures peace of mind, while the fenced yard, covered patio, and deck invite you to relax or entertain outdoors. Inside, discover an updated kitchen ideal for family gatherings, stylish light fixtures, a full laundry room, and refreshed flooring throughout. With plenty living space, full dining room, and recent upgrades, this home offers move-in readiness and modern convenience. Don’t miss your chance to see this Atoka gem!
/u.realgeeks.media/groomeco/80A47C59-046D-46CD-9C72-A24626F920A1.jpeg)
Additional Information
- Acres
- 0.59
- Annual City Tax
- 456
- Annual County Tax
- 816
- Apprx Heated SqFt Range
- 1200-1399
- Bedrooms Downstairs
- 3
- Bedroom Three Description
- Level 1, Carpet
- Bedroom Two Description
- Level 1, Carpet
- Cooling
- Central
- Exterior
- Wrought Iron Security Drs
- Exterior Windows
- Brick Veneer, Wood/Composition, Double Pane Window(s)
- Floors Ceilings
- Part Carpet, Vinyl/Luxury Vinyl Floor
- Foundation
- Slab
- Heating
- Central
- Interior Equipment
- Range/Oven, Dishwasher
- Legal Subdivision
- Squires Grove Sec B
- Living Dining Kitchen
- Separate Living Room, Separate Dining Room
- Lot
- 18
- Lot Description
- Some Trees, Level, Corner, Landscaped, Wood Fenced, Chain Fenced
- Lot Size
- IRR
- Neighborhood Amenities
- None
- New Financing
- Conventional, FHA, VA, Other (See REMARKS)
- Other Rooms
- Laundry Room, Attic
- Parking Storage
- Driveway/Pad, Side-Load Garage
- Roof
- Composition Shingles
- Stories
- 1
- Style
- Ranch
- Subdivision
- SQUIRES GROVE SEC B
- Subtype
- Detached Single Family
- Water Sewer
- Public Water, Public Sewer
- Year Built
- 1996
Mortgage Calculator
Listing courtesy of Hometown Realty. Selling Office: 360 RealtyPRO.
Some or all of the listings displayed may not belong to the firm whose website is being visited
Copyright© 2026 Memphis Area Association of REALTORS®. The information provided is for the consumer's personal, noncommercial use and may not be used for any purpose other than to identify prospective properties that the consumer may be interested in purchasing. Information deemed reliable, but is not guaranteed accurate. Some or all of the listings displayed may not belong to the firm whose web site is being visited.