5943 Diplomat Place Pl, Bartlett, TN 38134
- $329,000
- 3
- BD
- 2
- BA






- Sold Price
- $329,000
- List Price
- $329,000
- Status
- CLOSED
- MLS#
- 10194892
- Closing Date
- May 29, 2025
- Bedrooms
- 3
- Bathrooms
- 2
- Lot Size
- 90X125
Property Description
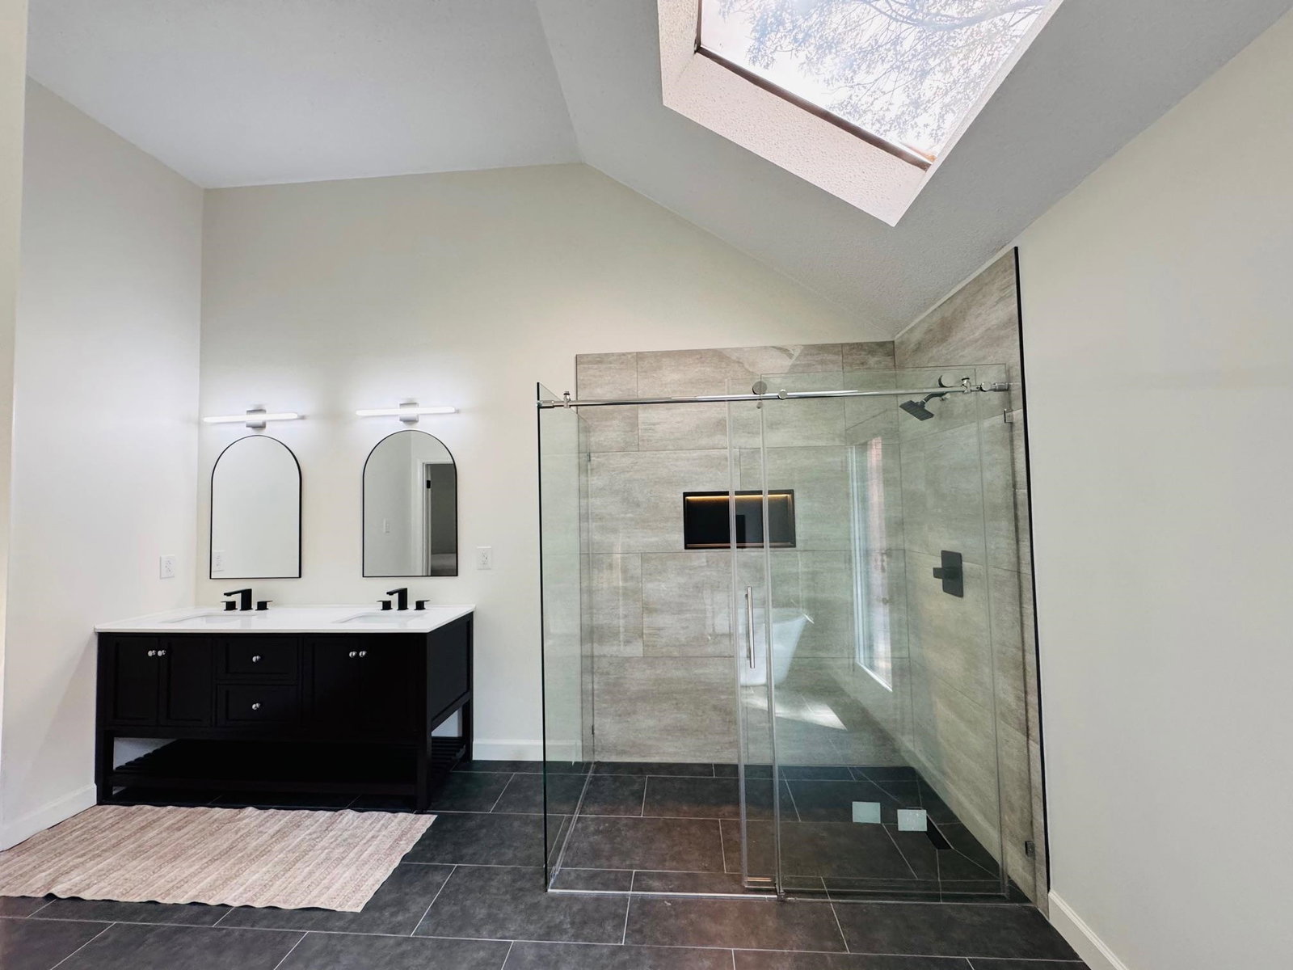
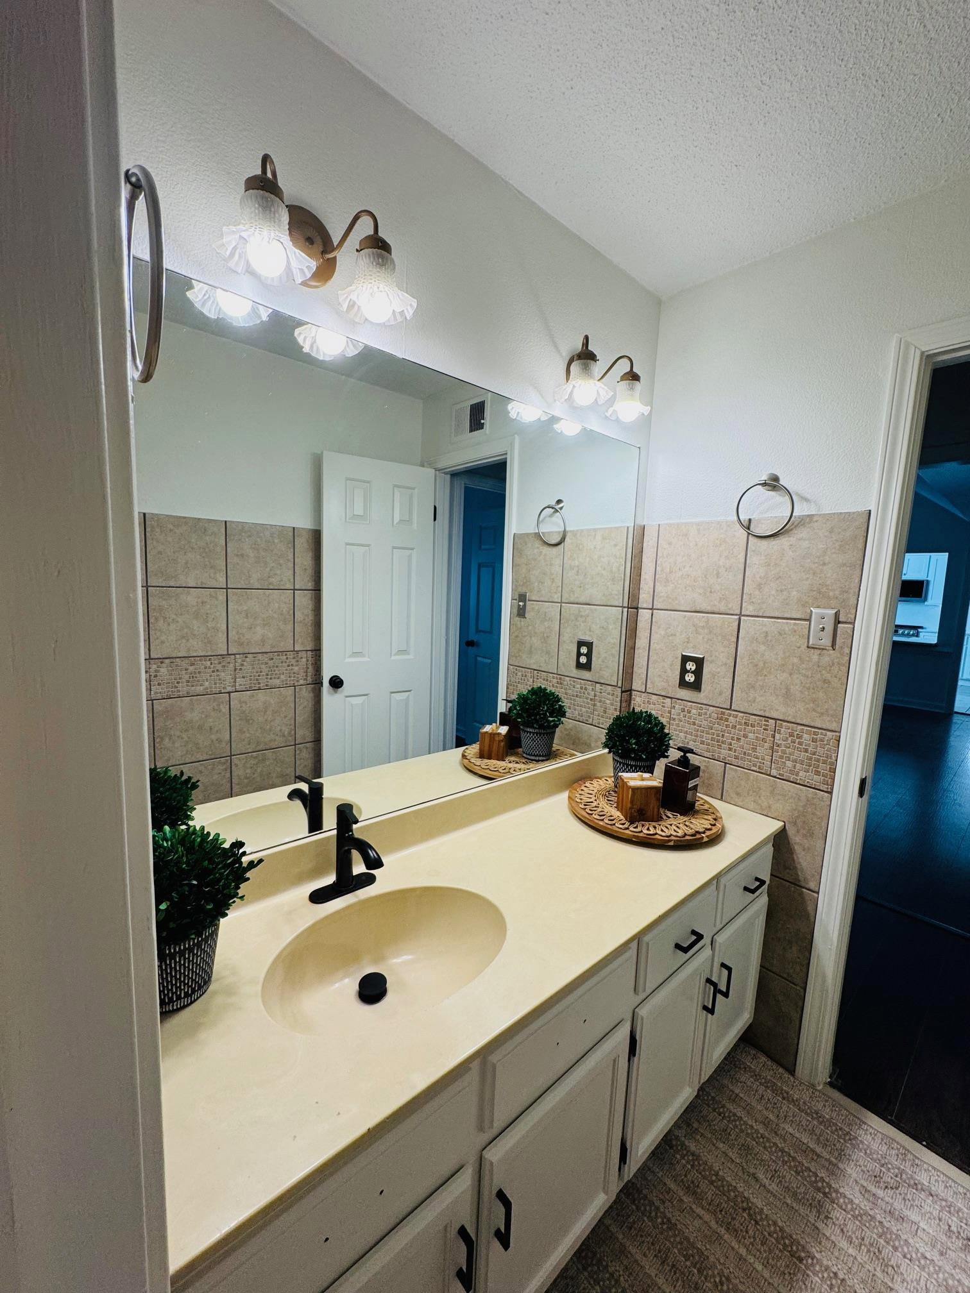
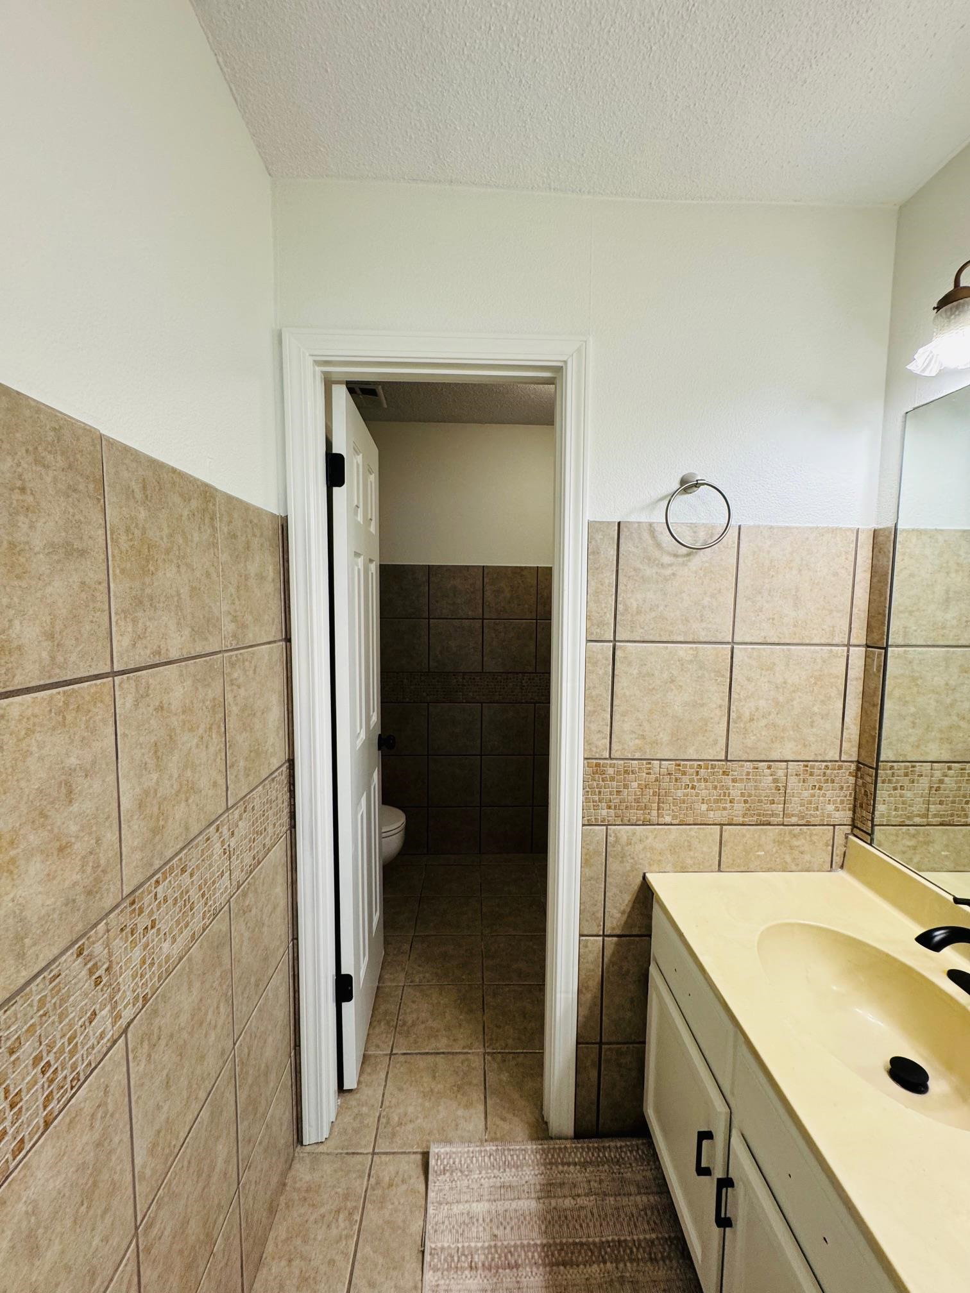
NEWLY REMODELED, IN A MATURE, QUIET BARTLETT NEIGHBORHOOD! *** Single story, vaulted ceiling; Skylights to brighten up your day. Completely renovated kitchen. Large islands; customized kitchen cabinets with soft closing doors; undercabinet lights; new appliances and fridge; farm house sink 33” wide; quartz countertops and backsplash; Completely renovated master bath. Separate toilet closet; soaker tub; standup shower; no rust soap niche with lights; double vanity, walk in closet; Vaulted master bed with a large sitting area; Vaulted study room with original solid wood French doors; Hallway bath with separate room for double vanity and bath; New windows throughout with life time warranty; 3 doors access the back yard, living room, master bath and garage; Large utility room with extra storage closet/pantry; AC system about 5 years old; Back yard new Palisade zoysia lawn; New build in drainage system. Too many extras to list, looking forward to going through the rest with you on site.
/u.realgeeks.media/groomeco/80A47C59-046D-46CD-9C72-A24626F920A1.jpeg)
Additional Information
- Acres
- 0.25
- Annual Association Fee
- 300
- Annual City Tax
- 866
- Annual County Tax
- 1697
- Apprx Heated SqFt Range
- 2000-2199
- Bedrooms Downstairs
- 3
- Bedroom Three Description
- Level 1, Hardwood Floor
- Bedroom Two Description
- Level 1, Hardwood Floor
- Cooling
- Central, Ceiling Fan(s)
- Exterior
- On-Site Storage
- Exterior Windows
- Brick Veneer
- Fireplace
- Masonry, Gas Starter
- Fireplaces
- 1
- Floors Ceilings
- Hardwood Throughout, Tile
- Foundation
- Slab
- Heating
- Central, Gas
- Interior Equipment
- Range/Oven, Disposal, Dishwasher, Microwave, Refrigerator
- Legal Subdivision
- Country Club Estates
- Living Dining Kitchen
- Eat-In Kitchen, Breakfast Bar, Island In Kitchen
- Lot
- 93
- Lot Description
- Level, Landscaped
- Lot Size
- 90X125
- Misc Interior
- All Window Treatments, Walk-In Closet(s), Sky Light(s), Smoke Detector(s)
- Neighborhood Amenities
- Club House
- New Financing
- Conventional, FHA, VA
- Office Description
- Level 1, Vaulted/Coffered Ceilings, Hardwood Floor
- Office Dimensions
- 11x13
- Other Rooms
- Laundry Room, Attic, Storage Room
- Parking Storage
- Garage Door Opener(s)
- Roof
- Composition Shingles
- Stories
- 1
- Style
- Traditional
- Subdivision
- COUNTRY CLUB ESTATES
- Subtype
- Detached Single Family
- Water Sewer
- Gas Water Heater, Public Water, Public Sewer
- Year Built
- 1985
Mortgage Calculator
Listing courtesy of mlsAssist. Selling Office: JASCO Realty.
Some or all of the listings displayed may not belong to the firm whose website is being visited
Copyright© 2026 Memphis Area Association of REALTORS®. The information provided is for the consumer's personal, noncommercial use and may not be used for any purpose other than to identify prospective properties that the consumer may be interested in purchasing. Information deemed reliable, but is not guaranteed accurate. Some or all of the listings displayed may not belong to the firm whose web site is being visited.