12547 Noble Oak Dr, Arlington, TN 38002
- $515,000
- 4
- BD
- 3
- BA




- Sold Price
- $515,000
- List Price
- $515,000
- Status
- CLOSED
- MLS#
- 10194827
- Closing Date
- Oct 16, 2025
- Bedrooms
- 4
- Bathrooms
- 3
- Lot Size
- 91.58 X 165.07 IRR
Property Description
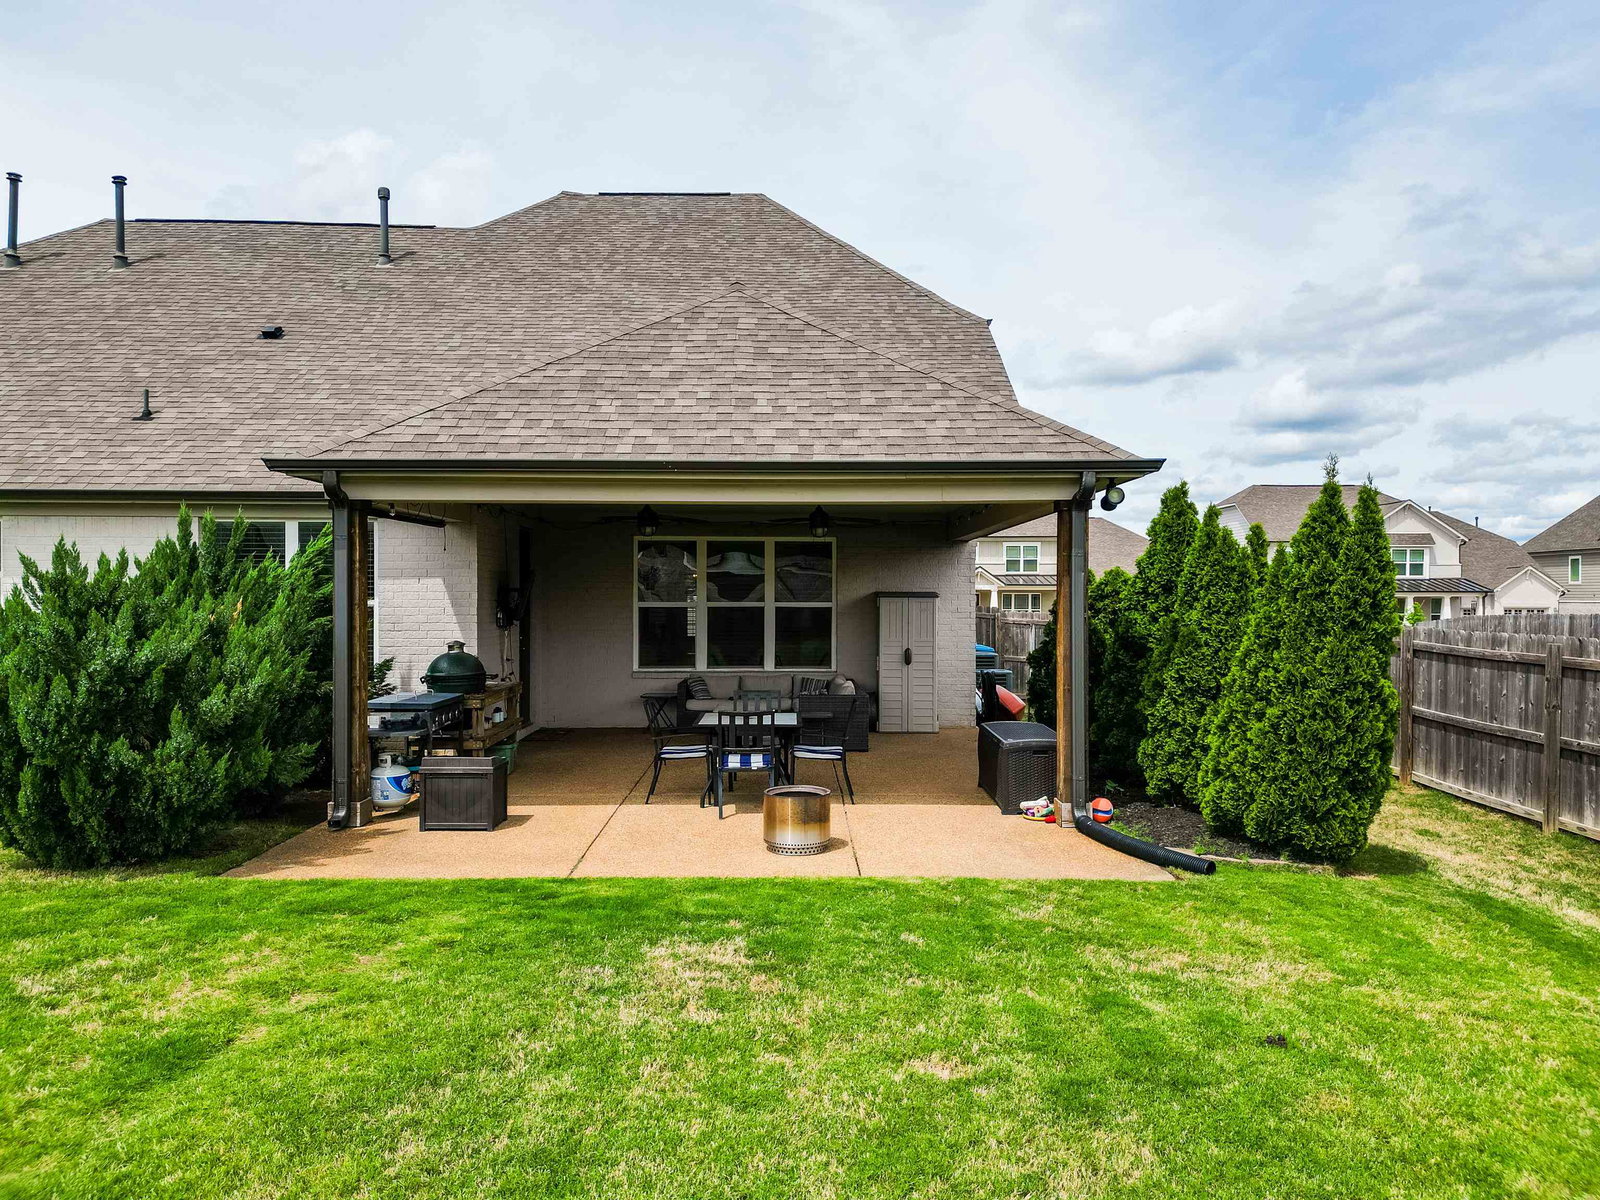
VA Loan Assumption 4.25% interest rate!!! Beautifully maintained home nestled on a large lot in the highly sought-after Arlington community. This 4bdm 3bath home offers the perfect blend of comfort, style & functionality. Step inside to find an inviting open floor plan with soaring ceilings, abundant natural light & elegant finishes throughout. The spacious great room flows seamlessly into a gourmet kitchen featuring granite countertops, stainless steel appliances, a center island & ample cabinet space. The luxurious primary suite is tucked away for privacy & boasts a spa-like en-suite bath with dual vanities, a soaking tub, separate shower & walk-in closet. Upstairs, you’ll find a bonus room/flex space—perfect for a home office, media room, or play area. Enjoy outdoor living at its finest with a covered patio overlooking the fully fenced enormous backyard — plenty of room to put in a pool. Located just minutes from top-rated schools, parks, shopping, and dining.
/u.realgeeks.media/groomeco/80A47C59-046D-46CD-9C72-A24626F920A1.jpeg)
Additional Information
- Acres
- 0.32
- Annual City Tax
- 1200
- Annual County Tax
- 3179
- Apprx Heated SqFt Range
- 2800-2999
- Bedrooms Downstairs
- 2
- Bedroom Three Description
- Level 2, Shared Bath
- Bedroom Two Description
- Level 1, Private Full Bath, Smooth Ceiling
- Cooling
- Central
- Exterior
- Covered Patio
- Exterior Windows
- Brick Veneer
- Fireplace
- Prefabricated, In Den/Great Room
- Fireplaces
- 1
- Floors Ceilings
- Part Hardwood, Smooth Ceiling
- Foundation
- Slab
- Heating
- Central
- Interior Equipment
- Double Oven, Cooktop, Dishwasher, Microwave
- Legal Subdivision
- Villages Of White Oak Pd Phase 1b The
- Living Dining Kitchen
- Separate Dining Room, Great Room, Eat-In Kitchen, Breakfast Bar, Pantry, Island In Kitchen
- Lot
- 59
- Lot Description
- Corner, Wood Fenced
- Lot Size
- 91.58 X 165.07 IRR
- Misc Interior
- Smoke Detector(s)
- Neighborhood Amenities
- Mandatory
- New Financing
- Conventional, FHA, VA
- Other Rooms
- Laundry Room, Bonus Room
- Parking Storage
- Garage Door Opener(s), Front-Load Garage
- Roof
- Composition Shingles
- Stories
- 2
- Style
- Traditional
- Subdivision
- VILLAGES AT WHITE OAK 1ST ADD PH1B
- Subtype
- Detached Single Family
- Water Sewer
- Public Water, Public Sewer
- Year Built
- 2018
Mortgage Calculator
Listing courtesy of Coldwell Banker Collins-Maury. Selling Office: Bryan Realty Group.
Some or all of the listings displayed may not belong to the firm whose website is being visited
Copyright© 2026 Memphis Area Association of REALTORS®. The information provided is for the consumer's personal, noncommercial use and may not be used for any purpose other than to identify prospective properties that the consumer may be interested in purchasing. Information deemed reliable, but is not guaranteed accurate. Some or all of the listings displayed may not belong to the firm whose web site is being visited.