1703 Carruthers Pl, Memphis, TN 38112
- $390,000
- 4
- BD
- 2.1
- BA




- Sold Price
- $390,000
- List Price
- $435,000
- Status
- CLOSED
- MLS#
- 10194806
- Closing Date
- Jun 06, 2025
- Bedrooms
- 4
- Bathrooms
- 2.1
- Lot Size
- 66X168
Property Description
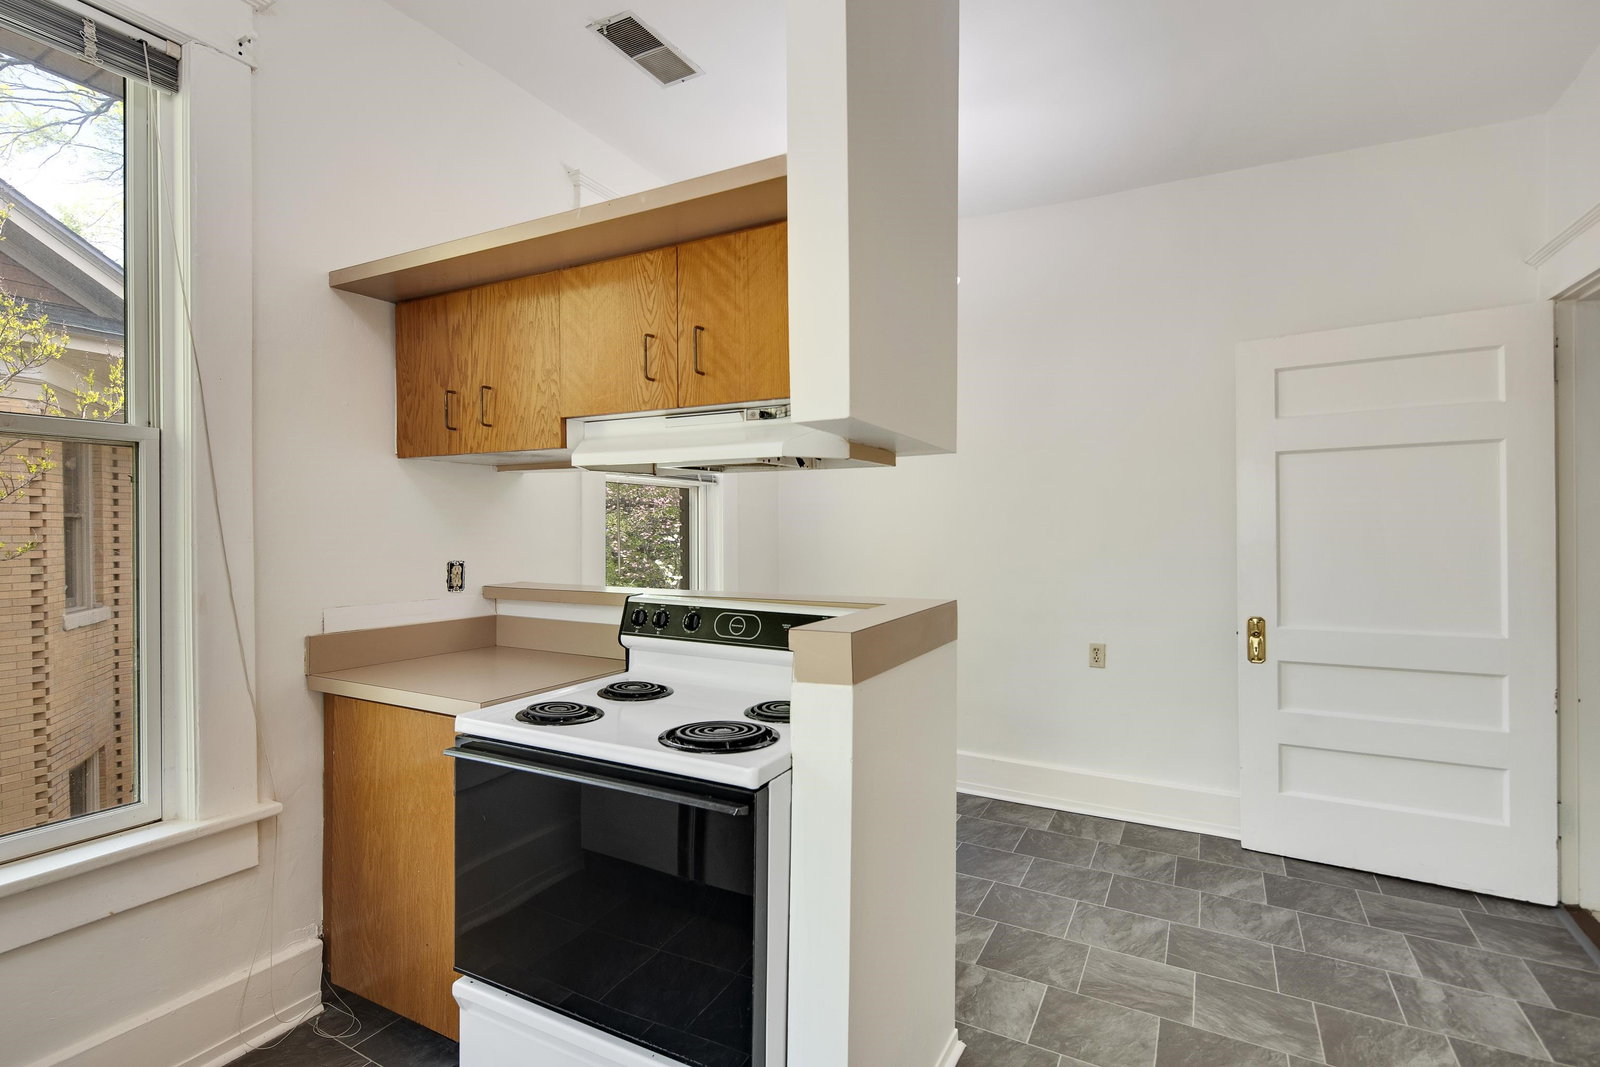
Live in the heart of Midtown, just steps from Overton Park and the Memphis Zoo! This bungalow style home offers 4 bedrooms, 2 full baths and one half bathroom with 3,400 sq ft of classic Midtown charm. Soaring 10’ ceilings on both floors, an eat-in kitchen, spacious office with custom built-ins, and two laundry rooms: one in the primary suite downstairs and another upstairs for added convenience. Original hardwoods lie beneath the upstairs carpet, just waiting to shine. The huge front porch is perfect for morning coffee, while the oversized 2-car garage with workshop is a rare Midtown find. Entertain with ease on the expansive backyard patio right off the kitchen. Plus, enjoy year-round comfort with a whole-house generator. This home also features an upstairs kitchen and a private porch off the primary bedroom. Brimming with character and space, this Midtown gem is ready for its next chapter. Call your favorite agent and make this one yours today!
/u.realgeeks.media/groomeco/80A47C59-046D-46CD-9C72-A24626F920A1.jpeg)
Additional Information
- Acres
- 0.25
- Annual City Tax
- 3773
- Annual County Tax
- 4003
- Apprx Heated SqFt Range
- 3200-3399
- Bedrooms Downstairs
- 1
- Bedroom Three Description
- Level 2, Walk-In Closet, Smooth Ceiling
- Bedroom Two Description
- Level 2, Walk-In Closet, Smooth Ceiling
- Cooling
- Central
- Exterior
- Porch, Patio, Deck
- Exterior Windows
- Brick Veneer
- Fireplace
- Decorative Only
- Fireplaces
- 2
- Floors Ceilings
- Part Hardwood, Part Carpet, Tile, Smooth Ceiling, 9 or more Ft. Ceiling
- Foundation
- Partial Basement
- Heating
- Central
- Interior Equipment
- Cooktop, Microwave, Washer, Dryer
- Legal Subdivision
- Carruthers Blk 3
- Living Dining Kitchen
- Eat-In Kitchen, Breakfast Bar, Separate Breakfast Room, Pantry, Island In Kitchen
- Lot
- 18
- Lot Description
- Corner
- Lot Size
- 66X168
- Misc Interior
- Walk-In Closet(s), Permanent Attic Stairs
- Neighborhood Amenities
- None
- Office Description
- Level 1, Built-In Cabinets/Bkcases, Smooth Ceiling, Hardwood Floor
- Office Dimensions
- 11x13
- Other Rooms
- 2nd Kitchen, Unfinished Basement, Attic
- Parking Storage
- Storage Room(s), Workshop(s), Garage Door Opener(s), Gate Clickers
- Roof
- Composition Shingles
- Stories
- 2
- Style
- Bungalow
- Subdivision
- EVERGREEN
- Subtype
- Detached Single Family
- Year Built
- 1929
Mortgage Calculator
Listing courtesy of The Firm. Selling Office: Bluff City Realty Group, LLC.
Some or all of the listings displayed may not belong to the firm whose website is being visited
Copyright© 2026 Memphis Area Association of REALTORS®. The information provided is for the consumer's personal, noncommercial use and may not be used for any purpose other than to identify prospective properties that the consumer may be interested in purchasing. Information deemed reliable, but is not guaranteed accurate. Some or all of the listings displayed may not belong to the firm whose web site is being visited.