3204 Venson Dr, Bartlett, TN 38134
- $300,000
- 3
- BD
- 2
- BA




- Sold Price
- $300,000
- List Price
- $306,900
- Status
- CLOSED
- MLS#
- 10194767
- Closing Date
- May 30, 2025
- Bedrooms
- 3
- Bathrooms
- 2
- Lot Size
- 80X125
Property Description
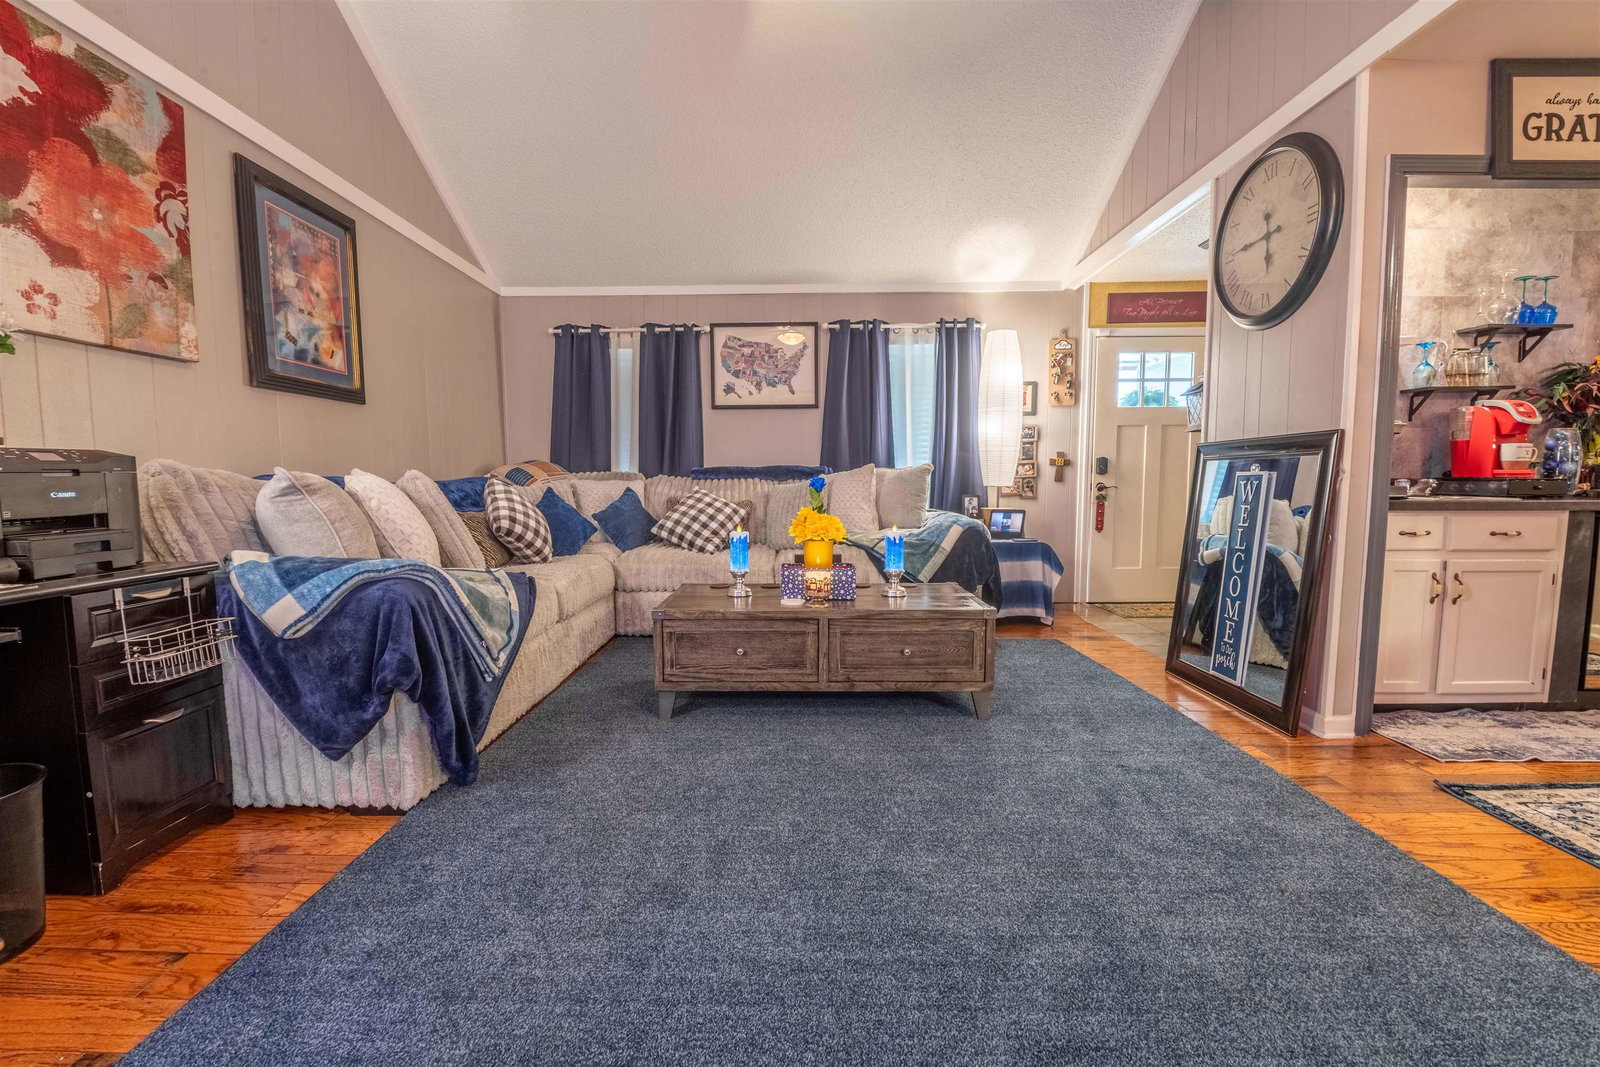
Charming Bartlett Beauty with Upgrades Galore! Totally open! Welcome to 3204 Venson, a beautifully updated 3-bedroom, 2-bath home tucked in a quiet, established neighborhood in the heart of Bartlett. From the moment you arrive, you'll notice the pride of ownership and thoughtful upgrades throughout. Step inside to find professional interior paint—including ceilings, hardwood floors, and a fully updated kitchen featuring new cabinets, granite countertops, and gas cooking for the home chef. The home's mechanicals have been well maintained with a 6-year-old HVAC, a 4-year-old water heater, and a brand-new roof, giving peace of mind for years to come. Enjoy outdoor living at its best with a 2-year-old pool liner, pergola-covered back porch, and a 2-year-old patio deck—perfect for entertaining or relaxing in your private backyard oasis. The 8-foot privacy fence (also just 2 years old) provides security and seclusion. The pool has a deck and color changing lights for endless summer fun!
/u.realgeeks.media/groomeco/80A47C59-046D-46CD-9C72-A24626F920A1.jpeg)
Additional Information
- Acres
- 0.22
- Annual City Tax
- 892
- Annual County Tax
- 1748
- Apprx Heated SqFt Range
- 1400-1599
- Bedrooms Downstairs
- 3
- Cooling
- Central
- Exterior
- Covered Patio
- Exterior Windows
- Wood/Composition
- Fireplace
- Masonry
- Fireplaces
- 1
- Floors Ceilings
- Part Hardwood, Part Carpet
- Heating
- Central
- Legal Subdivision
- Bartlett Village
- Living Dining Kitchen
- Great Room
- Lot
- 96
- Lot Description
- Level
- Lot Size
- 80X125
- Neighborhood Amenities
- None
- New Financing
- Conventional, FHA, VA
- Parking Storage
- Front-Load Garage
- Pool Description
- Above Ground
- Stories
- 1
- Style
- Ranch
- Subdivision
- BARTLETT VILLAGE
- Subtype
- Detached Single Family
- Water Sewer
- Electric Water Heater
- Year Built
- 1979
Mortgage Calculator
Listing courtesy of Blackburn & Co. Selling Office: NON-MLS OR NON-BOARD OFFICE.
Some or all of the listings displayed may not belong to the firm whose website is being visited
Copyright© 2026 Memphis Area Association of REALTORS®. The information provided is for the consumer's personal, noncommercial use and may not be used for any purpose other than to identify prospective properties that the consumer may be interested in purchasing. Information deemed reliable, but is not guaranteed accurate. Some or all of the listings displayed may not belong to the firm whose web site is being visited.