5956 Boskey Dr, Millington, TN 38053
- $384,000
- 3
- BD
- 3.1
- BA








- Sold Price
- $384,000
- List Price
- $389,000
- Status
- CLOSED
- MLS#
- 10194748
- Closing Date
- Jul 23, 2025
- Bedrooms
- 3
- Bathrooms
- 3.1
- Lot Size
- 363X576
Property Description
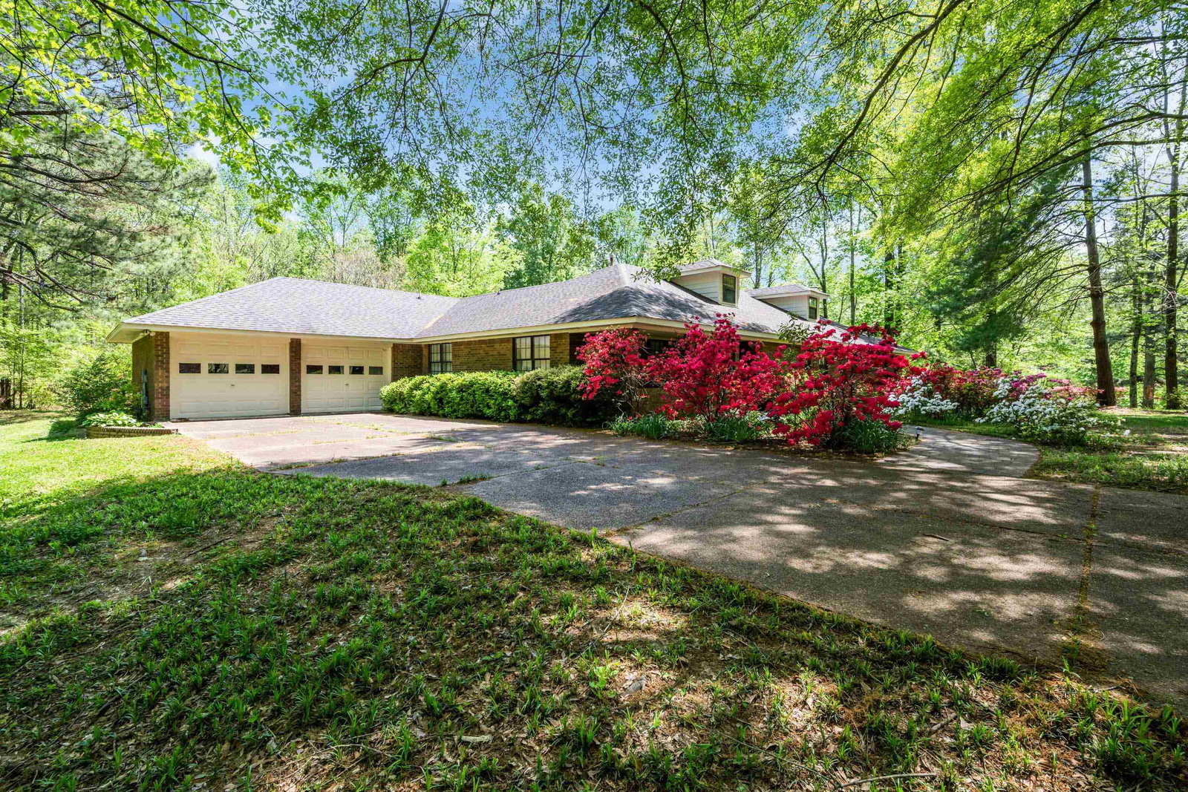
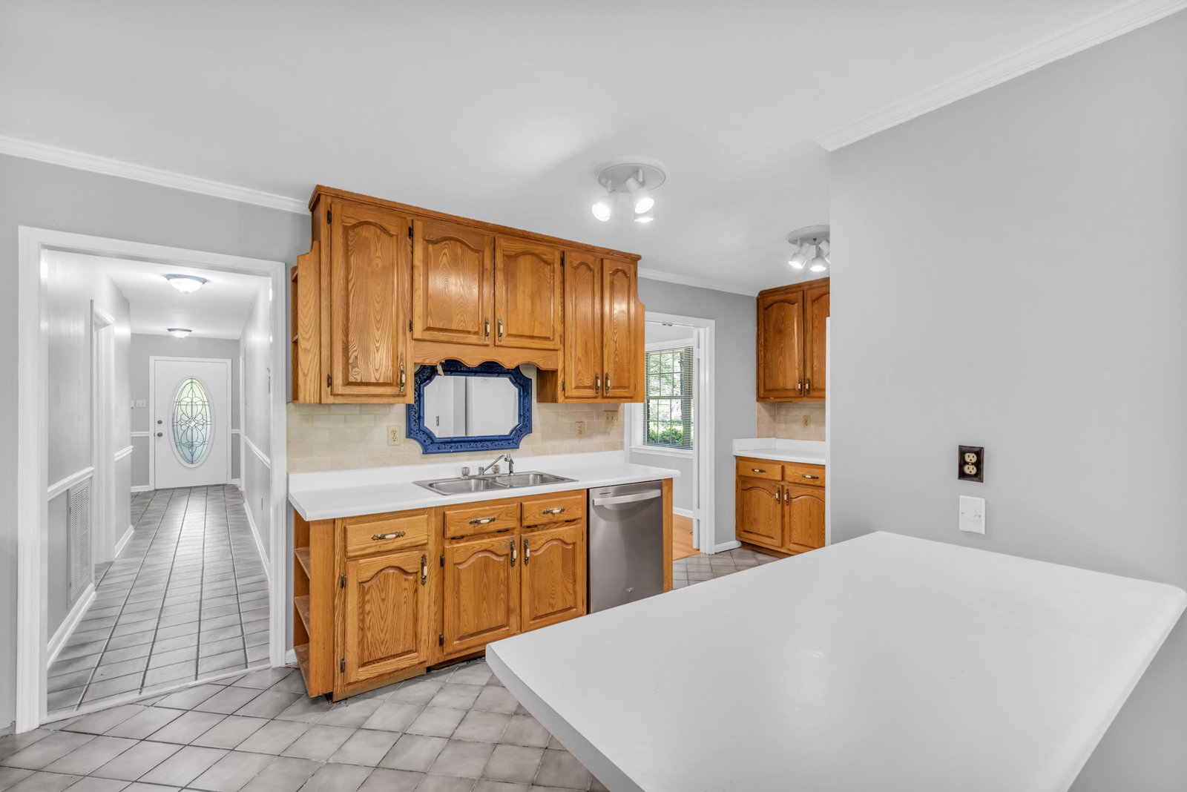
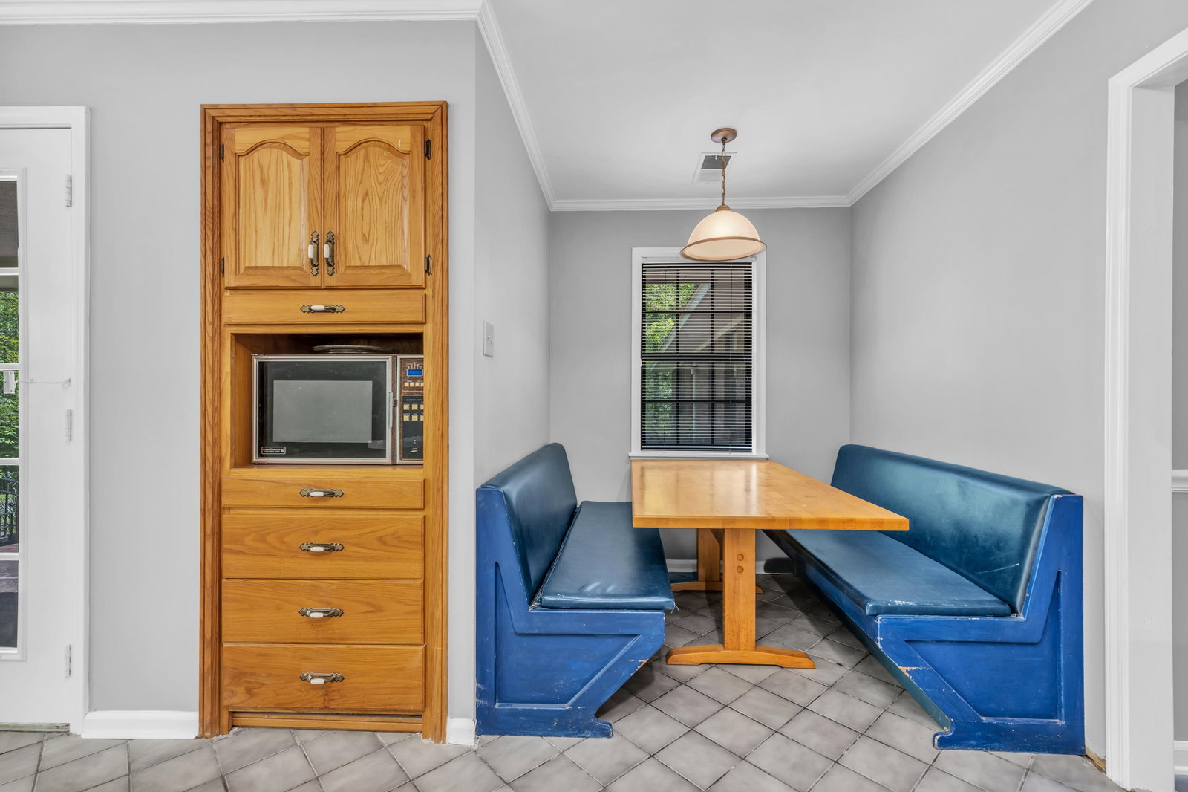
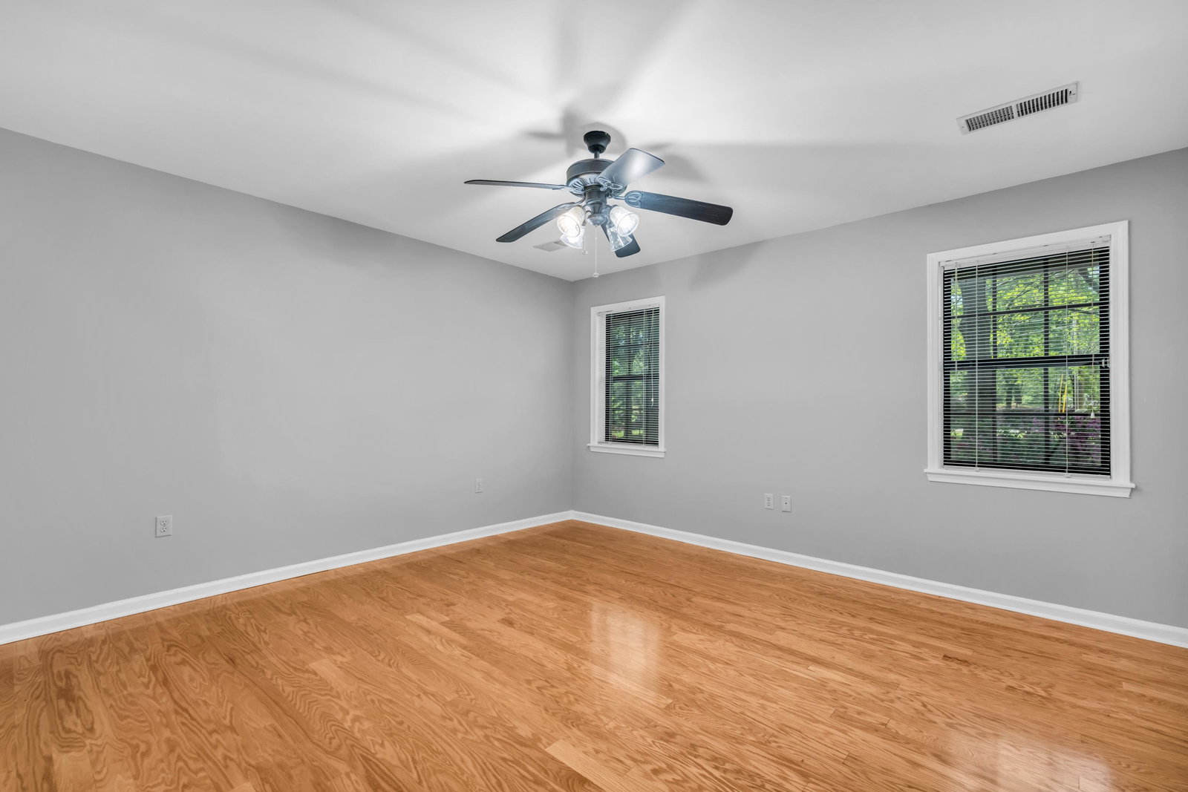
Peaceful Country Living Just Minutes from the City! Welcome to this custom-built retreat nestled on 4+ acres, just minutes from Shelby Forest State Park. This unique property offers the best of both worlds-privacy, nature, & space, all within minutes of city conveniences. There are 3 spacious bedrooms, each designed as a private suite w/private full bathroom & walk-in closet. All hardwood & tile floors for easy upkeep. The thoughtfully designed layout features a formal living room that flows into the dining area, plus a cozy great room/hearth room off the kitchen, ideal for entertaining. The spacious kitchen boasts abundant cabinetry & countertop space, & a charming built-in breakfast table-perfect for casual meals. A large laundry room with a sink, storage cabinets, & room for an extra fridge or freezer. Outside, a huge partially covered brick patio overlooks the tranquil backyard. Surrounded by mature trees, this is the ideal spot to enjoy your morning coffee or unwind with a book.
/u.realgeeks.media/groomeco/80A47C59-046D-46CD-9C72-A24626F920A1.jpeg)
Additional Information
- Acres
- 4.03
- Annual County Tax
- 2135
- Apprx Heated SqFt Range
- 2400-2599
- Bedrooms Downstairs
- 3
- Bedroom Three Description
- Level 1, Walk-In Closet, Private Full Bath, Hardwood Floor
- Bedroom Two Description
- Level 1, Walk-In Closet, Private Full Bath, Hardwood Floor
- Cooling
- Central, Ceiling Fan(s)
- Exterior
- Wrought Iron Security Drs, Porch, Patio, Covered Patio, Courtyard, Storage
- Exterior Windows
- Brick Veneer
- Fireplace
- Ventless Gas Fireplace, In Living Room, Gas Logs
- Fireplaces
- 1
- Floors Ceilings
- Wood Laminate Floors, Tile
- Foundation
- Slab
- Heating
- Central
- Interior Equipment
- Range/Oven, Self Cleaning Oven, Dishwasher, Microwave, Refrigerator
- Legal Subdivision
- Albert Boskey Sec B
- Living Dining Kitchen
- Separate Living Room, Separate Dining Room, Great Room, Breakfast Bar
- Lot
- 3&4
- Lot Description
- Wooded, Landscaped
- Lot Size
- 363X576
- Misc Interior
- Walk-In Closet(s), Attic Access
- Neighborhood Amenities
- None
- New Financing
- Conventional, FHA, VA
- Other Rooms
- Laundry Room, Entry Hall, Attic, Storage Room
- Parking Storage
- Front-Load Garage
- Roof
- Composition Shingles
- Stories
- 1
- Style
- Traditional
- Subdivision
- ALBERT BOSKEY
- Subtype
- Detached Single Family
- Water Sewer
- Public Water, Septic Tank
- Year Built
- 1988
Mortgage Calculator
Listing courtesy of REMAX Experts. Selling Office: Crye-Leike, Inc., REALTORS.
Some or all of the listings displayed may not belong to the firm whose website is being visited
Copyright© 2026 Memphis Area Association of REALTORS®. The information provided is for the consumer's personal, noncommercial use and may not be used for any purpose other than to identify prospective properties that the consumer may be interested in purchasing. Information deemed reliable, but is not guaranteed accurate. Some or all of the listings displayed may not belong to the firm whose web site is being visited.