326 Hawthorne St, Memphis, TN 38112
- $391,000
- 5
- BD
- 2.1
- BA




- Sold Price
- $391,000
- List Price
- $399,000
- Status
- CLOSED
- MLS#
- 10194674
- Closing Date
- May 29, 2025
- Bedrooms
- 5
- Bathrooms
- 2.1
- Lot Size
- 50X172
Property Description
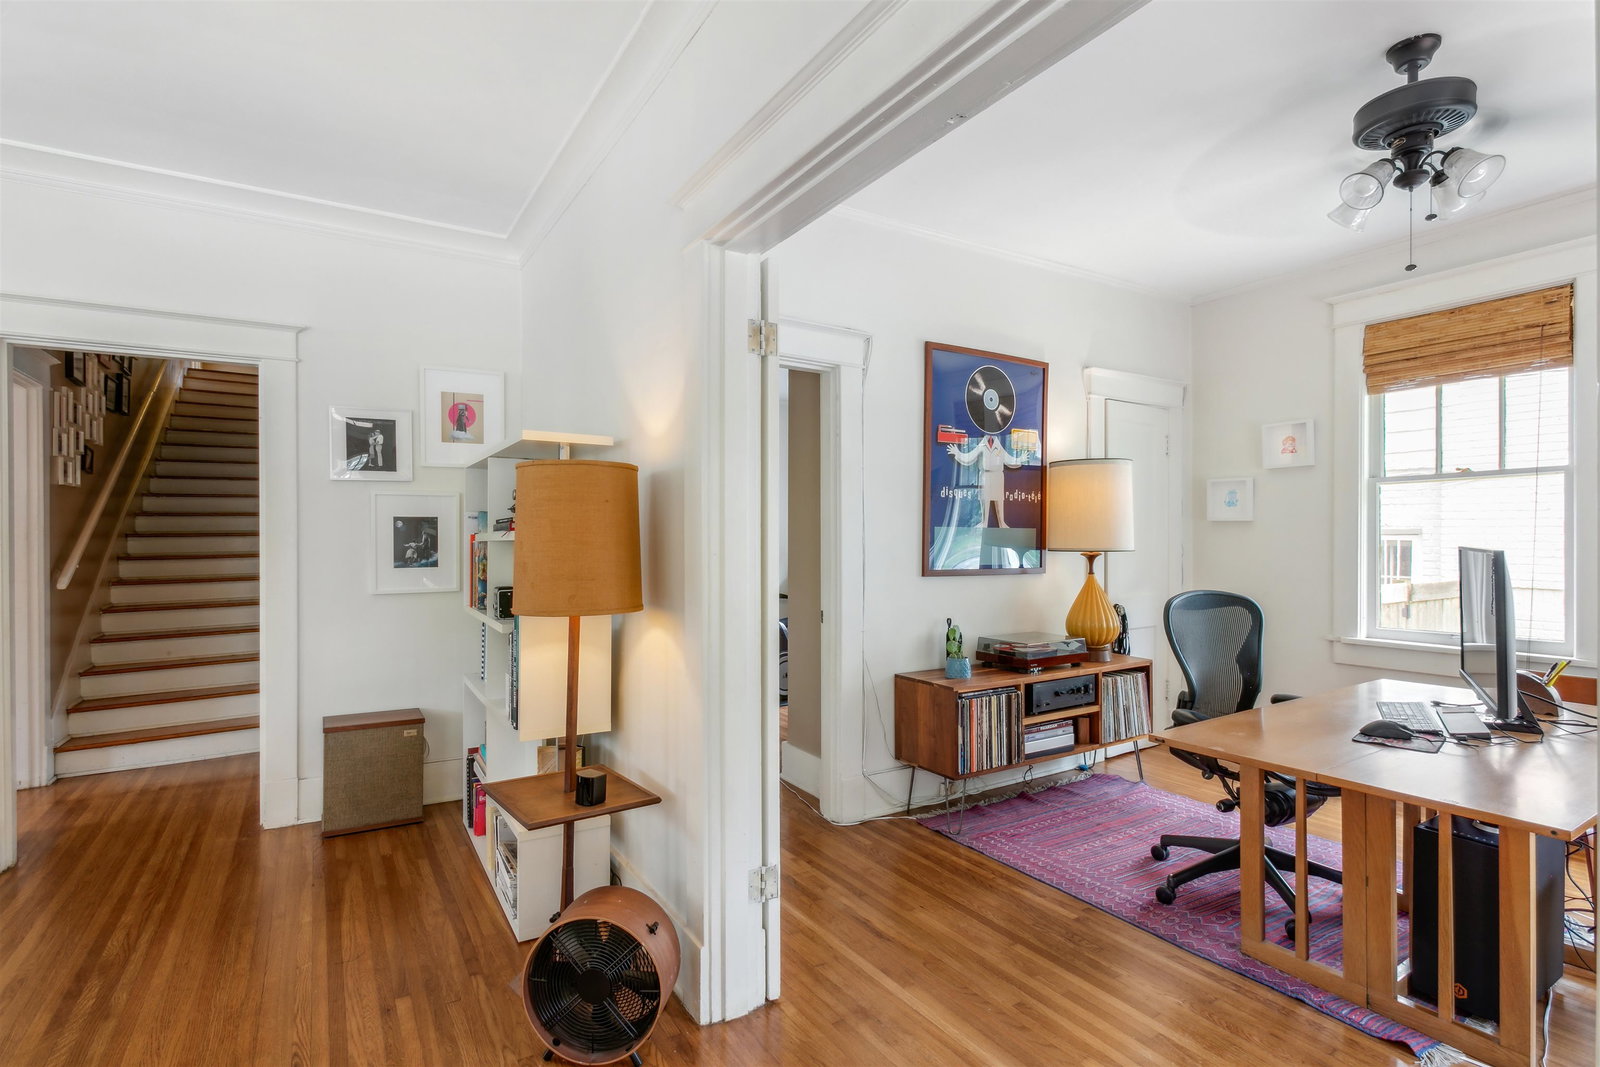
Classic Midtown - Airplane Bungalow. Why not spread out and enjoy some space? Downstairs floor plan offers 2 to 3 bedrooms, depending on your use, full private bath & 1/2 bath for guest. Upstairs has several bedrooms and full bath in addition to one full bonus room & walk in attic or playroom. This home lives large w/generous sized light filled rooms, beautiful hardwoods throughout, tall ceilings, french doors. Great elevated front porch, wonderful location with long time great neighbors, steps away from Overton Park Ave. for a quick stroll to the Levitt Shell, Park & Zoo. 5 bedrooms, 2.5 baths w/multiple bonus rooms, 2 HVAC units, stainless appl., L.R w/original subway tile fireplace, built in bookcases, generous D.R. w/wall of windows, eat in Kitchen, separate laundry/mudroom. Gated drive, private screened porch, lovely landscaped yard & 2 car covered parking w/ wired storage/workshop! A lot of home and space for the money, could truly be your forever spot, definitely a must see!
/u.realgeeks.media/groomeco/80A47C59-046D-46CD-9C72-A24626F920A1.jpeg)
Additional Information
- Acres
- 0.19
- Annual City Tax
- 2719
- Annual County Tax
- 3412
- Apprx Heated SqFt Range
- 2400-2599
- Bedrooms Downstairs
- 3
- Bedroom Three Description
- Level 1, Shared Bath, Smooth Ceiling, Hardwood Floor
- Bedroom Two Description
- Level 1, Shared Bath, Smooth Ceiling, Hardwood Floor
- Cooling
- Central
- Exterior
- Storage Building, Porch, Screen Porch, Covered Patio
- Exterior Windows
- Brick Veneer, Wood/Composition, Wood Window(s), Storm Door(s)
- Fireplace
- Ventless Gas Fireplace, In Living Room
- Fireplaces
- 1
- Floors Ceilings
- Part Hardwood, Tile, Smooth Ceiling, 9 or more Ft. Ceiling
- Heating
- Central
- Legal Subdivision
- Hawthorne Pl
- Living Dining Kitchen
- Separate Living Room, Separate Dining Room, Updated/Renovated Kitchen, Eat-In Kitchen, Pantry
- Lot
- 33
- Lot Description
- Some Trees, Level, Wood Fenced
- Lot Size
- 50X172
- Neighborhood Amenities
- Voluntary
- Office Description
- Level 1, Level 2, Shared Bath, Smooth Ceiling, Hardwood Floor
- Office Dimensions
- 12x12
- Parking Storage
- Driveway/Pad, Storage Room(s), Gated Parking, Designated Guest Parking
- Stories
- 1.5
- Style
- Bungalow
- Subdivision
- EVERGREEN
- Subtype
- Detached Single Family
- Year Built
- 1924
Mortgage Calculator
Listing courtesy of Ware Jones, REALTORS. Selling Office: KAIZEN Realty, LLC.
Some or all of the listings displayed may not belong to the firm whose website is being visited
Copyright© 2026 Memphis Area Association of REALTORS®. The information provided is for the consumer's personal, noncommercial use and may not be used for any purpose other than to identify prospective properties that the consumer may be interested in purchasing. Information deemed reliable, but is not guaranteed accurate. Some or all of the listings displayed may not belong to the firm whose web site is being visited.