1113 W Old Hearthstone Cir, Collierville, TN 38017
- $675,000
- 6
- BD
- 4.1
- BA








- Sold Price
- $675,000
- List Price
- $675,000
- Status
- CLOSED
- MLS#
- 10194661
- Closing Date
- Jun 16, 2025
- Bedrooms
- 6
- Bathrooms
- 4.1
- Lot Size
- 99.49 X 150 IRR
Property Description
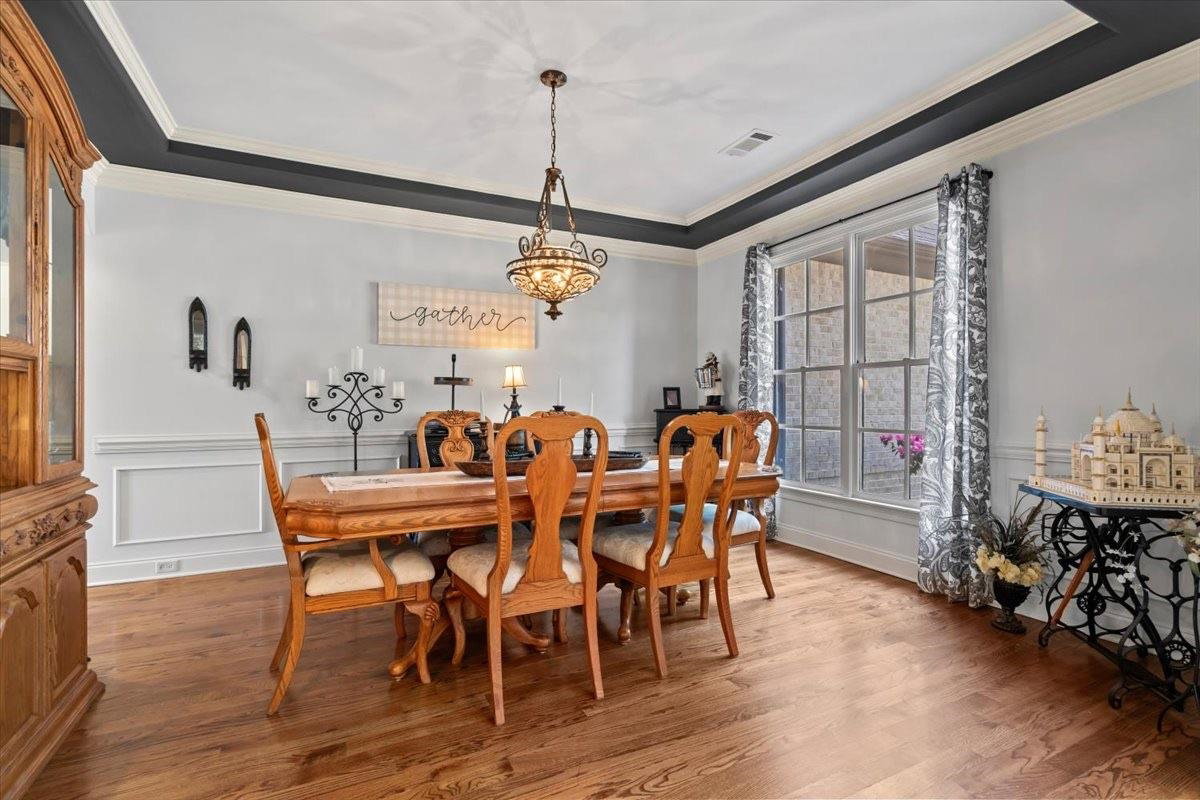
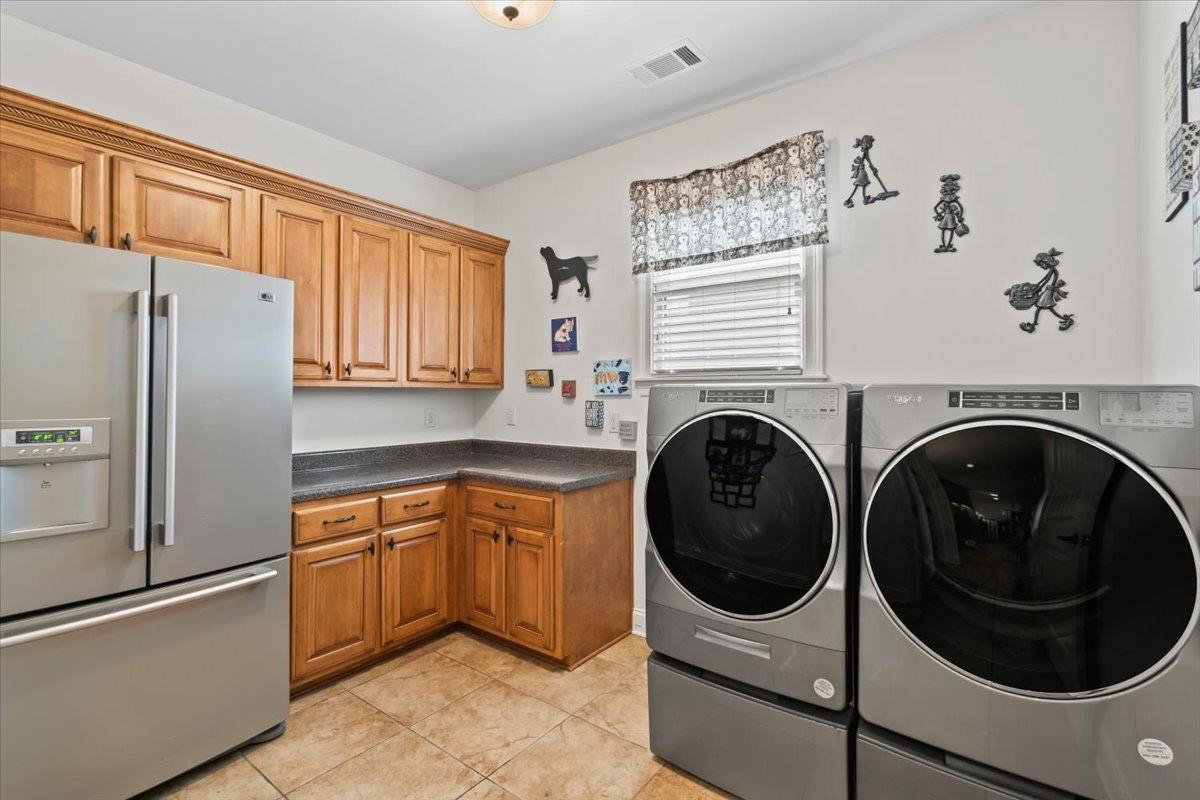
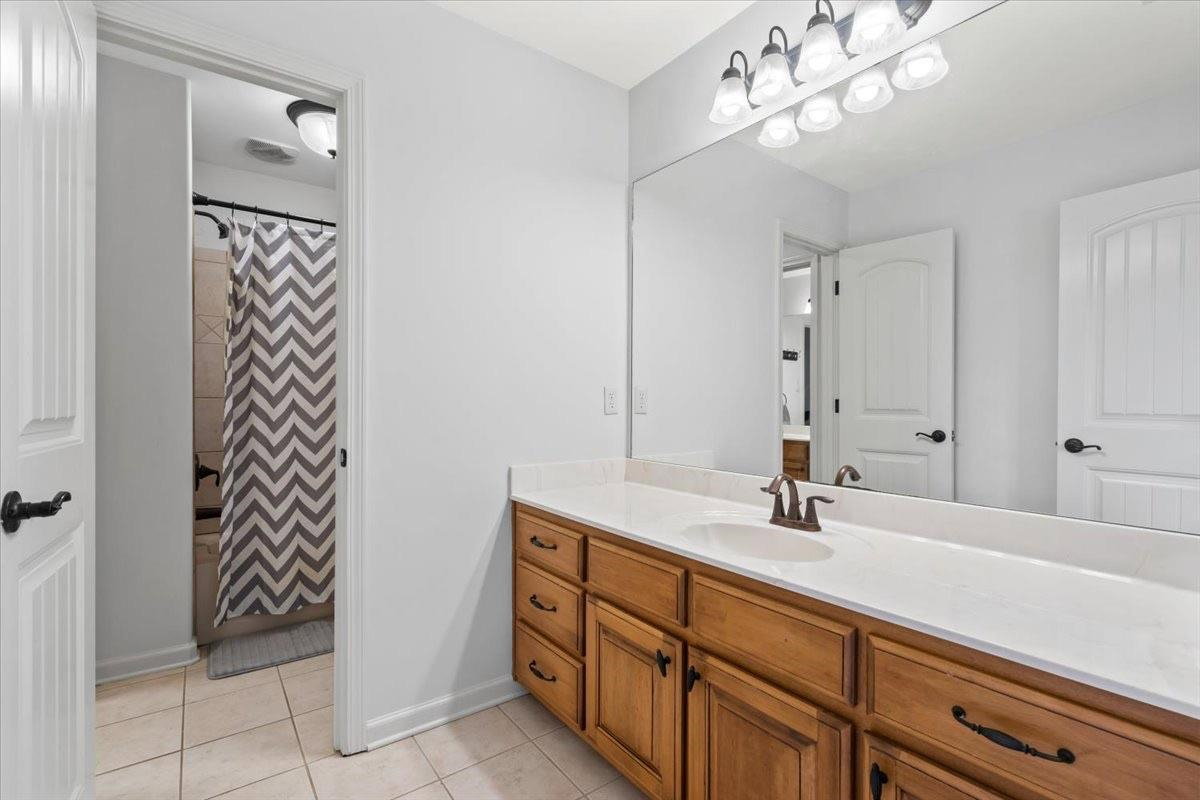
Welcome to this beautiful 6BR, 4.5BA home in the heart of Collierville! The spacious primary suite is a retreat w/ a spa-like bath featuring a double walk-through shower, spa tub, double vanities, & a huge walk-in closet. A second bedroom & full bath on the main level offer extra flexibility. The updated kitchen flows into a cozy hearth room w/ a fireplace & eat-in area, perfect for casual mornings. You’ll love the oversized laundry room, convenient mudroom, & half bath just off the kitchen. Upstairs includes three more bedrooms (all w/ walk-in closets), one w/ an ensuite bath, plus a large bonus room w/ mini fridge, sink, & secondary laundry hookups—ideal for guests or an in-law suite. Another bonus room can flex as a playroom, media space, or hobby room. Enjoy the beautifully landscaped yard, vaulted covered patio w/ gas fireplace & fan, 3-car garage, irrigation, speaker system, pre-wired pool setup, & attached storage w/ power. This home truly has it all.
/u.realgeeks.media/groomeco/80A47C59-046D-46CD-9C72-A24626F920A1.jpeg)
Additional Information
- Acres
- 0.34
- Annual Association Fee
- 450
- Annual City Tax
- 2200
- Annual County Tax
- 4054
- Apprx Heated SqFt Range
- 4800-4999
- Bedrooms Downstairs
- 2
- Bedroom Three Description
- Level 2, Walk-In Closet, Shared Bath, Smooth Ceiling, Carpet
- Bedroom Two Description
- Level 1, Walk-In Closet, Shared Bath, Smooth Ceiling, Hardwood Floor
- Cooling
- Central, Ceiling Fan(s)
- Exterior
- Auto Lawn Sprinkler, Storage Building, Covered Patio, On-Site Storage, Well Landscaped Grounds, Wood Fence, Storage, Sidewalks
- Exterior Windows
- Brick Veneer, Stone, Double Pane Window(s)
- Fireplace
- In Keeping/Hearth room, In Other Room, Gas Starter, Gas Logs, Other (See Remarks)
- Fireplaces
- 2
- Floors Ceilings
- Part Hardwood, Wood Laminate Floors, Part Carpet, Tile, Vinyl/Luxury Vinyl Floor, Concrete Floor, Smooth Ceiling, 9 or more Ft. Ceiling, Vaulted/Coff/Tray Ceiling, Two Story Foyer, Other (See REMARKS)
- Foundation
- Slab
- Heating
- Central, Gas, Electric
- Interior Equipment
- Range/Oven, Self Cleaning Oven, Double Oven, Cooktop, Gas Cooking, Disposal, Dishwasher, Microwave, Refrigerator, Washer, Dryer, Cable Wired
- Legal Subdivision
- Hearthstone Estanaula Trails Ph Vi Sec B
- Living Dining Kitchen
- Separate Living Room, Separate Dining Room, Updated/Renovated Kitchen, Eat-In Kitchen, Breakfast Bar, Separate Breakfast Room, Pantry, Island In Kitchen, Keeping/Hearth Room, Other (See Remarks)
- Lot
- 378
- Lot Description
- Some Trees, Level, Landscaped, Professionally Landscaped, Wood Fenced
- Lot Size
- 99.49 X 150 IRR
- Misc Interior
- All Window Treatments, Wet Bar, Walk-In Closet(s), Pull Down Attic Stairs, Attic Access, Walk-In Attic, Mud Room, Security System, Smoke Detector(s), Monitored Alarm, Vent Hood/Exhaust Fan
- Neighborhood Amenities
- Mandatory
- New Financing
- Conventional, FHA, VA
- Office Dimensions
- 30x15
- Other Rooms
- Laundry Room, Play Room, Bonus Room, In-Law Quarters, Media Room, Attic, Storage Room, Other (See Remarks)
- Parking Storage
- Driveway/Pad, More than 3 Coverd Spaces, Storage Room(s), Garage Door Opener(s), Side-Load Garage
- Roof
- Composition Shingles
- Stories
- 2
- Style
- Traditional, French
- Subdivision
- ESTANAULA TRAILS PH6 SEC B
- Subtype
- Detached Single Family
- Water Sewer
- Gas Water Heater, Public Water, Public Sewer
- Year Built
- 2008
Mortgage Calculator
Listing courtesy of BHHS McLemore & Co., Realty. Selling Office: NON-MLS OR NON-BOARD OFFICE.
Some or all of the listings displayed may not belong to the firm whose website is being visited
Copyright© 2026 Memphis Area Association of REALTORS®. The information provided is for the consumer's personal, noncommercial use and may not be used for any purpose other than to identify prospective properties that the consumer may be interested in purchasing. Information deemed reliable, but is not guaranteed accurate. Some or all of the listings displayed may not belong to the firm whose web site is being visited.