8007 Sandywood Ln, Bartlett, TN 38133
- $295,000
- 3
- BD
- 2
- BA




- Sold Price
- $295,000
- List Price
- $285,000
- Status
- CLOSED
- MLS#
- 10194651
- Closing Date
- May 05, 2025
- Bedrooms
- 3
- Bathrooms
- 2
- Lot Size
- 87X115
Property Description
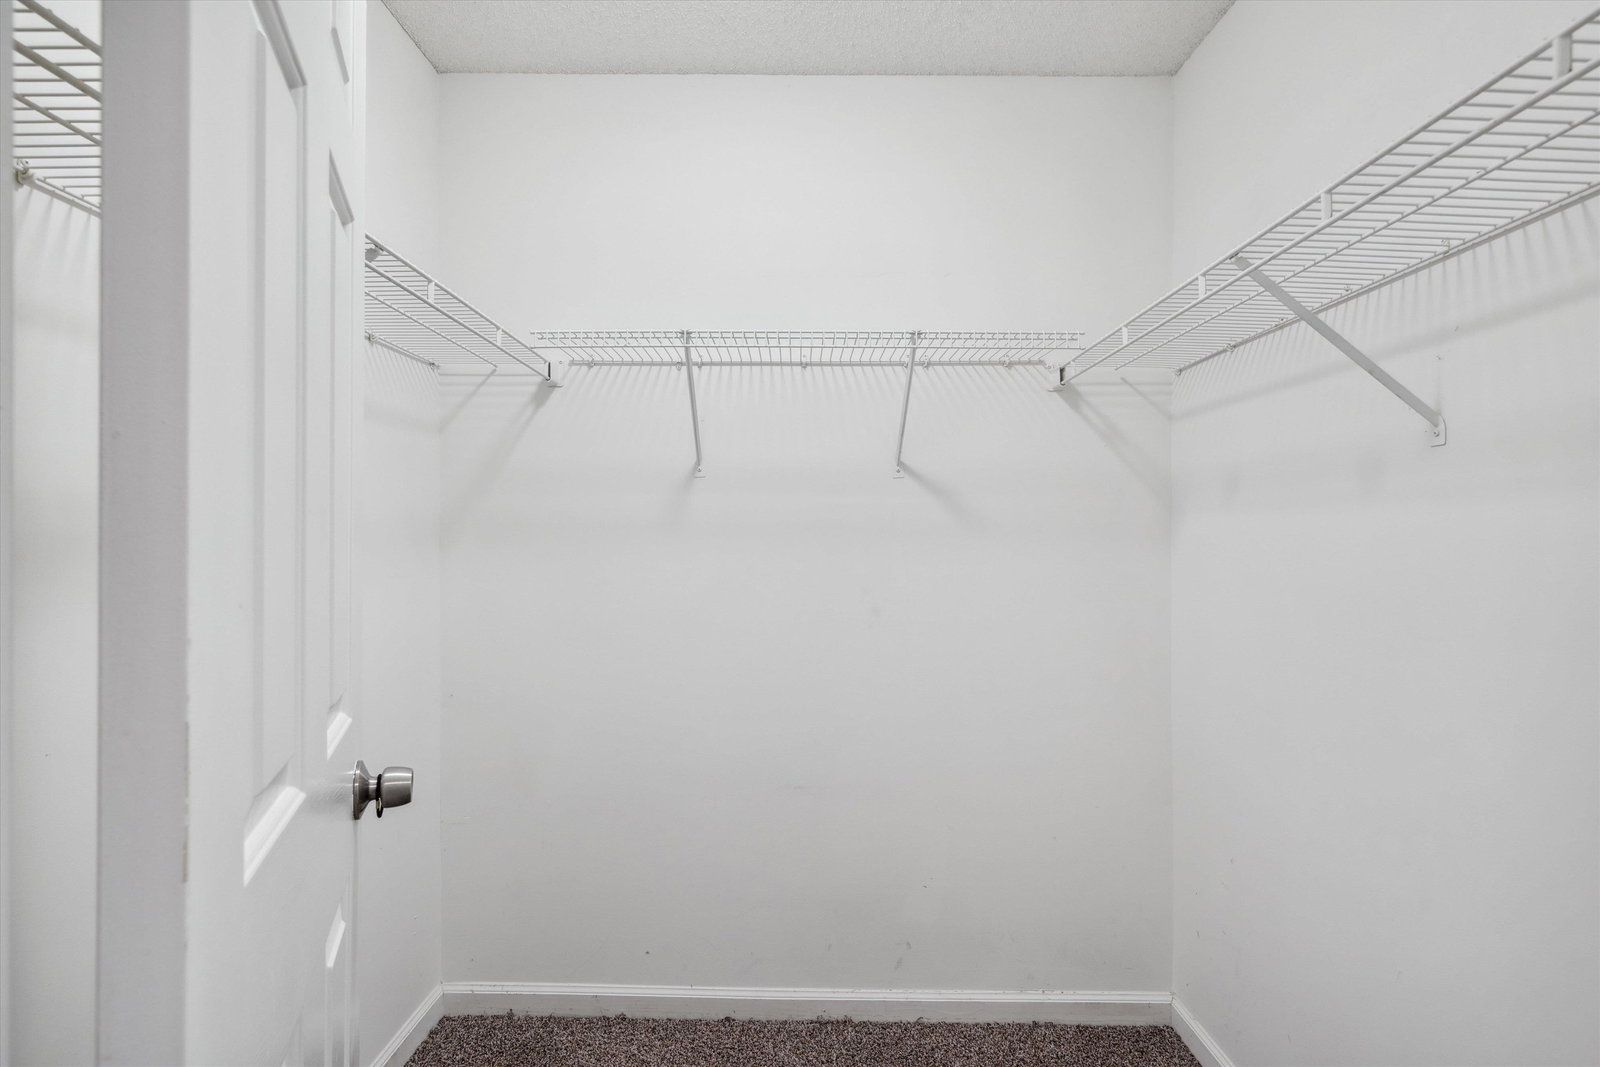
Beautifully updated and move-in ready, this spacious single-family home blends comfort, style, and functionality in a prime location. Enjoy a brand-new AC/furnace with Nest thermostat, new carpet, fresh paint, and modern nickel finishes throughout. The roof is just 6 years old! The split floorplan offers privacy with a large primary suite featuring vaulted ceilings, a walk-in closet, and a renovated bath with granite counters. The living room boasts wood laminate flooring, vaulted ceilings, and a cozy wood-burning fireplace. The kitchen includes granite counters, matching tile, a new dishwasher, and a sunlit dining area. Additional highlights: large attic space, two-car garage w/ epoxy floors & a step-up for a workbench. The wide driveway, fenced backyard, and mature Bartlett pear trees complete the picture. Located on a quiet, sidewalk-lined street… walk to parks & the YMCA; just 2 miles from I-40. Come to Bartlett and enjoy great schools, low taxes, and a genuine sense of community!
/u.realgeeks.media/groomeco/80A47C59-046D-46CD-9C72-A24626F920A1.jpeg)
Additional Information
- Acres
- 0.23
- Annual City Tax
- 858
- Annual County Tax
- 1681
- Apprx Heated SqFt Range
- 1400-1599
- Bedrooms Downstairs
- 3
- Bedroom Three Description
- Carpet, Level 1, Shared Bath
- Bedroom Two Description
- Carpet, Level 1, Shared Bath
- Cooling
- 220 Wiring, Ceiling Fan(s), Central
- Exterior
- Patio, Well Landscaped Grounds, Wood Fence, Sidewalks
- Exterior Windows
- Brick Veneer, Wood/Composition
- Fireplace
- In Living Room, Masonry
- Fireplaces
- 1
- Floors Ceilings
- Part Carpet, Tile, Vaulted/Coff/Tray Ceiling, Wood Laminate Floors
- Foundation
- Slab
- Heating
- Central, Gas
- Interior Equipment
- Cable Wired, Dishwasher, Disposal, Range/Oven
- Legal Subdivision
- Bartlett Creek
- Living Dining Kitchen
- Breakfast Bar, Eat-In Kitchen, Pantry, Separate Living Room, Updated/Renovated Kitchen
- Lot
- 64
- Lot Description
- Landscaped, Level, Some Trees, Wood Fenced
- Lot Size
- 87X115
- Misc Interior
- All Window Treatments, Attic Access, Pull Down Attic Stairs, Smoke Detector(s), Walk-In Closet(s)
- Neighborhood Amenities
- None
- New Financing
- Conventional, FHA, VA
- Other Rooms
- Attic, Laundry Closet
- Parking Storage
- Driveway/Pad, Front-Load Garage, Garage Door Opener(s)
- Roof
- Composition Shingles
- Stories
- 1
- Style
- Traditional
- Subdivision
- BARTLETT CREEK
- Subtype
- Detached Single Family
- Water Sewer
- Gas Water Heater, Public Sewer, Public Water
- Year Built
- 1994
Mortgage Calculator
Listing courtesy of Sell901 Real Estate. Selling Office: eXp Realty, LLC.
Some or all of the listings displayed may not belong to the firm whose website is being visited
Copyright© 2026 Memphis Area Association of REALTORS®. The information provided is for the consumer's personal, noncommercial use and may not be used for any purpose other than to identify prospective properties that the consumer may be interested in purchasing. Information deemed reliable, but is not guaranteed accurate. Some or all of the listings displayed may not belong to the firm whose web site is being visited.