7128 Belsfield Rd, Memphis, TN 38119
- $161,750
- 3
- BD
- 2
- BA



- Sold Price
- $161,750
- List Price
- $150,000
- Status
- CLOSED
- MLS#
- 10194593
- Closing Date
- Jun 09, 2025
- Bedrooms
- 3
- Bathrooms
- 2
- Lot Size
- 57X120
Property Description
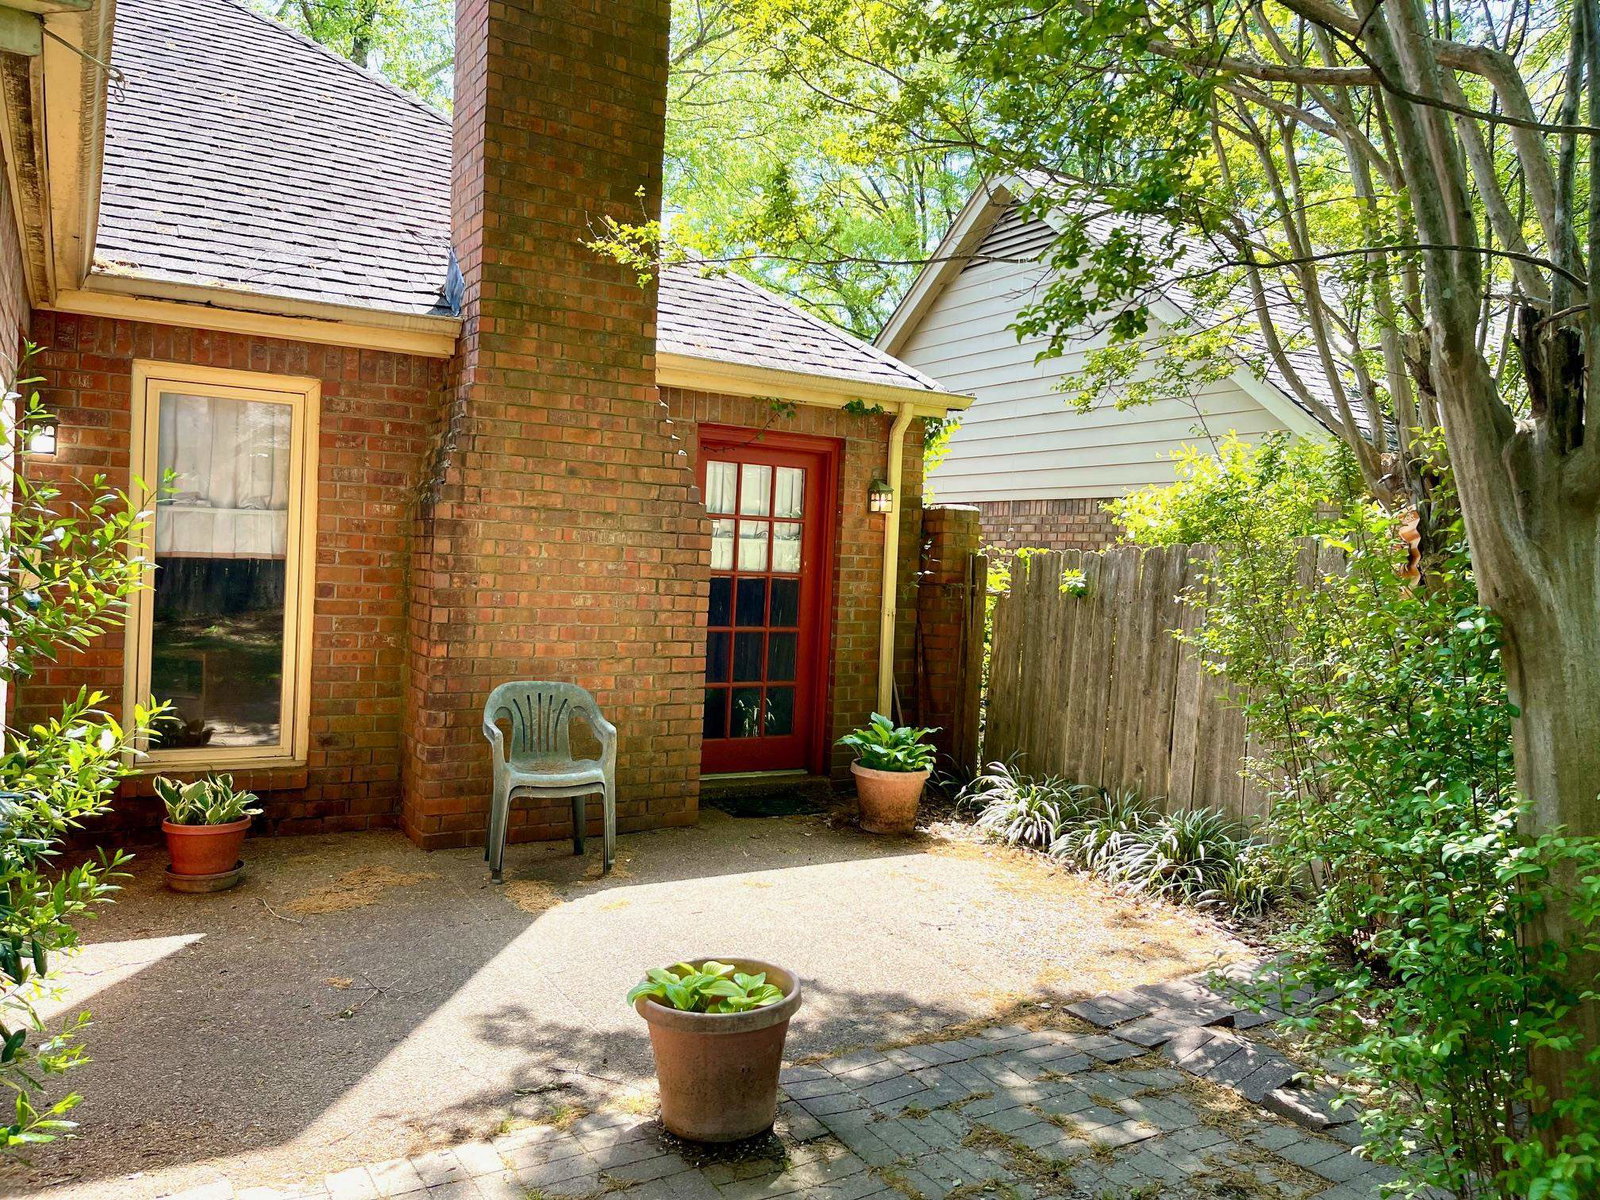
MULTIPLE OFFERS, H & B DUE MON, APRIL 21ST @ 5:00PM. Charming 3BR/2BA with Tons of Potential in Riverdale Manor, where surrounding properties are valued over $220K. Create the home of your dreams at an unbeatable price! Spacious & functional layout. The kitchen features abundant cabinetry & a cozy window seat. The generously sized LR/DR combo is anchored by a fireplace. The Primary BR has a BA w/ a shower & walk-in closet. The 2 addl' BR's can be used as an office/guest room. A full rehab needed, including new roof, gutters, & ext. repairs. With the right vision & updates, it could truly shine again. Whether you're an investor or a buyer looking for a project, this is a rare opportunity in a desirable neighborhood. Property sold "AS-IS, Where-IS," including any remaining furniture & personal items the sellers choose to leave behind. Sellers prefer a cash offer, & the closing must occur after June 9, 2025. Don’t miss out—this home has great bones, tons of charm, & is priced to sell!
/u.realgeeks.media/groomeco/80A47C59-046D-46CD-9C72-A24626F920A1.jpeg)
Additional Information
- Acres
- 0.15
- Annual Association Fee
- 180
- Annual City Tax
- 1036
- Annual County Tax
- 1099
- Apprx Heated SqFt Range
- 1400-1599
- Bedrooms Downstairs
- 3
- Bedroom Three Description
- Level 1, Walk-In Closet, Carpet
- Bedroom Two Description
- Level 1, Carpet
- Cooling
- Central, Ceiling Fan(s)
- Exterior
- Patio
- Exterior Windows
- Brick Veneer, Wood/Composition
- Fireplace
- Masonry, In Den/Great Room
- Fireplaces
- 1
- Floors Ceilings
- Wall to Wall Carpet, Tile, Vinyl/Luxury Vinyl Floor, Parquet Floor, Sprayed Ceiling, Vaulted/Coff/Tray Ceiling
- Foundation
- Slab
- Heating
- Central, Gas
- Interior Equipment
- Range/Oven, Disposal, Dishwasher, Microwave, Cable Available
- Legal Subdivision
- Riverdale Manor Patio Homes Phase Three
- Living Dining Kitchen
- LR/DR Combination, Pantry
- Lot
- 39
- Lot Description
- Some Trees, Level, Wood Fenced, Brick/Iron Fenced
- Lot Size
- 57X120
- Misc Interior
- All Window Treatments, Pull Down Attic Stairs, Attic Access
- Neighborhood Amenities
- Mandatory
- New Financing
- Other (See REMARKS)
- Other Rooms
- Laundry Closet, Entry Hall, Attic
- Parking Storage
- Driveway/Pad, Storage Room(s), Garage Door Opener(s), Front-Load Garage
- Roof
- Composition Shingles
- Stories
- 1
- Style
- Traditional
- Subdivision
- RIVERDALE MANOR PATIO HOMES PH3
- Subtype
- Detached Single Family
- Water Sewer
- Public Water, Public Sewer
- Year Built
- 1986
Mortgage Calculator
Listing courtesy of Keller Williams. Selling Office: Keller Williams.
Some or all of the listings displayed may not belong to the firm whose website is being visited
Copyright© 2026 Memphis Area Association of REALTORS®. The information provided is for the consumer's personal, noncommercial use and may not be used for any purpose other than to identify prospective properties that the consumer may be interested in purchasing. Information deemed reliable, but is not guaranteed accurate. Some or all of the listings displayed may not belong to the firm whose web site is being visited.