15 Wood Grove Rd, Memphis, TN 38117
- $737,500
- 4
- BD
- 3.1
- BA








- Sold Price
- $737,500
- List Price
- $749,900
- Status
- CLOSED
- MLS#
- 10194551
- Closing Date
- Jun 02, 2025
- Bedrooms
- 4
- Bathrooms
- 3.1
- Lot Size
- 140X196
Property Description
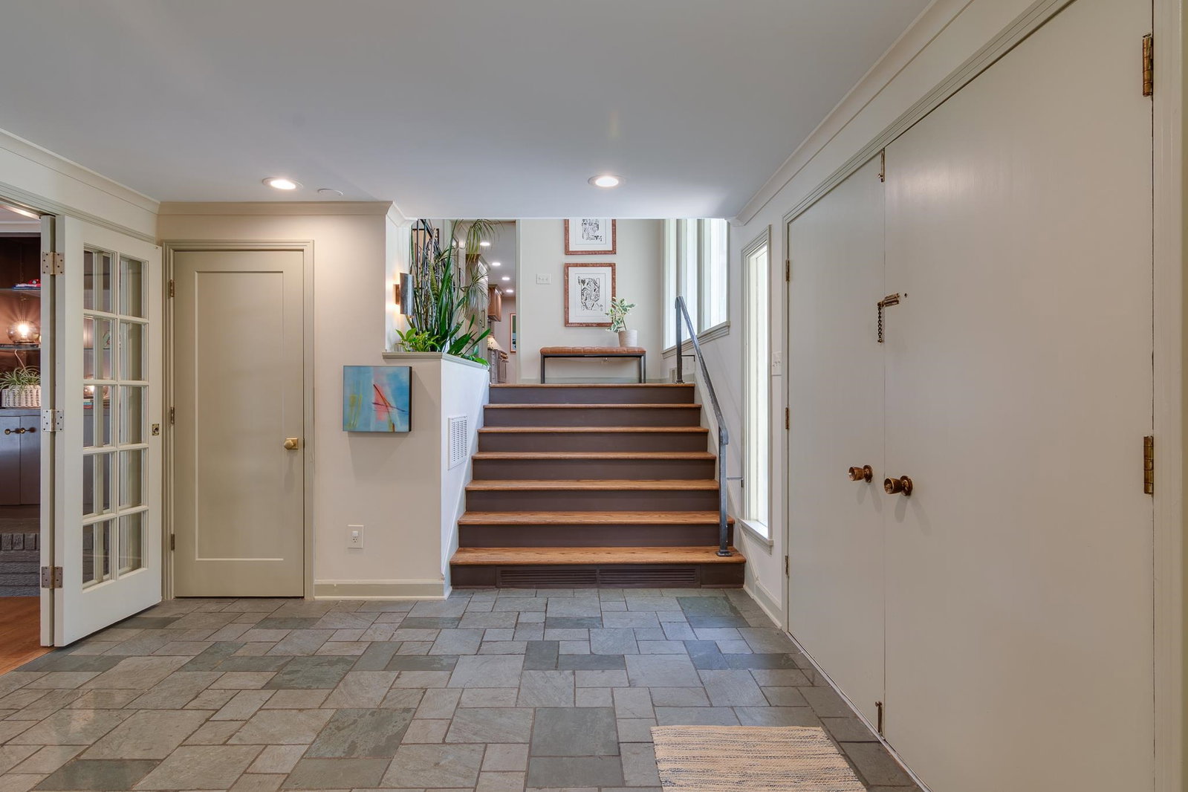
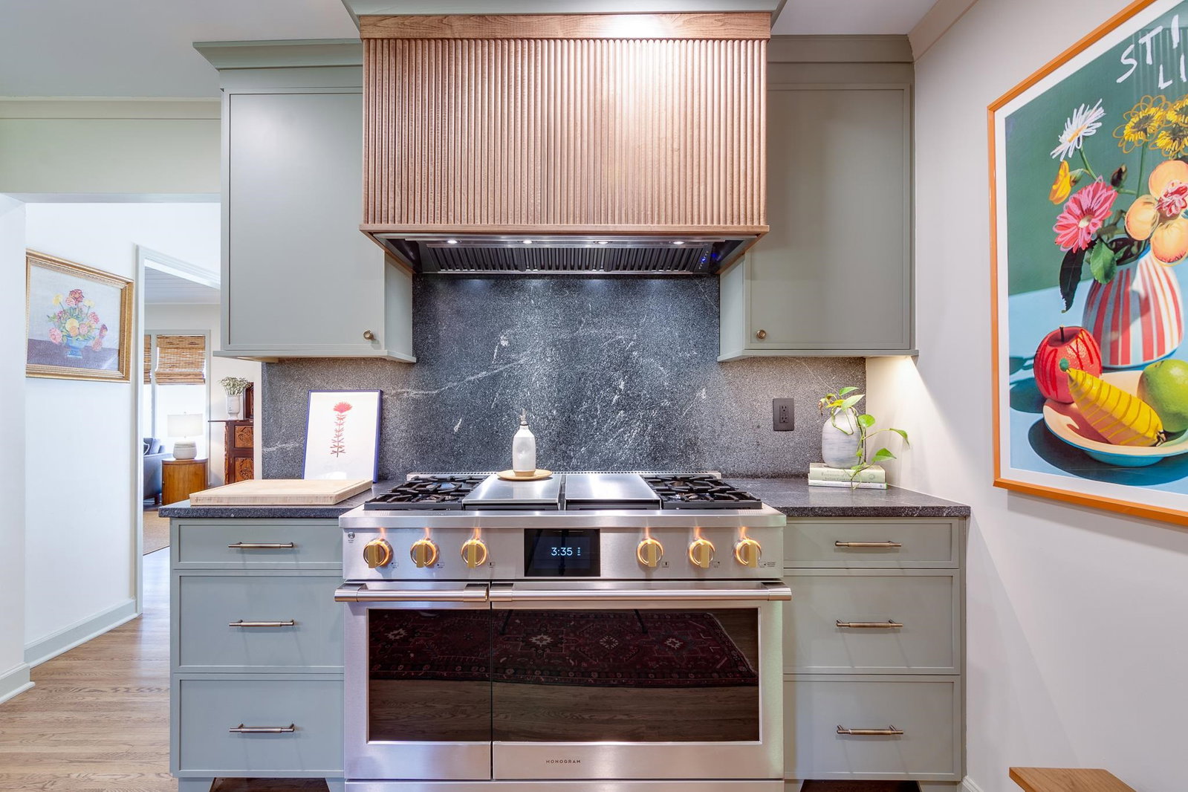
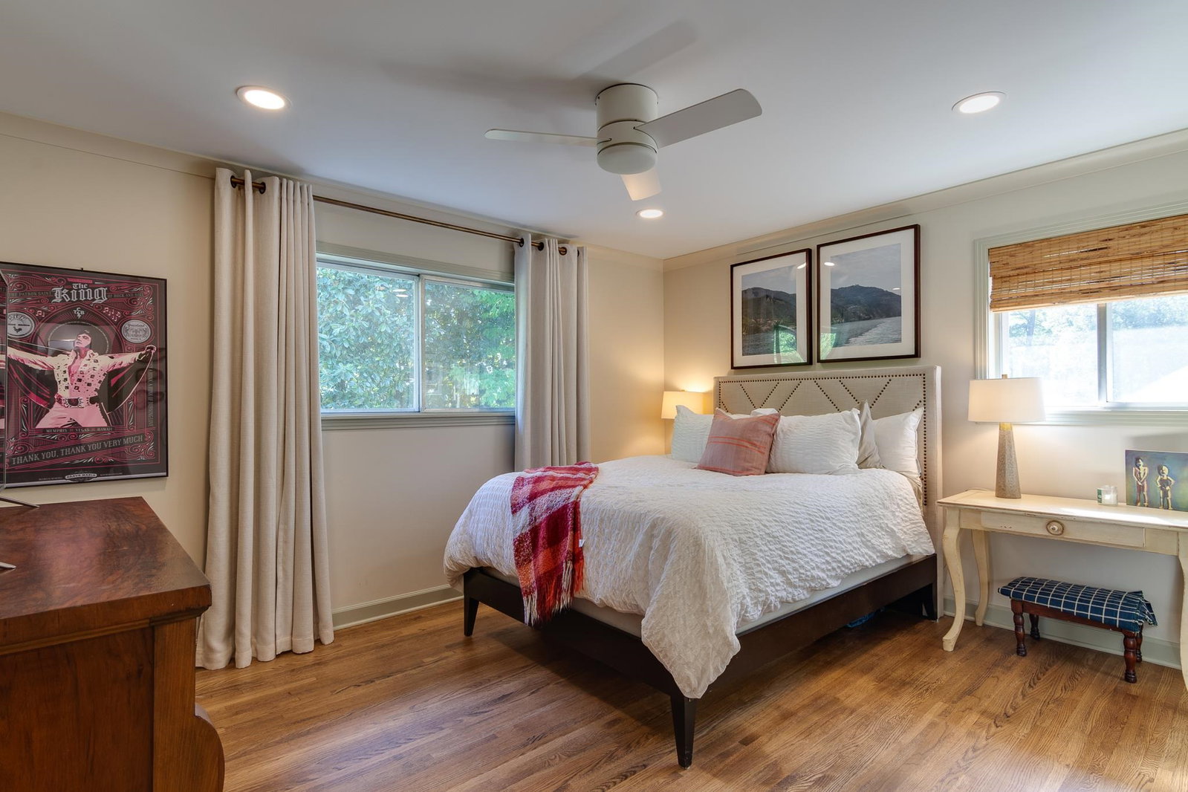
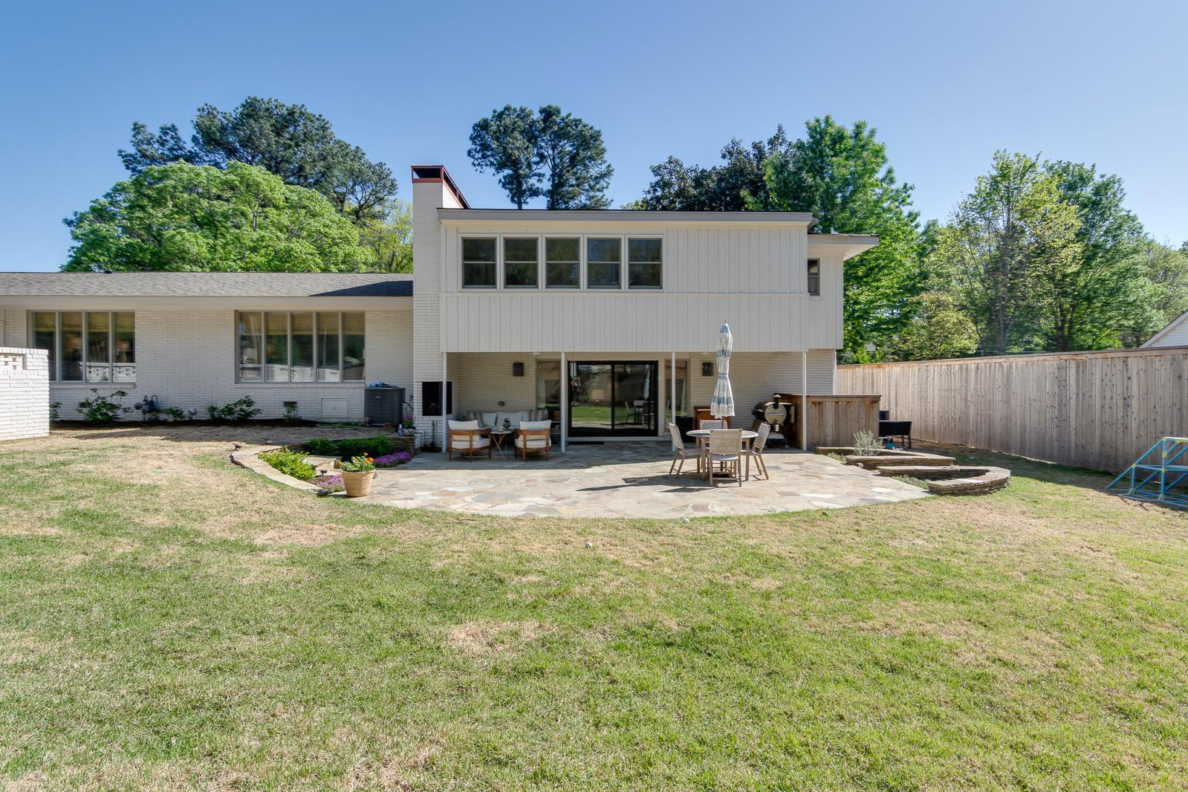
Exceptional Mid Century Modern home on .62 of an acre in Pidgeon Estates. The sellers left no stone unturned in their renovation of this home! New roof, two new A/C, new furnace, fresh exterior and interior paint, refinished hardwood floors, renovated bathrooms. It also boasts a chef's dream kitchen with custom cabinets, tons of storage, high end stainless steel appliances with a breakfast island. The living room has custom built-ins, fireplace, soaring ceilings, and tons of natural light. Fantastic den area with a super cool covered patio with fireplace. Amazing primary suite with a gorgeous custom bathroom, walk in closet, and sweet sitting porch. This is an unique and amazing home! You'll want to see this one quick.
/u.realgeeks.media/groomeco/80A47C59-046D-46CD-9C72-A24626F920A1.jpeg)
Additional Information
- Acres
- 0.62
- Annual City Tax
- 3056
- Annual County Tax
- 3242
- Apprx Heated SqFt Range
- 3400-3599
- Bedrooms Downstairs
- 1
- Bedroom Three Description
- Level 2, Shared Bath
- Bedroom Two Description
- Level 2, Shared Bath
- Cooling
- Central, Ceiling Fan(s), Dual System
- Exterior
- Wrought Iron Security Drs, Storage Building, Patio, Covered Patio, Wood Fence, Brick/Ironed Fence
- Exterior Windows
- Brick Veneer, Wood Window(s), Aluminum Window(s), Double Pane Window(s), Storm Door(s)
- Fireplace
- Masonry, In Living Room, In Den/Great Room
- Fireplaces
- 2
- Floors Ceilings
- Hardwood Throughout, Tile, Marble/Terrazzo, Smooth Ceiling, Vaulted/Coff/Tray Ceiling
- Foundation
- Slab
- Heating
- Central, Dual System
- Interior Equipment
- Range/Oven, Double Oven, Gas Cooking, Disposal, Dishwasher, Microwave, Refrigerator
- Legal Subdivision
- Wood Grove Park
- Living Dining Kitchen
- Separate Living Room, Separate Dining Room, Separate Den, Updated/Renovated Kitchen, Breakfast Bar, Pantry
- Lot
- 7
- Lot Description
- Some Trees, Corner, Professionally Landscaped, Wood Fenced
- Lot Size
- 140X196
- Misc Interior
- All Window Treatments, Wet Bar, Walk-In Closet(s), Pull Down Attic Stairs, Attic Access, Vent Hood/Exhaust Fan
- Neighborhood Amenities
- Voluntary
- New Financing
- Conventional, VA
- Other Rooms
- Laundry Room, Sun Room, Entry Hall
- Parking Storage
- Driveway/Pad, Storage Room(s), Back-Load Garage
- Roof
- Composition Shingles
- Stories
- 1.5
- Style
- Contemporary, Split Level
- Subdivision
- PIDGEON ESTATES
- Subtype
- Detached Single Family
- Water Sewer
- Public Water, Public Sewer
- Year Built
- 1962
Mortgage Calculator
Listing courtesy of Ware Jones, REALTORS. Selling Office: River City Land Co., LLC.
Some or all of the listings displayed may not belong to the firm whose website is being visited
Copyright© 2026 Memphis Area Association of REALTORS®. The information provided is for the consumer's personal, noncommercial use and may not be used for any purpose other than to identify prospective properties that the consumer may be interested in purchasing. Information deemed reliable, but is not guaranteed accurate. Some or all of the listings displayed may not belong to the firm whose web site is being visited.