986 Ten Oaks Dr, Collierville, TN 38017
- $425,000
- 4
- BD
- 2.1
- BA








- Sold Price
- $425,000
- List Price
- $410,000
- Status
- CLOSED
- MLS#
- 10194531
- Closing Date
- May 28, 2025
- Bedrooms
- 4
- Bathrooms
- 2.1
- Lot Size
- 106X125
Property Description
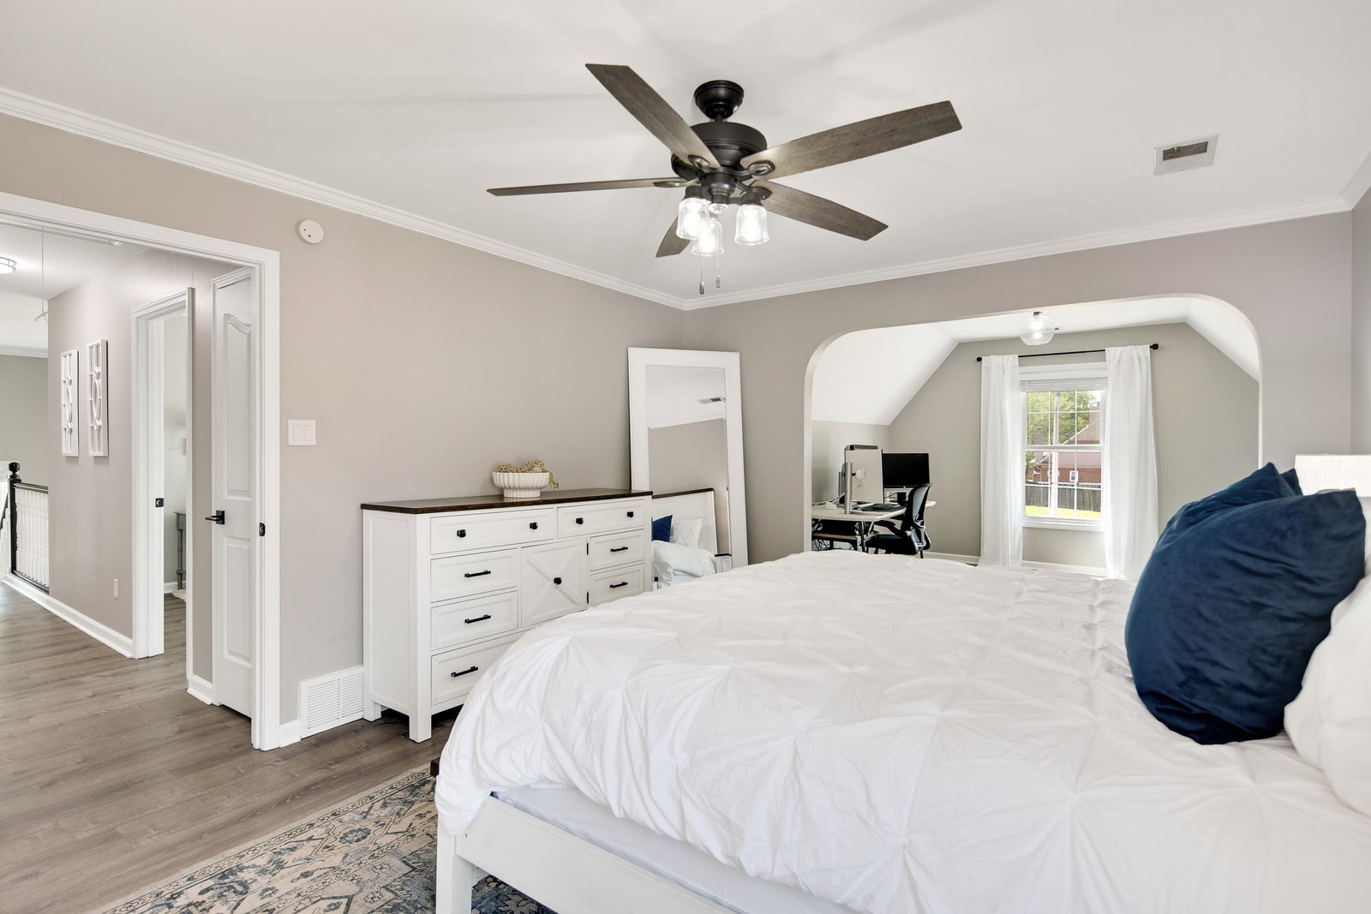
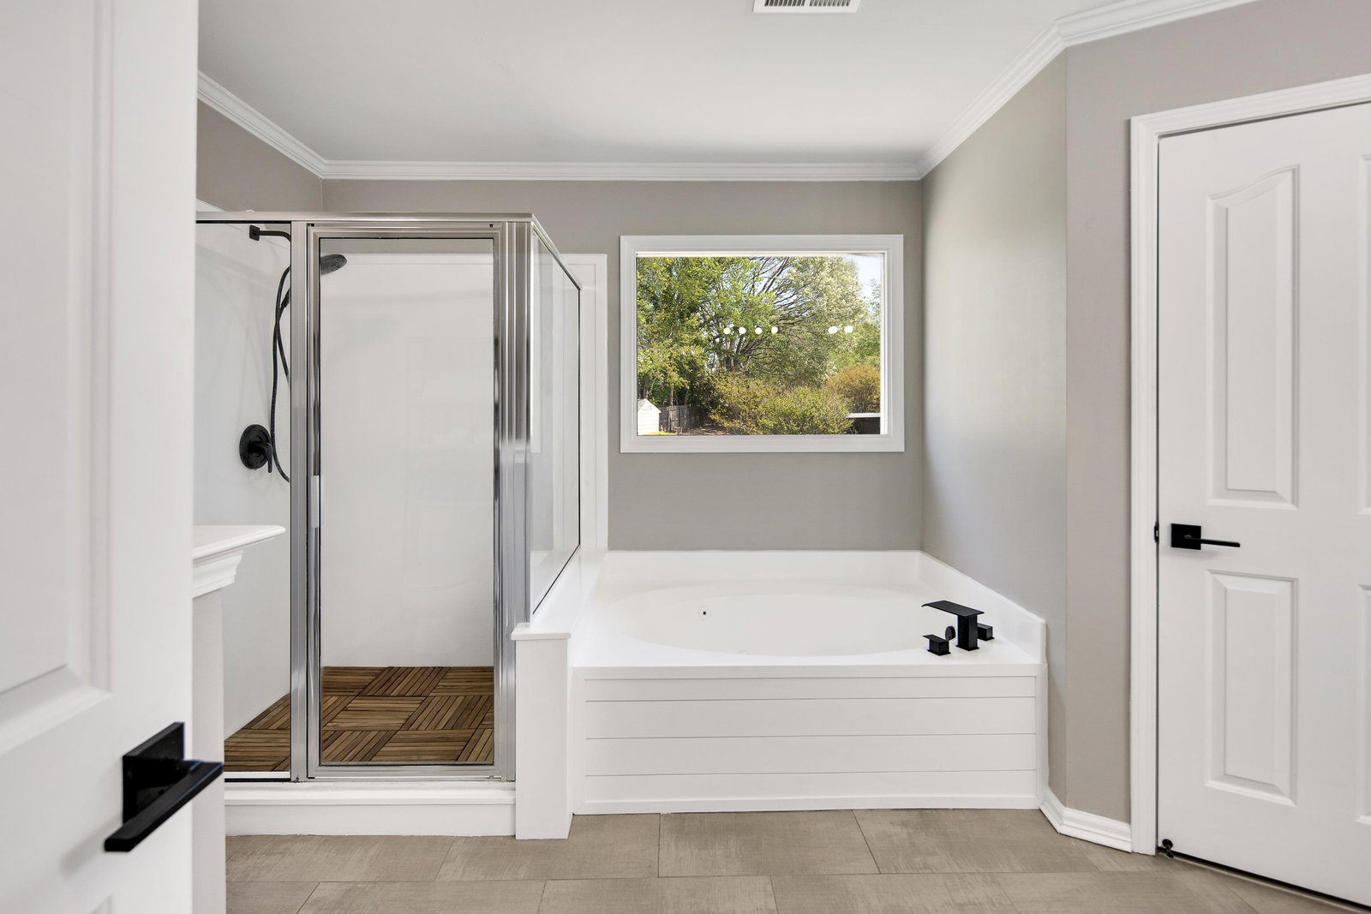
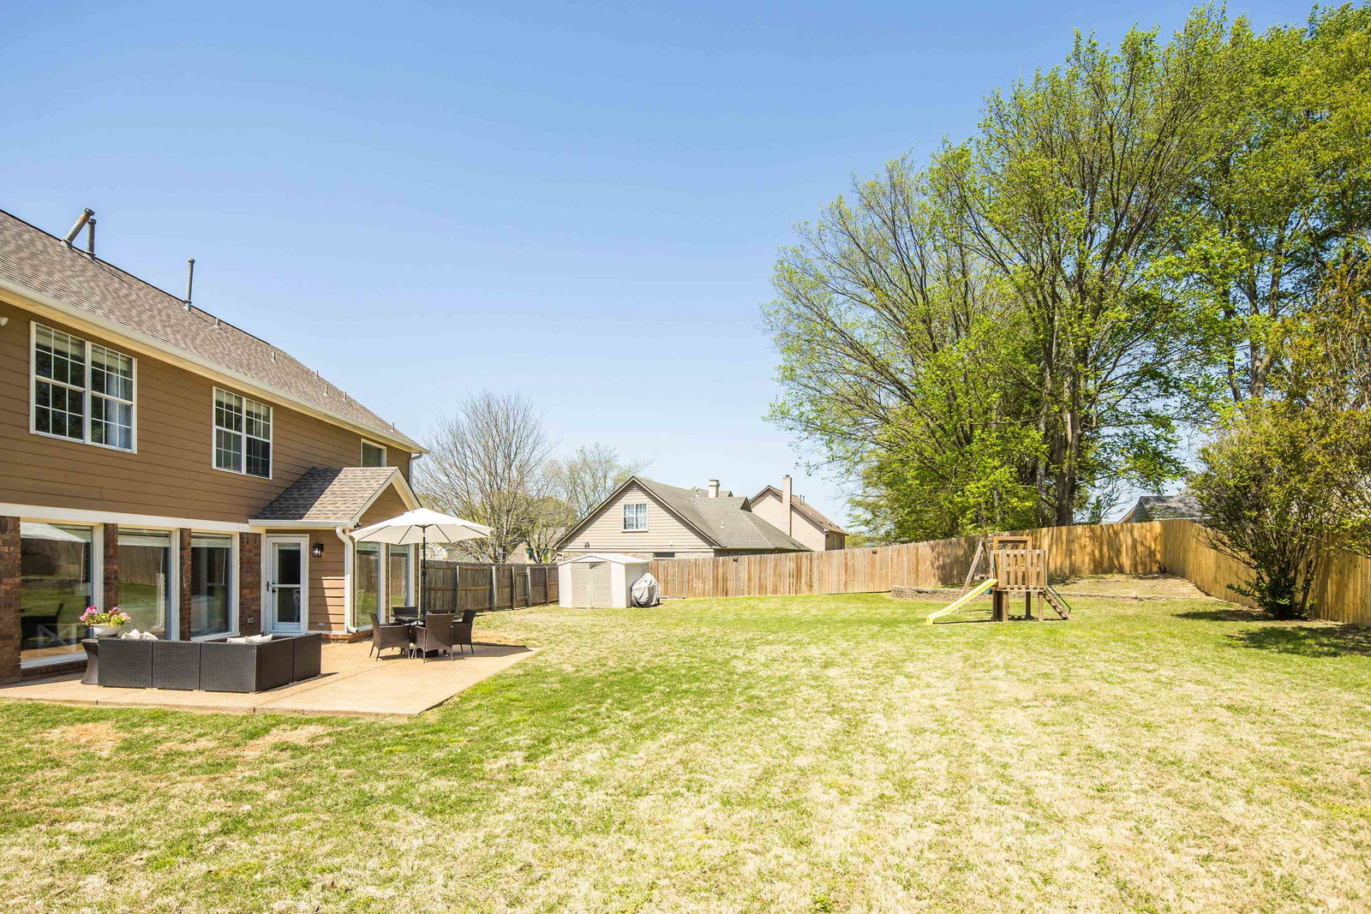
Move-in Ready in Popular Tara Oaks! Discover this attractively updated 4BR 2.5BA home nestled on a desirable corner lot in the popular Tara Oaks neighborhood. Enjoy the convenience of a short walk to highly-regarded Tara Oaks Elementary School. The interior has been tastefully updated with neutral paint and attractive wood-look tile plank flooring throughout. The open downstairs area features a delightful kitchen with updated appliances and countertops, a bright bayed breakfast nook, and a comfortable keeping room complete with a gas log fireplace. Wonderful picture windows flood the home with natural light. Upstairs, you'll find picture perfect bedrooms and beautifully updated bathrooms including a luxurious primary bath. An office space adjoins the primary BR. Updates include roof, light fixtures, switches, plumbing fixtures, and door hardware. Plus, there is a 2-car garage, a generous wood-fenced backyard with a large patio perfect for outdoor enjoyment, and a handy storage shed.
/u.realgeeks.media/groomeco/80A47C59-046D-46CD-9C72-A24626F920A1.jpeg)
Additional Information
- Acres
- 0.39
- Annual City Tax
- 1465
- Annual County Tax
- 2698
- Apprx Heated SqFt Range
- 2000-2199
- Bedroom Three Description
- Level 2, Smooth Ceiling, Tile Floor
- Bedroom Two Description
- Level 2, Walk-In Closet, Smooth Ceiling, Tile Floor
- Cooling
- Central, Ceiling Fan(s), Dual System, 220 Wiring
- Exterior
- Patio, Well Landscaped Grounds, Wood Fence, Sidewalks
- Exterior Windows
- Brick Veneer, Double Pane Window(s)
- Fireplace
- Vented Gas Fireplace, In Keeping/Hearth room, Gas Starter, Gas Logs
- Fireplaces
- 1
- Floors Ceilings
- Tile, Smooth Ceiling, Two Story Foyer
- Foundation
- Slab
- Heating
- Central, Gas, Dual System
- Interior Equipment
- Range/Oven, Self Cleaning Oven, Cooktop, Disposal, Dishwasher, Microwave, Cable Wired
- Legal Subdivision
- Tara Oaks Ph 2
- Living Dining Kitchen
- Separate Dining Room, Updated/Renovated Kitchen, Separate Breakfast Room, Island In Kitchen, Keeping/Hearth Room
- Lot
- 176
- Lot Description
- Level, Corner, Landscaped, Wood Fenced
- Lot Size
- 106X125
- Misc Interior
- Walk-In Closet(s), Pull Down Attic Stairs, Powder/Dressing Room, Smoke Detector(s)
- Neighborhood Amenities
- None
- New Financing
- Conventional
- Office Description
- Level 2, Smooth Ceiling, Tile Floor
- Office Dimensions
- 12x11
- Other Rooms
- Laundry Room, Office/Sewing Room, Entry Hall, Attic
- Parking Storage
- Garage Door Opener(s), Side-Load Garage
- Roof
- Composition Shingles
- Stories
- 2
- Style
- Traditional
- Subdivision
- TARA OAKS PH2
- Subtype
- Detached Single Family
- Water Sewer
- Public Water, Public Sewer
- Year Built
- 1993
Mortgage Calculator
Listing courtesy of Crye-Leike, Inc., REALTORS. Selling Office: eXp Realty.
Some or all of the listings displayed may not belong to the firm whose website is being visited
Copyright© 2026 Memphis Area Association of REALTORS®. The information provided is for the consumer's personal, noncommercial use and may not be used for any purpose other than to identify prospective properties that the consumer may be interested in purchasing. Information deemed reliable, but is not guaranteed accurate. Some or all of the listings displayed may not belong to the firm whose web site is being visited.