3196 Wetherby Dr, Germantown, TN 38139
- $950,000
- 5
- BD
- 4.2
- BA











- Sold Price
- $950,000
- List Price
- $975,000
- Status
- CLOSED
- MLS#
- 10194513
- Closing Date
- Jul 15, 2025
- Bedrooms
- 5
- Bathrooms
- 4.2
- Lot Size
- 0
Property Description
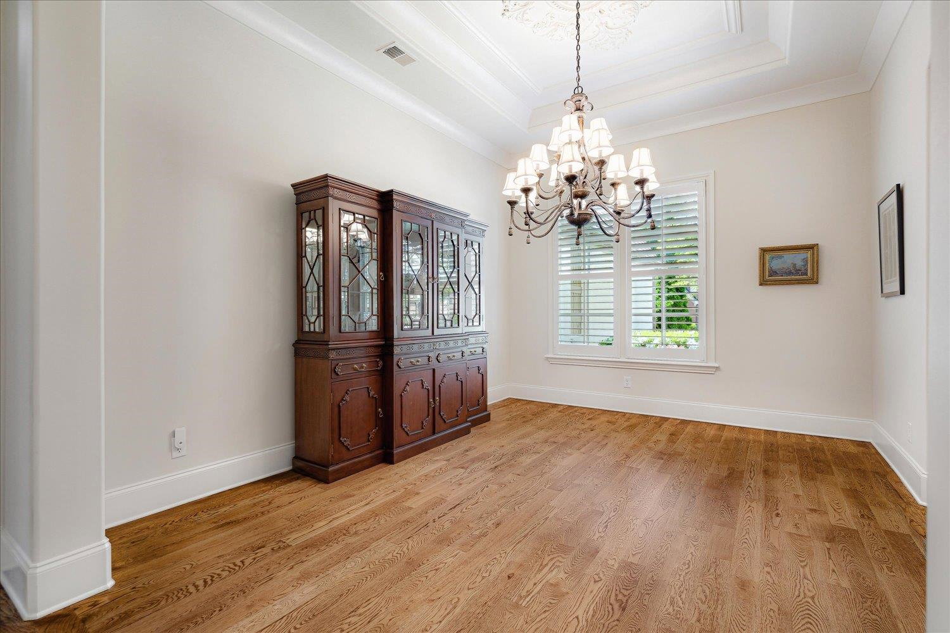
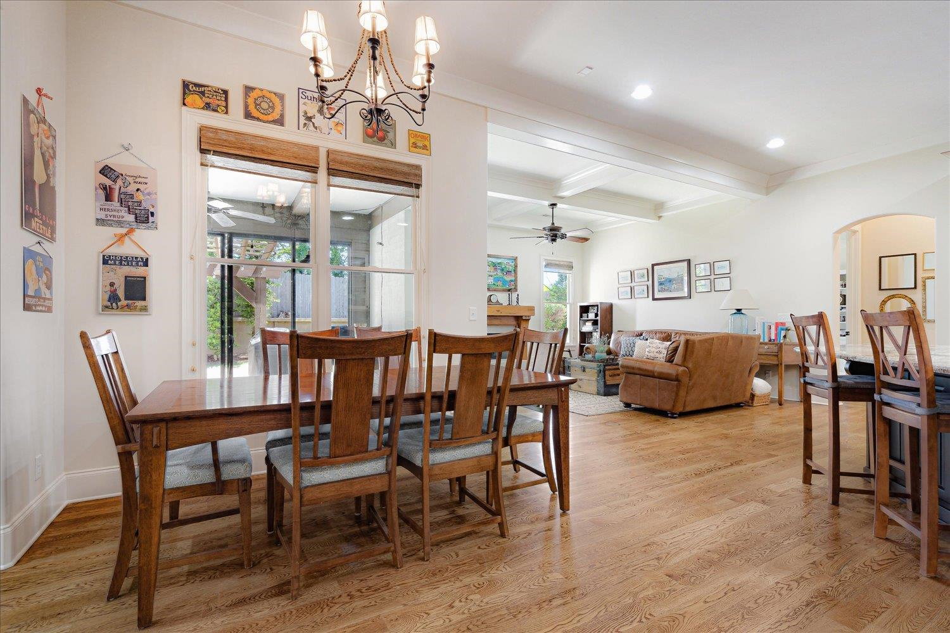
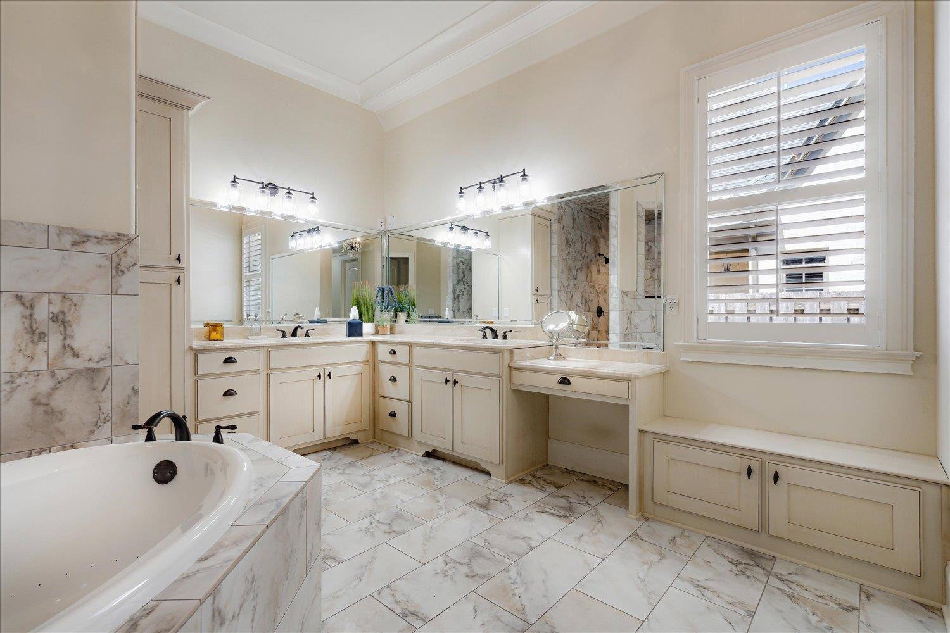
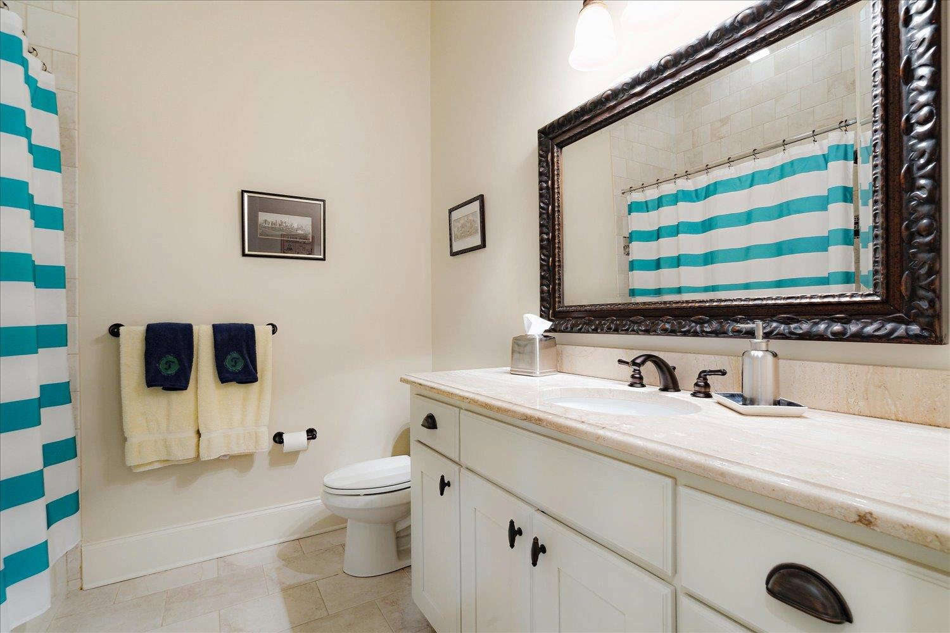
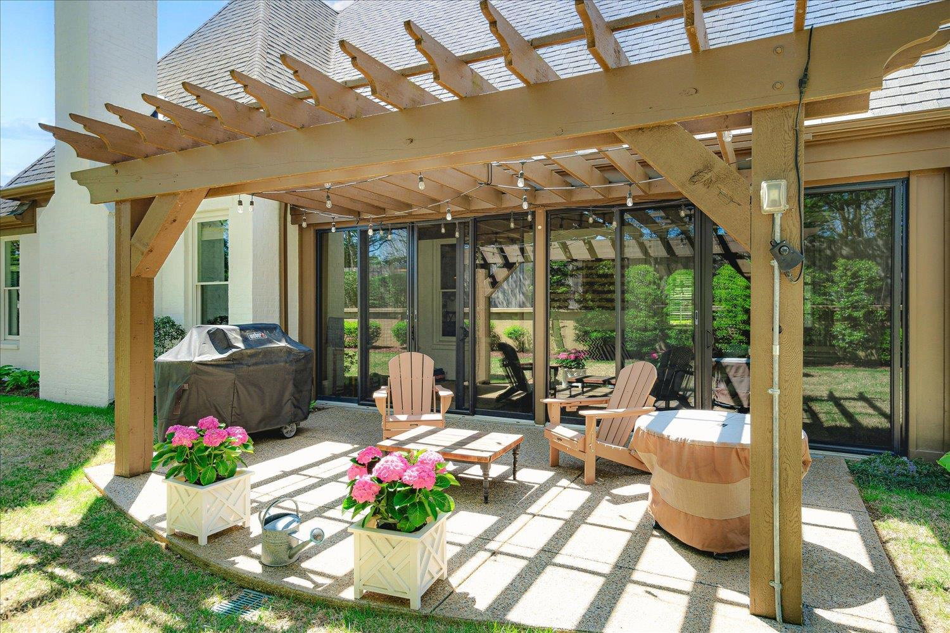
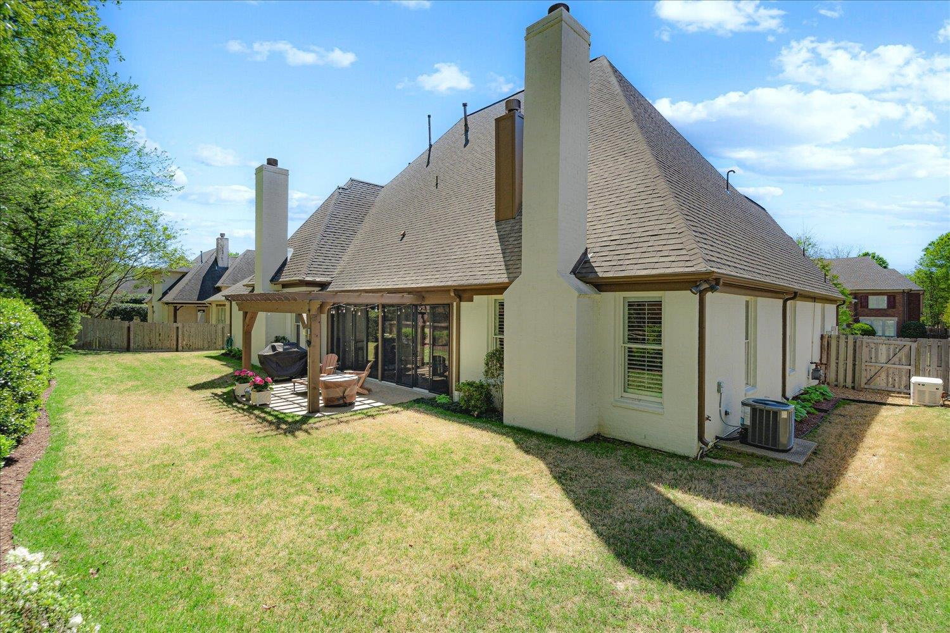
Elegant painted brick home, majestically sited on lot in Devonshire Gardens. Creamy white décor, elaborate molding & rich HW flrs set the tone for this wonderful home. 2 Story Foyer has handsome French Drs & gleaming HW w decorative border. Elegant DR has heavy molding & ceiling medallion. Inviting LR, opens to stunning Live-In Kitchen & generous bfast area! Kit features Creamy white cabinetry, lg center island, lighter granites & upgraded Stainless Steel Appl pkg. & mosaic & limestone backsplash! Keeping room/Den, an extension of the kitchen offers a good looking FP, painted grid ceiling & views to the yard. Primary BR suite dn~HW fl+ sitting rm w 2nd FP & creamy marble BA w lg tub & wrap around shower (2 walk-in closets). Split floorplan w 2 additional BR dn, 2nd fl has 2 BR w private BA & huge Play Room + Home theater rm! Screened porch w 3rd FP o'lks private yd! Generator (2019), 2 laundry rooms, Plantation Shutters, Ranai tankless HW, French Drains, Arbor & extended terrace
/u.realgeeks.media/groomeco/80A47C59-046D-46CD-9C72-A24626F920A1.jpeg)
Additional Information
- Acres
- 0.36
- Annual Association Fee
- 1500
- Annual City Tax
- 3927
- Annual County Tax
- 7242
- Apprx Heated SqFt Range
- 5400-5599
- Bedrooms Downstairs
- 3
- Bedroom Three Description
- Carpet, Level 1, Shared Bath, Smooth Ceiling
- Bedroom Two Description
- Carpet, Level 1, Shared Bath, Smooth Ceiling
- Cooling
- 220 Wiring, 3 or More Systems, Central
- Exterior
- Porch, Covered Patio
- Exterior Windows
- Brick Veneer, Double Pane Window(s), Wood Window(s)
- Fireplace
- Gas Starter, In Keeping/Hearth room, Masonry, Prefabricated
- Fireplaces
- 3
- Floors Ceilings
- 9 or more Ft. Ceiling, Part Carpet, Part Hardwood, Tile, Two Story Foyer, Vaulted/Coff/Tray Ceiling
- Foundation
- Slab
- Heating
- 3 or More Systems, Central, Gas
- Interior Equipment
- Cable Wired, Cooktop, Dishwasher, Disposal, Double Oven, Gas Cooking, Microwave, Self Cleaning Oven, Separate Ice Maker
- Legal Subdivision
- Devonshire Gardens Pd Ph 1
- Living Dining Kitchen
- Breakfast Bar, Eat-In Kitchen, Great Room, Island In Kitchen, Keeping/Hearth Room, Pantry, Separate Breakfast Room, Separate Dining Room
- Lot Description
- Professionally Landscaped, Some Trees, Wood Fenced
- Lot Size
- 0
- Misc Interior
- Mud Room, Permanent Attic Stairs, Security System, Walk-In Attic, Walk-In Closet(s)
- Neighborhood Amenities
- Club House, Pool
- New Financing
- Conventional
- Other Rooms
- Bonus Room, Entry Hall, Laundry Room, Media Room
- Parking Storage
- Garage Door Opener(s), More than 3 Coverd Spaces, Side-Load Garage, Storage Room(s)
- Pool Description
- Neighborhood
- Roof
- Composition Shingles
- Stories
- 2
- Style
- French
- Subdivision
- DEVONSHIRE GARDENS PH1
- Subtype
- Detached Single Family
- Water Sewer
- 2+ Water Heaters, Gas Water Heater, Public Sewer, Public Water
- Year Built
- 2012
Mortgage Calculator
Listing courtesy of Ware Jones, REALTORS. Selling Office: MidSouth Residential, LLC.
Some or all of the listings displayed may not belong to the firm whose website is being visited
Copyright© 2026 Memphis Area Association of REALTORS®. The information provided is for the consumer's personal, noncommercial use and may not be used for any purpose other than to identify prospective properties that the consumer may be interested in purchasing. Information deemed reliable, but is not guaranteed accurate. Some or all of the listings displayed may not belong to the firm whose web site is being visited.