1759 Eastmoreland Ave, Memphis, TN 38104
- $315,000
- 3
- BD
- 2
- BA








- Sold Price
- $315,000
- List Price
- $320,000
- Status
- CLOSED
- MLS#
- 10194209
- Closing Date
- Jul 21, 2025
- Bedrooms
- 3
- Bathrooms
- 2
- Lot Size
- 50X146
Property Description
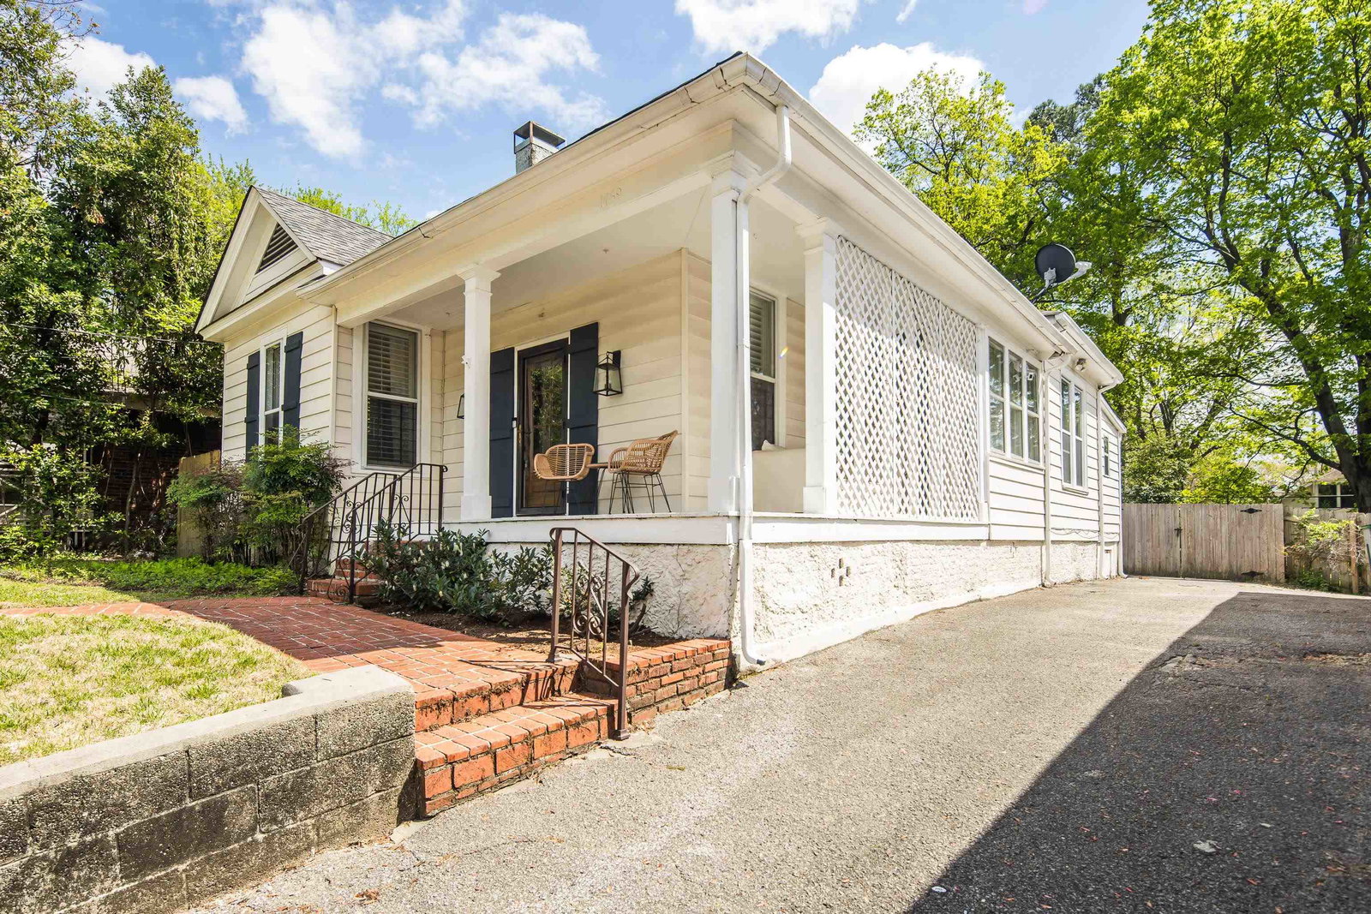
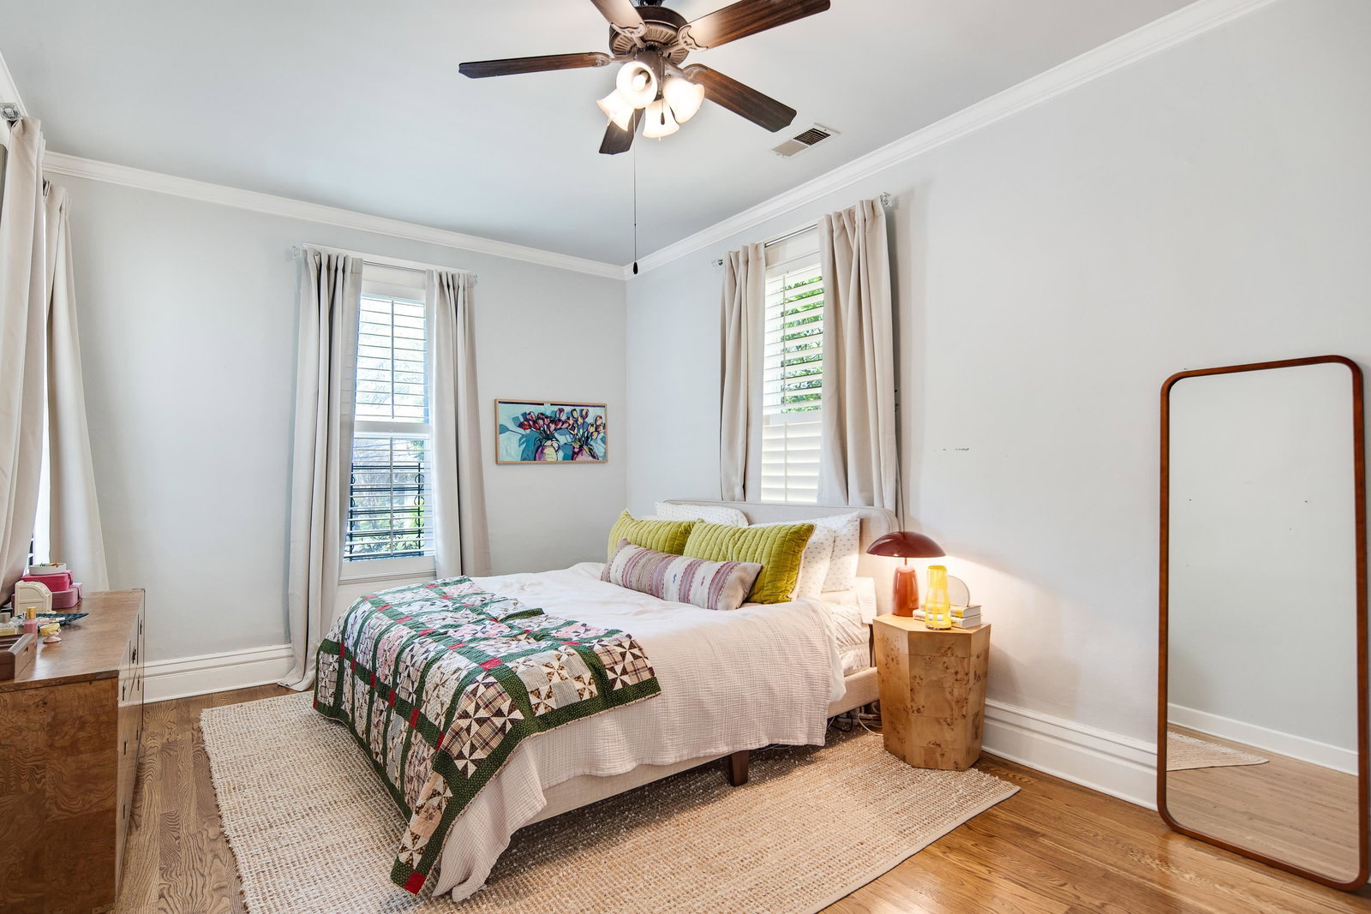
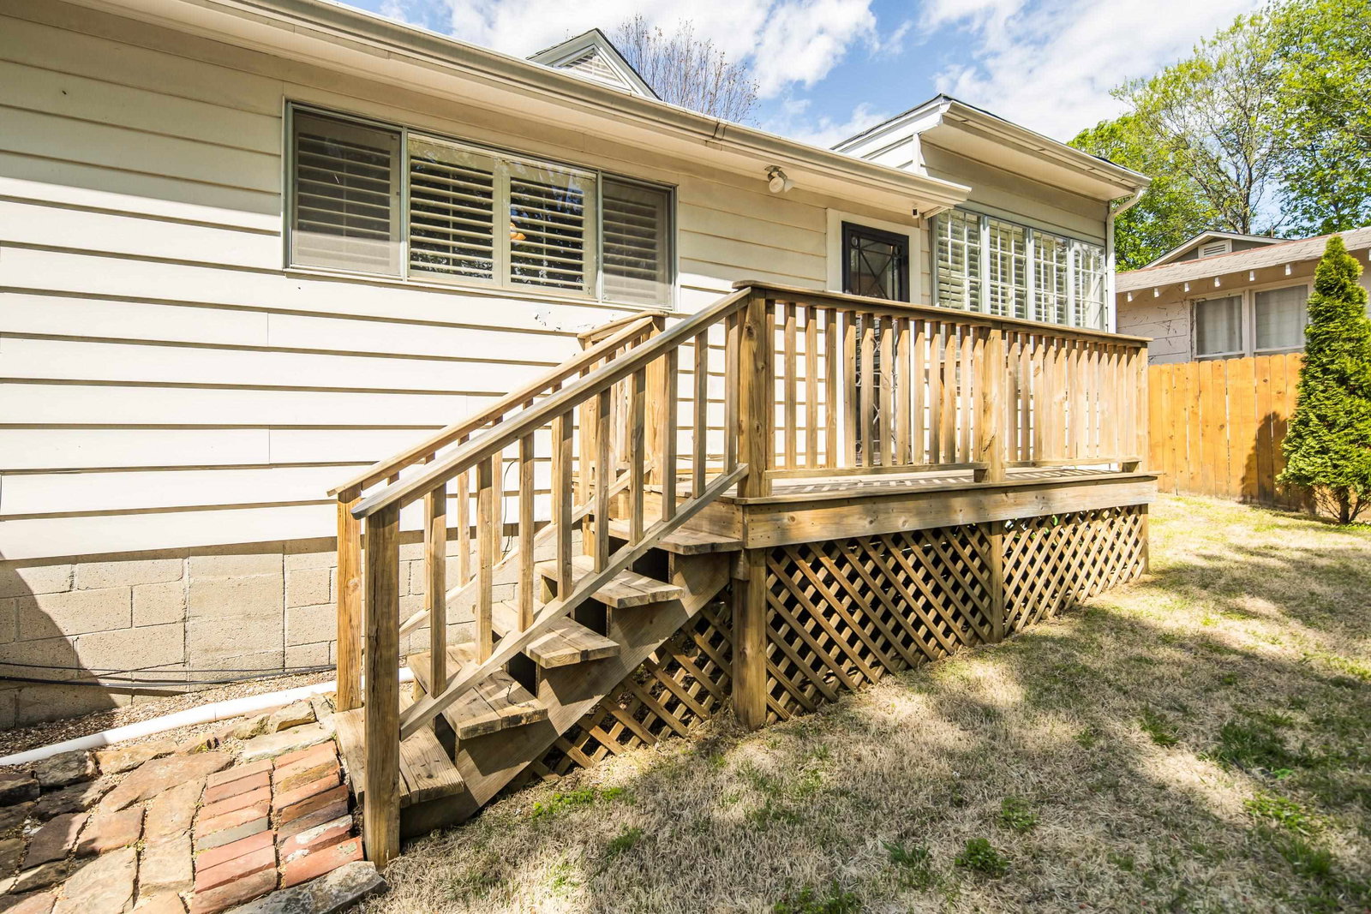
Stunning and Charming 1915 Home in Historic Central Gardens! Located on a quiet street in one of Memphis’ beloved Central Gardens neighborhood, this beautifully updated 3BR/2BA home blends timeless charm with modern luxury. You’ll love the 10-ft ceilings, gorgeous hardwood floors, and dreamy wraparound front porch. The kitchen boasts an island, black granite countertops, sleek black backsplash, a 6-burner gas range with double oven, stainless steel appliances-- dishwasher and fridge, and also included is a 1 year old washer/dryer. Bathrooms have been completely remodeled with frameless glass showers and elegant tile. Plantation shutters throughout. The third bedroom offers flex space potential and houses the laundry closet. Spacious backyard perfect for relaxing or entertaining!
/u.realgeeks.media/groomeco/80A47C59-046D-46CD-9C72-A24626F920A1.jpeg)
Additional Information
- Acres
- 0.16
- Annual City Tax
- 2180
- Annual County Tax
- 2313
- Apprx Heated SqFt Range
- 1600-1799
- Bedrooms Downstairs
- 3
- Bedroom Three Description
- Hardwood Floor, Level 1, Shared Bath, Smooth Ceiling
- Bedroom Two Description
- Hardwood Floor, Level 1, Shared Bath, Smooth Ceiling
- Cooling
- Ceiling Fan(s), Central
- Exterior
- Porch, Deck, Historic District
- Exterior Windows
- Storm Door(s), Wood Window(s), Wood/Composition
- Fireplace
- In Living Room, Masonry
- Fireplaces
- 1
- Floors Ceilings
- Hardwood Throughout, Part Carpet, Smooth Ceiling, Tile
- Foundation
- Conventional
- Heating
- Central
- Interior Equipment
- Cable Wired, Dishwasher, Disposal, Dryer, Gas Cooking, Range/Oven, Refrigerator, Washer
- Legal Subdivision
- Lemaster
- Living Dining Kitchen
- Island In Kitchen, Separate Living Room, Washer/Dryer Connections
- Lot
- E PT 5&
- Lot Description
- Landscaped, Level, Some Trees, Wood Fenced
- Lot Size
- 50X146
- Neighborhood Amenities
- Voluntary
- New Financing
- Conventional, FHA, VA
- Office Description
- Hardwood Floor, Level 1, Smooth Ceiling
- Other Rooms
- Office/Sewing Room
- Parking Storage
- Driveway/Pad, On-Street Parking
- Roof
- Composition Shingles
- Stories
- 1
- Style
- Traditional
- Subdivision
- CENTRAL GARDENS
- Subtype
- Detached Single Family
- Water Sewer
- Public Sewer, Public Water
- Year Built
- 1915
Mortgage Calculator
Listing courtesy of Crye-Leike, Inc., REALTORS. Selling Office: Hobson, REALTORS.
Some or all of the listings displayed may not belong to the firm whose website is being visited
Copyright© 2026 Memphis Area Association of REALTORS®. The information provided is for the consumer's personal, noncommercial use and may not be used for any purpose other than to identify prospective properties that the consumer may be interested in purchasing. Information deemed reliable, but is not guaranteed accurate. Some or all of the listings displayed may not belong to the firm whose web site is being visited.