9135 Greenbrier Cv, Germantown, TN 38139
- $606,000
- 5
- BD
- 3.1
- BA








- Sold Price
- $606,000
- List Price
- $628,500
- Status
- CLOSED
- MLS#
- 10194192
- Closing Date
- Aug 22, 2025
- Bedrooms
- 5
- Bathrooms
- 3.1
- Lot Size
- 50X150
Property Description
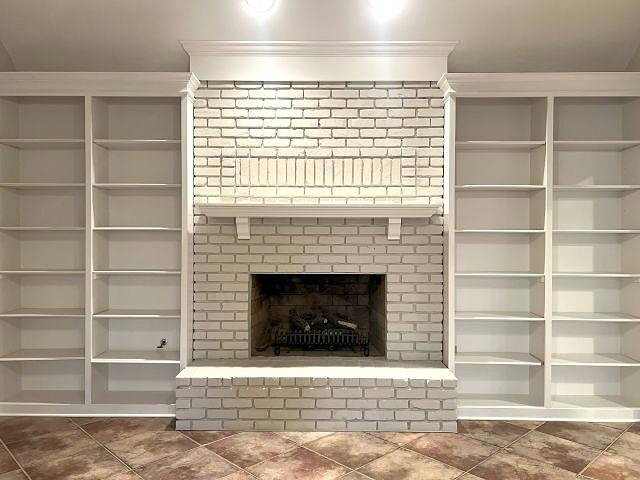
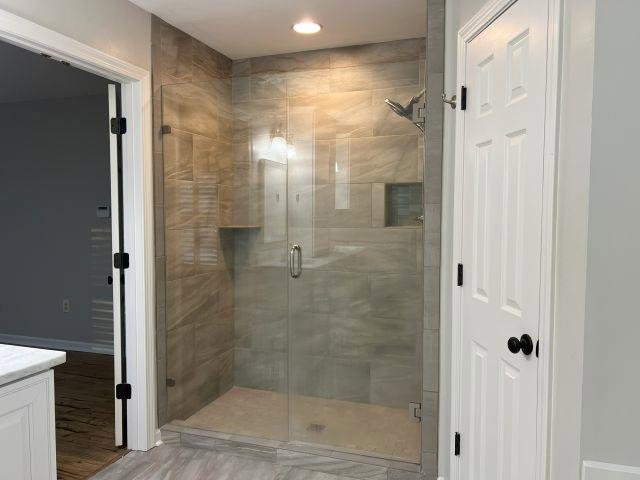
Duntreath Subdivision, Dogwood Elementary, and the Houston Middle and High School districts! WHAT SETS THIS HOME APART FROM OTHERS? You will never have to worry about hail, wind, or storms again. This home has a stone-coated steel roof with a 99-year life. No, maintaining the inground pool for your first summer, it's paid in full! This includes weekly maintenance and chemicals. This recently renovated 3148 sq ft home will allow you to keep your family close with 3 (of the 5) BEDROOMS BEING ON THE FIRST FLOOR! The home offers 3 1/2 baths (2 1/2 on the main level), a cozy den featuring a fireplace framed with built-in bookshelves, and a kitchen that is any cook's dream. The kitchen features a Thermador professional stove, granite countertops, a farm sink, and a built-in desk for those homework nights. All overlooking your fenced-in backyard with a stunning in-ground pool for those hot summer days!
/u.realgeeks.media/groomeco/80A47C59-046D-46CD-9C72-A24626F920A1.jpeg)
Additional Information
- Acres
- 0.54
- Annual City Tax
- 2007
- Annual County Tax
- 3701
- Apprx Heated SqFt Range
- 3000-3199
- Bedrooms Downstairs
- 3
- Bedroom Three Description
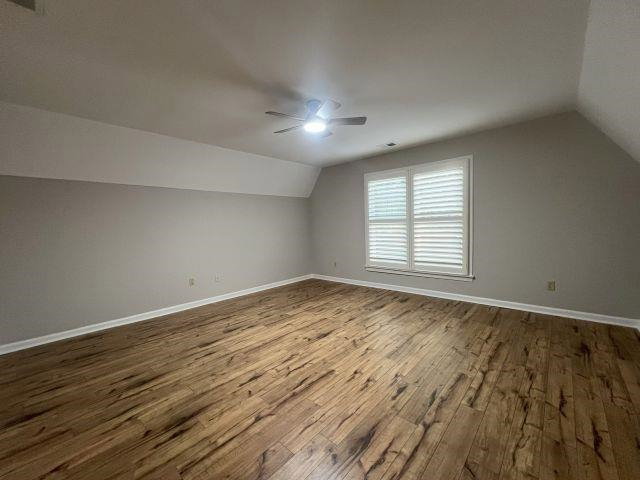
- Level 1, Shared Bath, Smooth Ceiling, Hardwood Floor
- Bedroom Two Description
- Level 1, Walk-In Closet, Shared Bath, Smooth Ceiling, Hardwood Floor
- Cooling
- Central
- Exterior
- Pool Cleaning Equipment, Storage Building, Patio, Covered Patio, Wood Fence
- Exterior Windows
- Brick Veneer, Wood/Composition, Wood Window(s), Aluminum Window(s)
- Fireplace
- Masonry, Vented Gas Fireplace, In Den/Great Room, Gas Logs
- Fireplaces
- 1
- Floors Ceilings
- Wood Laminate Floors, Tile, Smooth Ceiling, 9 or more Ft. Ceiling, Vaulted/Coff/Tray Ceiling
- Foundation
- Slab
- Heating
- Central, Gas
- Interior Equipment
- Range/Oven, Gas Cooking, Disposal, Dishwasher, Microwave
- Legal Subdivision
- Duntreath Sec E
- Living Dining Kitchen
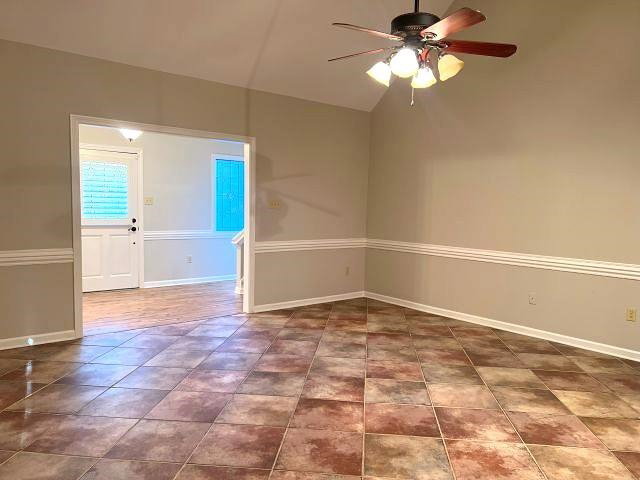
- Separate Living Room, Separate Dining Room, Updated/Renovated Kitchen, Eat-In Kitchen, Pantry, Washer/Dryer Connections
- Lot
- 82
- Lot Description
- Some Trees, Level, Cove, Wood Fenced
- Lot Size
- 50X150
- Misc Interior
- All Window Treatments, Walk-In Closet(s), Pull Down Attic Stairs
- Neighborhood Amenities
- None
- New Financing
- Conventional, FHA, VA
- Other Rooms
- Laundry Room, Laundry Closet, Bonus Room, Attic, Storage Room
- Parking Storage
- Driveway/Pad, Storage Room(s), Garage Door Opener(s), Side-Load Garage
- Pool Description
- In Ground
- Roof
- Other (See REMARKS), Tile/Slate
- Stories
- 1.5
- Style
- English
- Subdivision
- DUNTREATH SEC E
- Subtype
- Detached Single Family
- Water Sewer
- Gas Water Heater
- Year Built
- 1987
Mortgage Calculator
Listing courtesy of John Green & Co., REALTORS. Selling Office: REMAX Experts.
Some or all of the listings displayed may not belong to the firm whose website is being visited
Copyright© 2026 Memphis Area Association of REALTORS®. The information provided is for the consumer's personal, noncommercial use and may not be used for any purpose other than to identify prospective properties that the consumer may be interested in purchasing. Information deemed reliable, but is not guaranteed accurate. Some or all of the listings displayed may not belong to the firm whose web site is being visited.