8840 Kateland St, Germantown, TN 38139
- $693,000
- 4
- BD
- 3.1
- BA




- Sold Price
- $693,000
- List Price
- $689,900
- Status
- CLOSED
- MLS#
- 10194109
- Closing Date
- May 29, 2025
- Bedrooms
- 4
- Bathrooms
- 3.1
- Lot Size
- 130X142
Property Description
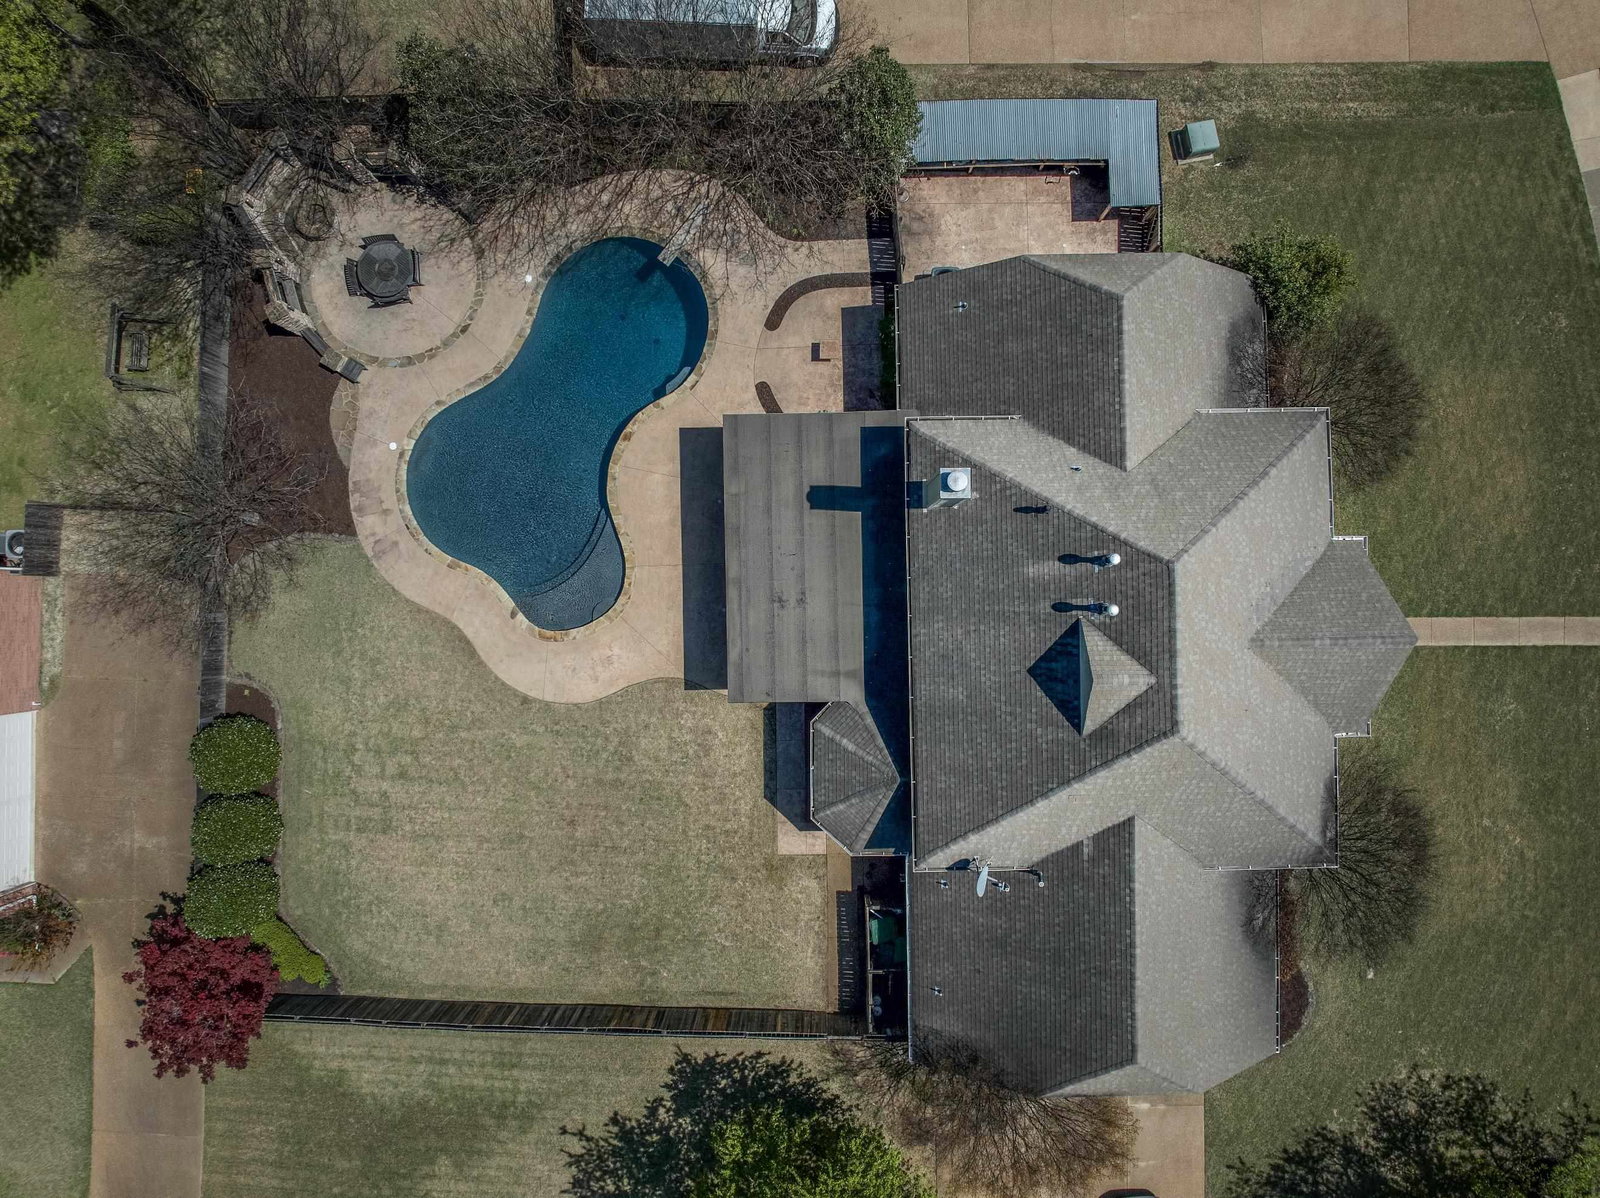
Live everyday like you're on vacation with this amazing backyard. That's not where the "wow factor" stops though. From the moment you step inside, this house will blow you away. Beautiful floors, incredible built-ins, a tastefully redone kitchen with gas cooking and all new appliances. With an office, a bonus room, and a theater room, buyers have a lot of flexibility for a potential 5th bedroom. Tankless hot water heater and one HVAC unit replaced in 2023. Another condensing unit replaced in 2021. Windows are 8 years old. Between the pool and the theater room, "togetherness" is what this home is all about. Come make it yours today.
/u.realgeeks.media/groomeco/80A47C59-046D-46CD-9C72-A24626F920A1.jpeg)
Additional Information
- Acres
- 0.46
- Annual City Tax
- 2403
- Annual County Tax
- 4432
- Apprx Heated SqFt Range
- 3800-3999
- Bedrooms Downstairs
- 1
- Bedroom Three Description
- Level 2, Walk-In Closet, Shared Bath, Smooth Ceiling, Hardwood Floor
- Bedroom Two Description
- Level 2, Walk-In Closet, Hardwood Floor
- Cooling
- Central, 220 Wiring
- Exterior
- Auto Lawn Sprinkler, Pool Cleaning Equipment, Gas Grill, Covered Patio
- Exterior Windows
- Brick Veneer, Double Pane Window(s)
- Fireplace
- Masonry, In Den/Great Room
- Fireplaces
- 1
- Floors Ceilings
- Hardwood Throughout, Tile, Smooth Ceiling, 9 or more Ft. Ceiling, Vaulted/Coff/Tray Ceiling, Two Story Foyer
- Foundation
- Slab
- Heating
- Gas, 3 or More Systems
- Interior Equipment
- Double Oven, Cooktop, Disposal, Dishwasher, Refrigerator, Cable Available
- Legal Subdivision
- Duntreath Equua Park Sec B
- Living Dining Kitchen
- Separate Dining Room, Separate Den, Updated/Renovated Kitchen, Eat-In Kitchen, Island In Kitchen
- Lot
- 45
- Lot Description
- Some Trees, Level, Professionally Landscaped, Wood Fenced
- Lot Size
- 130X142
- Misc Interior
- All Window Treatments, Walk-In Closet(s), Attic Access, Rear Stairs to Playroom, Security System
- Neighborhood Amenities
- None
- New Financing
- Conventional, VA
- Office Description
- Level 1, Built-In Cabinets/Bkcases, Smooth Ceiling, Hardwood Floor
- Office Dimensions
- 15x13
- Other Rooms
- Laundry Room, Bonus Room, Entry Hall, Loft/Balcony, Media Room, Attic
- Parking Storage
- Garage Door Opener(s), Side-Load Garage
- Pool Description
- In Ground
- Roof
- Composition Shingles
- Stories
- 2
- Style
- Traditional
- Subdivision
- DUNTREATH EQUUS PARK SEC B
- Subtype
- Detached Single Family
- Water Sewer
- Public Water, Public Sewer
- Year Built
- 1992
Mortgage Calculator
Listing courtesy of Crye-Leike, Inc., REALTORS. Selling Office: McWaters & Associates.
Some or all of the listings displayed may not belong to the firm whose website is being visited
Copyright© 2026 Memphis Area Association of REALTORS®. The information provided is for the consumer's personal, noncommercial use and may not be used for any purpose other than to identify prospective properties that the consumer may be interested in purchasing. Information deemed reliable, but is not guaranteed accurate. Some or all of the listings displayed may not belong to the firm whose web site is being visited.