1301 E Rolling Oaks Dr, Memphis, TN 38119
- $450,000
- 4
- BD
- 3
- BA




- Sold Price
- $450,000
- List Price
- $465,000
- Status
- CLOSED
- MLS#
- 10194037
- Closing Date
- May 30, 2025
- Bedrooms
- 4
- Bathrooms
- 3
- Lot Size
- 116X141
Property Description
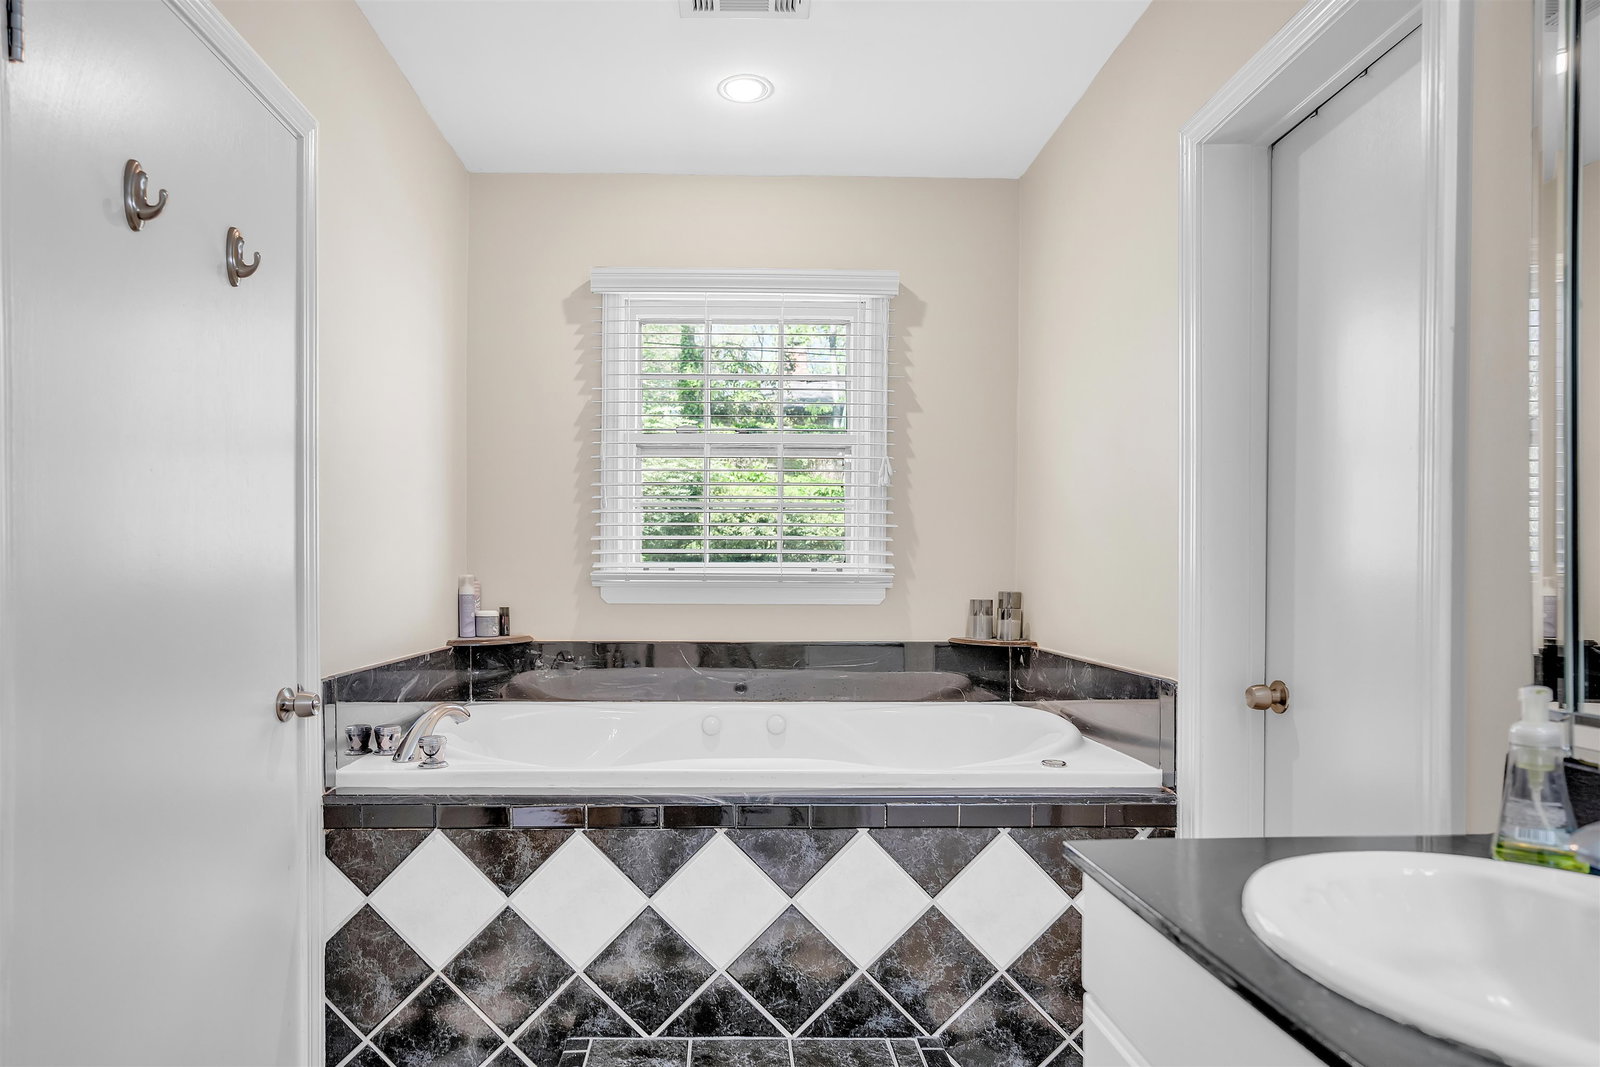
East Memphis Yorkshire charmer with 2.875% FHA loan assumption option for qualified buyers! Nestled on a spacious .41 acre corner lot, this home's central location and close proximity to Sea Isle Park provides endless conveniences. Featuring 4 bedrooms and 3 bathrooms, with 3 bedrooms down and 1 bonus room or 4th bedroom with ensuite plus walk in attic access upstairs. Large great room with gas fireplace flows seamlessly into the kitchen with large island and stainless steel appliances--hosting is a dream here! All appliances stay. Massive primary suite with sitting area, soaking tub, double vanity, separate shower, and 60 square foot closet! Park and enter the home securely through the attached 2 car garage. Just blocks away is Sea Isle Park, a 12+ acre park that includes a playground, dog park, 1 mile walking path, 18 hole disc golf course, and more! *OPEN HOUSE SUNDAY, APRIL 13TH, 1-3 PM*
/u.realgeeks.media/groomeco/80A47C59-046D-46CD-9C72-A24626F920A1.jpeg)
Additional Information
- Acres
- 0.41
- Annual City Tax
- 2639
- Annual County Tax
- 2800
- Apprx Heated SqFt Range
- 2800-2999
- Bedrooms Downstairs
- 3
- Bedroom Three Description
- Level 1, Shared Bath, Smooth Ceiling, Hardwood Floor
- Bedroom Two Description
- Level 1, Shared Bath, Smooth Ceiling, Hardwood Floor
- Cooling
- Central
- Exterior
- Auto Lawn Sprinkler, Dog Run, Storage Building, Patio
- Exterior Windows
- Wood/Composition
- Fireplace
- Ventless Gas Fireplace, Gas Logs
- Fireplaces
- 1
- Floors Ceilings
- Part Hardwood, Part Carpet, Tile
- Heating
- Central, Gas
- Interior Equipment
- Range/Oven, Gas Cooking, Dishwasher, Refrigerator, Washer, Dryer
- Legal Subdivision
- Rolling Oaks Sec D
- Living Dining Kitchen
- Separate Living Room, Separate Dining Room, Great Room, Eat-In Kitchen, Island In Kitchen
- Lot
- 53
- Lot Description
- Some Trees, Landscaped, Wood Fenced
- Lot Size
- 116X141
- Misc Interior
- Walk-In Attic, Monitored Alarm
- Neighborhood Amenities
- Voluntary
- Other Rooms
- Laundry Room
- Parking Storage
- Driveway/Pad, Side-Load Garage
- Stories
- 1.2
- Style
- Traditional
- Subdivision
- YORKSHIRE
- Subtype
- Detached Single Family
- Water Sewer
- Electric Water Heater
- Year Built
- 1960
Mortgage Calculator
Listing courtesy of Myers Cobb Realtors, LLC. Selling Office: Sowell, Realtors.
Some or all of the listings displayed may not belong to the firm whose website is being visited
Copyright© 2026 Memphis Area Association of REALTORS®. The information provided is for the consumer's personal, noncommercial use and may not be used for any purpose other than to identify prospective properties that the consumer may be interested in purchasing. Information deemed reliable, but is not guaranteed accurate. Some or all of the listings displayed may not belong to the firm whose web site is being visited.