5382 Mcelroy Cv, Memphis, TN 38120
- $437,500
- 4
- BD
- 2.1
- BA






- Sold Price
- $437,500
- List Price
- $450,000
- Status
- CLOSED
- MLS#
- 10194023
- Closing Date
- Sep 02, 2025
- Bedrooms
- 4
- Bathrooms
- 2.1
- Lot Size
- 39X110
Property Description
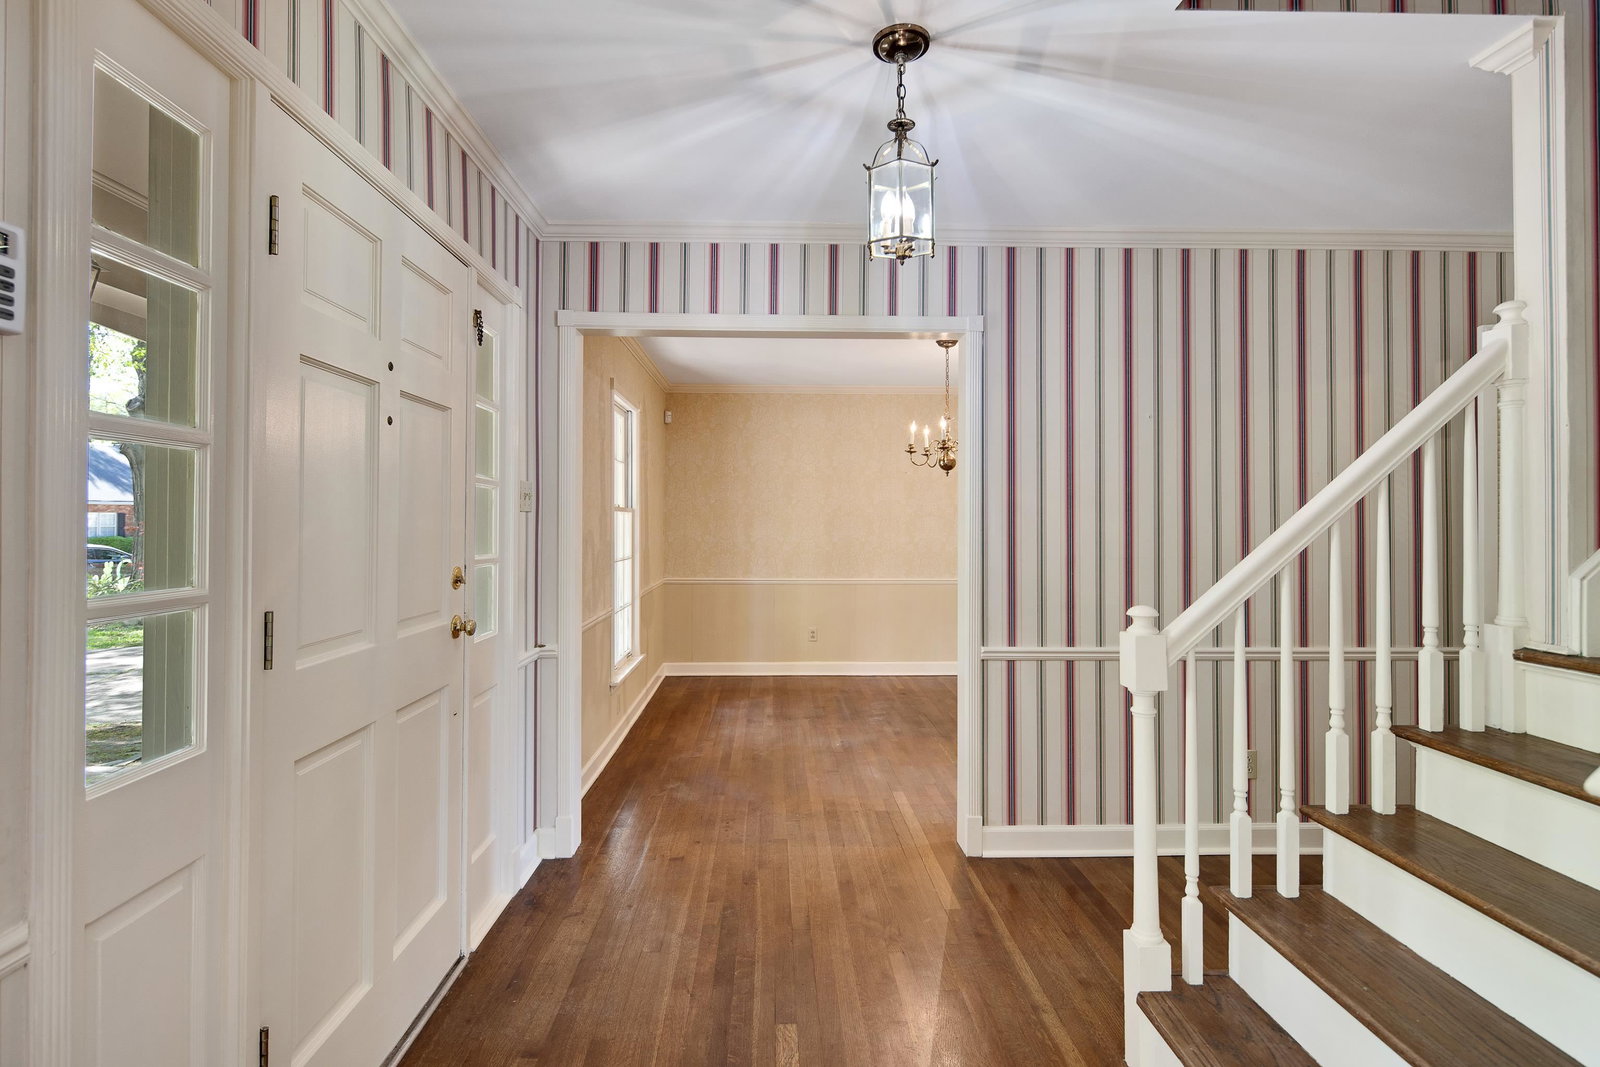
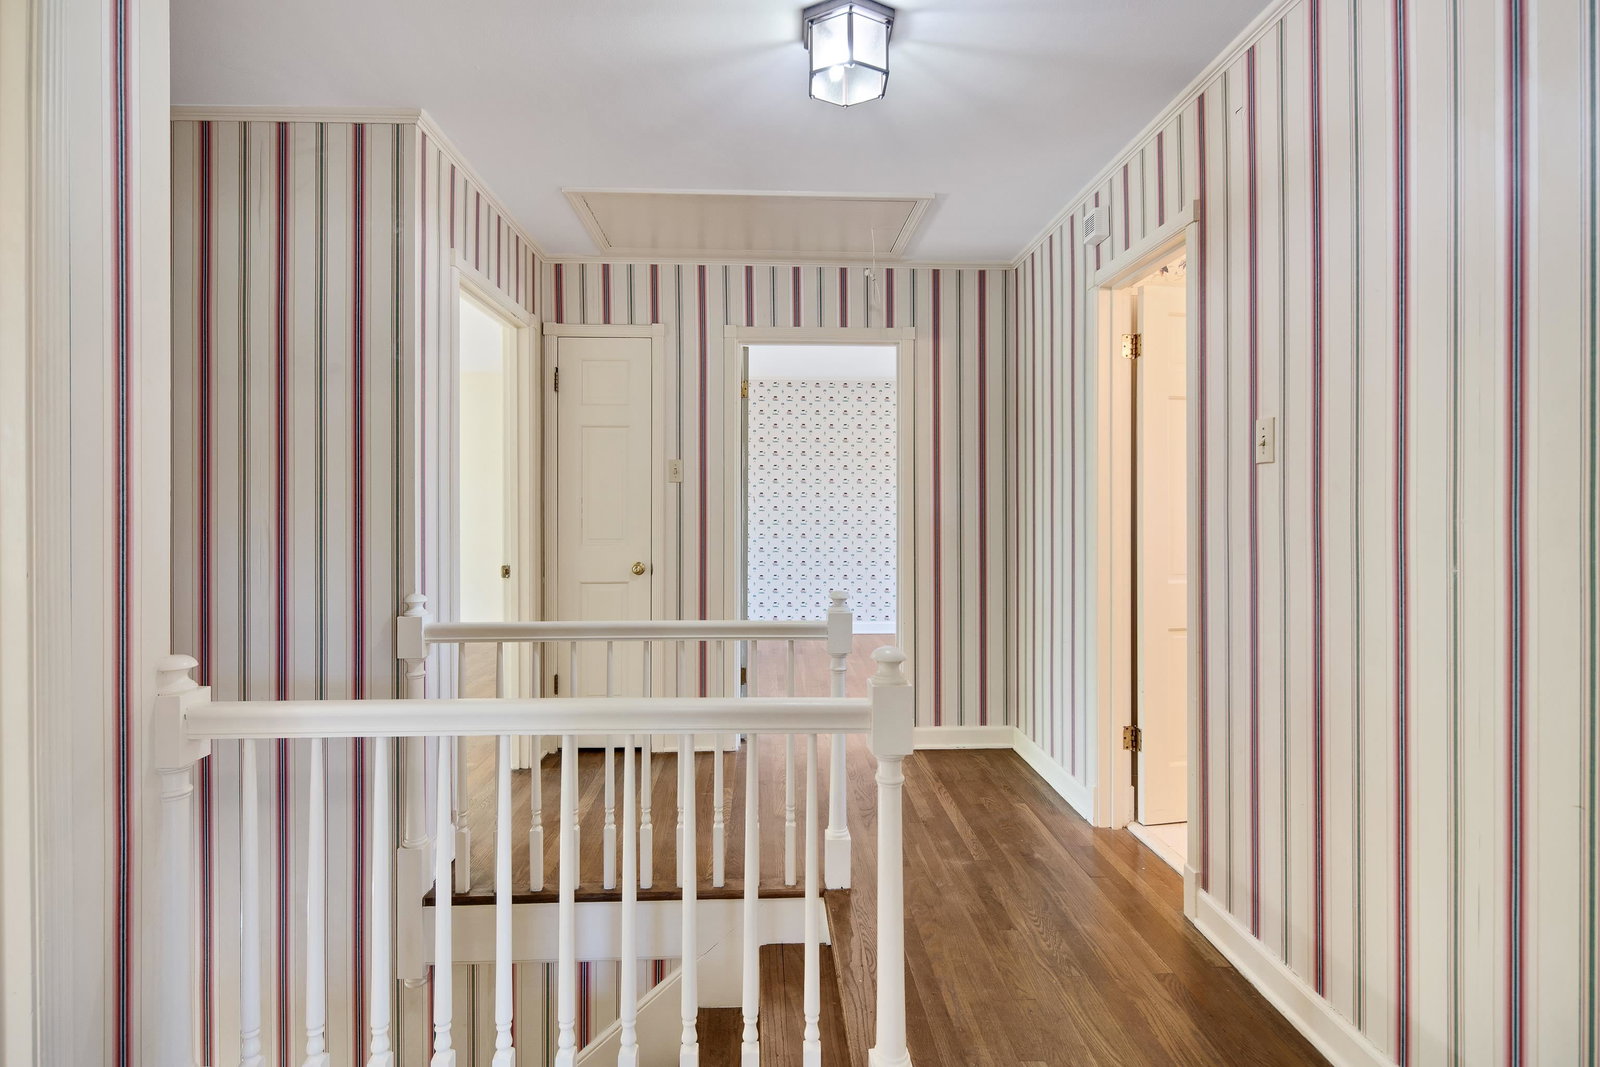
Welcome home to 5382 McElroy Cv! Tucked away on a quiet East Memphis cove is where you will find this charming home. Lovingly cared for by one family for more than 50 years, you will be suprised at the space offered. Approximately 3,400 sq ft. with 4 bedrooms + 2.5 baths. A wonderful family AND entertaining floorplan! Formal living + oversized great room w/wood burning fireplace, built-ins and access to patio and backyard. Two dining room options plus kitchen, breakfast room, powder room and laundry room complete the downstairs. Upstairs includes 4 bedrooms + 2 full baths. The large primary suite has a huge walk-in closet, spacious bathroom and access to private balcony overlooking a quaint brick courtyard. A convenient location to so much, including CBHS, Richland Elementary School and White Station Middle School! *Open Sunday, 4/25, from 1-2:30!**
/u.realgeeks.media/groomeco/80A47C59-046D-46CD-9C72-A24626F920A1.jpeg)
Additional Information
- Acres
- 0.31
- Annual City Tax
- 2852
- Annual County Tax
- 3026
- Apprx Heated SqFt Range
- 3200-3399
- Bedroom Three Description
- Level 2, Shared Bath, Smooth Ceiling, Hardwood Floor
- Bedroom Two Description
- Level 2, Shared Bath, Smooth Ceiling, Hardwood Floor
- Cooling
- Central
- Exterior
- Gas Grill, Storage Building, Patio
- Exterior Windows
- Brick Veneer, Wood/Composition, Wood Window(s)
- Fireplace
- Masonry, In Den/Great Room, In Other Room
- Fireplaces
- 2
- Floors Ceilings
- Hardwood Throughout, Tile, Smooth Ceiling
- Foundation
- Slab
- Heating
- Central
- Interior Equipment
- Double Oven, Cooktop, Disposal, Dishwasher, Refrigerator, Washer, Dryer
- Legal Subdivision
- Clift-Hopper
- Living Dining Kitchen
- Separate Living Room, Separate Dining Room, Great Room, Separate Breakfast Room
- Lot Description
- Some Trees, Level, Wood Fenced
- Lot Size
- 39X110
- Misc Interior
- All Window Treatments, Wet Bar, Pull Down Attic Stairs
- Neighborhood Amenities
- None
- Office Dimensions
- 14x12
- Other Rooms
- Laundry Room, Entry Hall, Attic
- Parking Storage
- Driveway/Pad
- Roof
- Composition Shingles
- Stories
- 2
- Style
- Traditional
- Subdivision
- CLIFT-HOPPER
- Subtype
- Detached Single Family
- Water Sewer
- Gas Water Heater, Public Water, Public Sewer
- Year Built
- 1968
Mortgage Calculator
Listing courtesy of Marx-Bensdorf, REALTORS. Selling Office: Coldwell Banker Collins-Maury.
Some or all of the listings displayed may not belong to the firm whose website is being visited
Copyright© 2026 Memphis Area Association of REALTORS®. The information provided is for the consumer's personal, noncommercial use and may not be used for any purpose other than to identify prospective properties that the consumer may be interested in purchasing. Information deemed reliable, but is not guaranteed accurate. Some or all of the listings displayed may not belong to the firm whose web site is being visited.