7239 Neshoba Rd, Germantown, TN 38138
- $772,000
- 5
- BD
- 5
- BA








- Sold Price
- $772,000
- List Price
- $739,900
- Status
- CLOSED
- MLS#
- 10193970
- Closing Date
- May 01, 2025
- Bedrooms
- 5
- Bathrooms
- 5
- Lot Size
- 216X271
Property Description
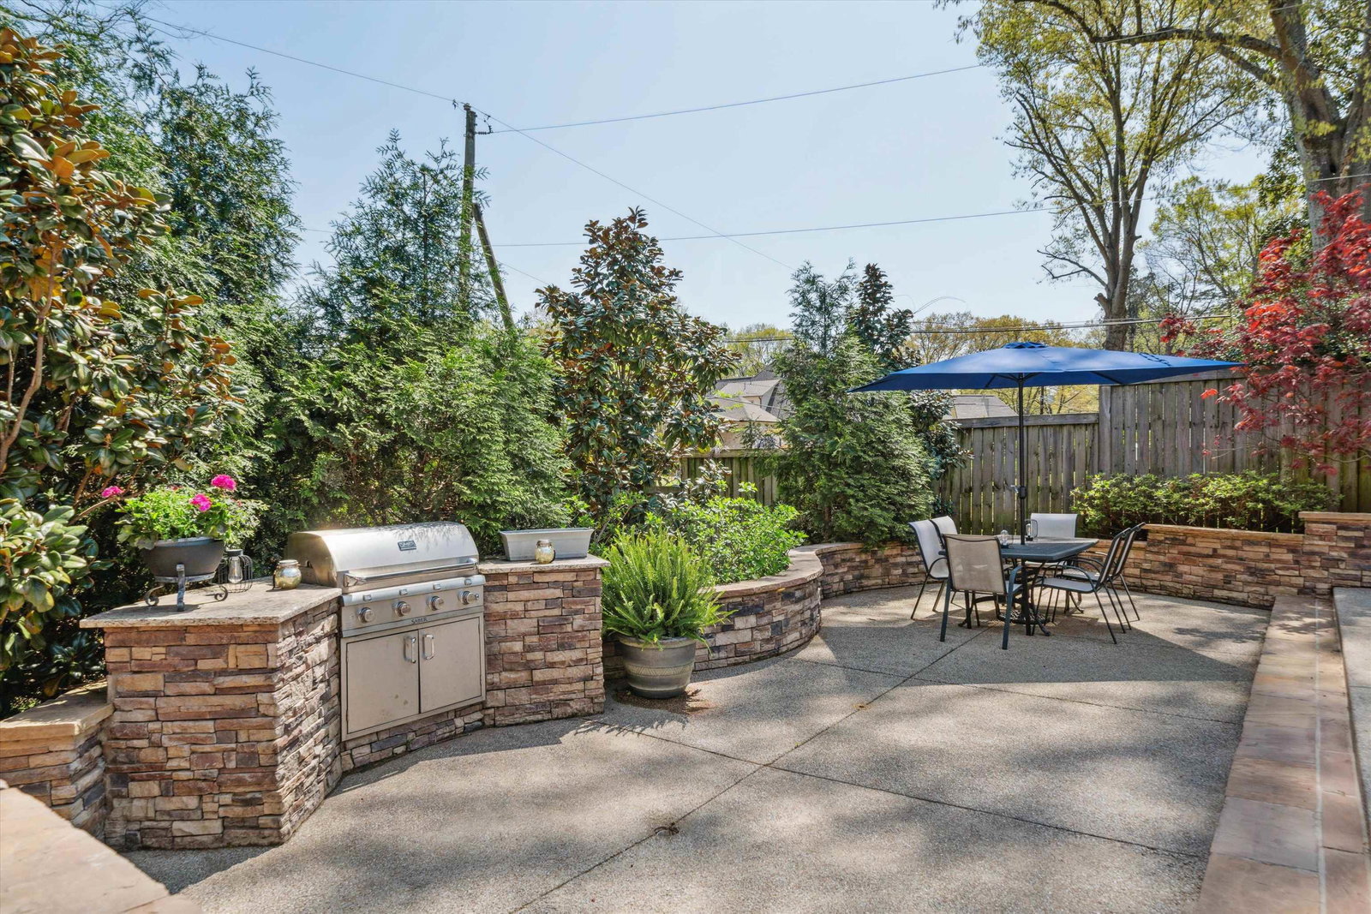
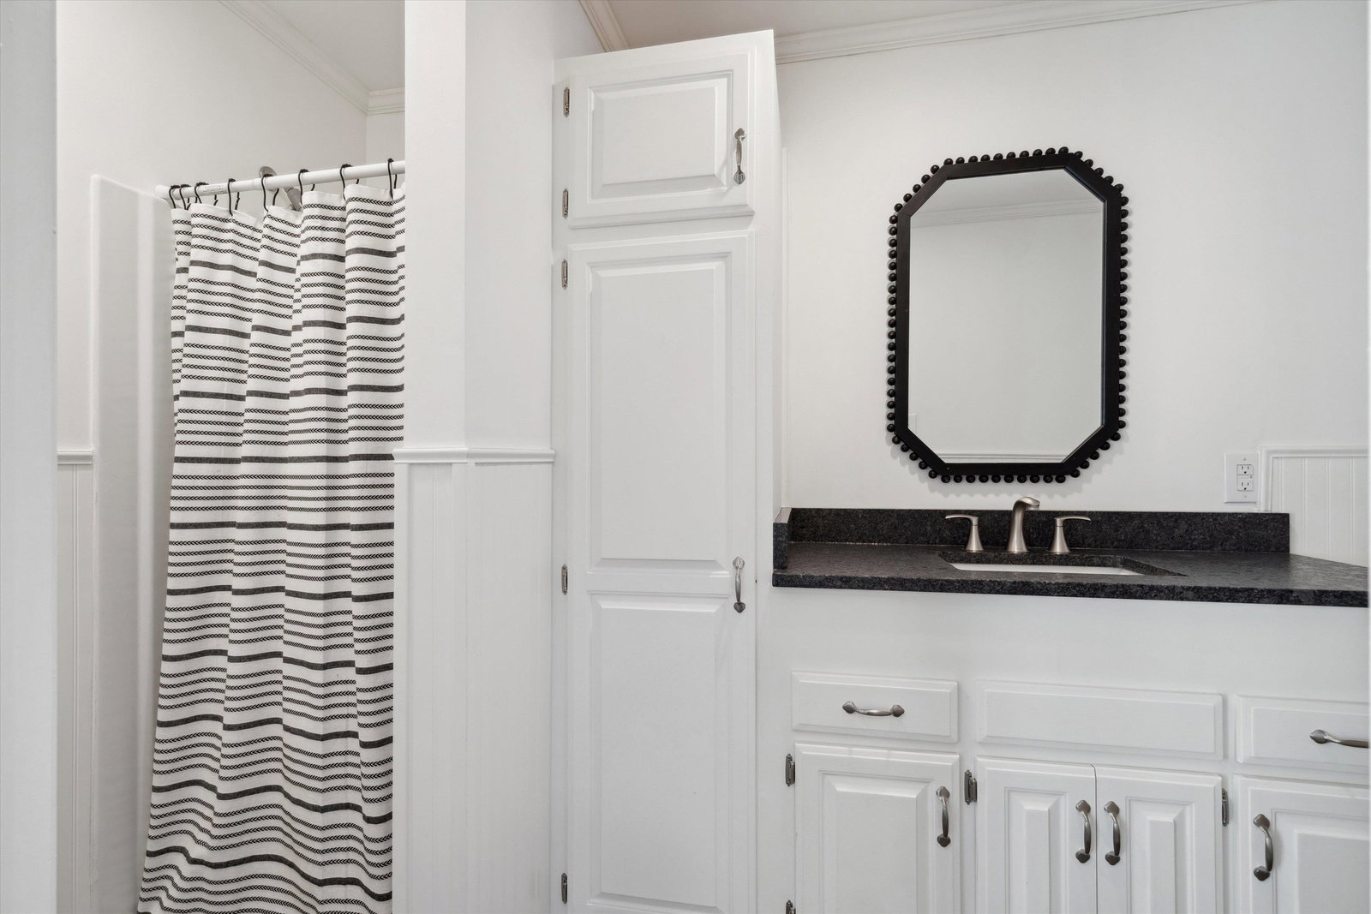
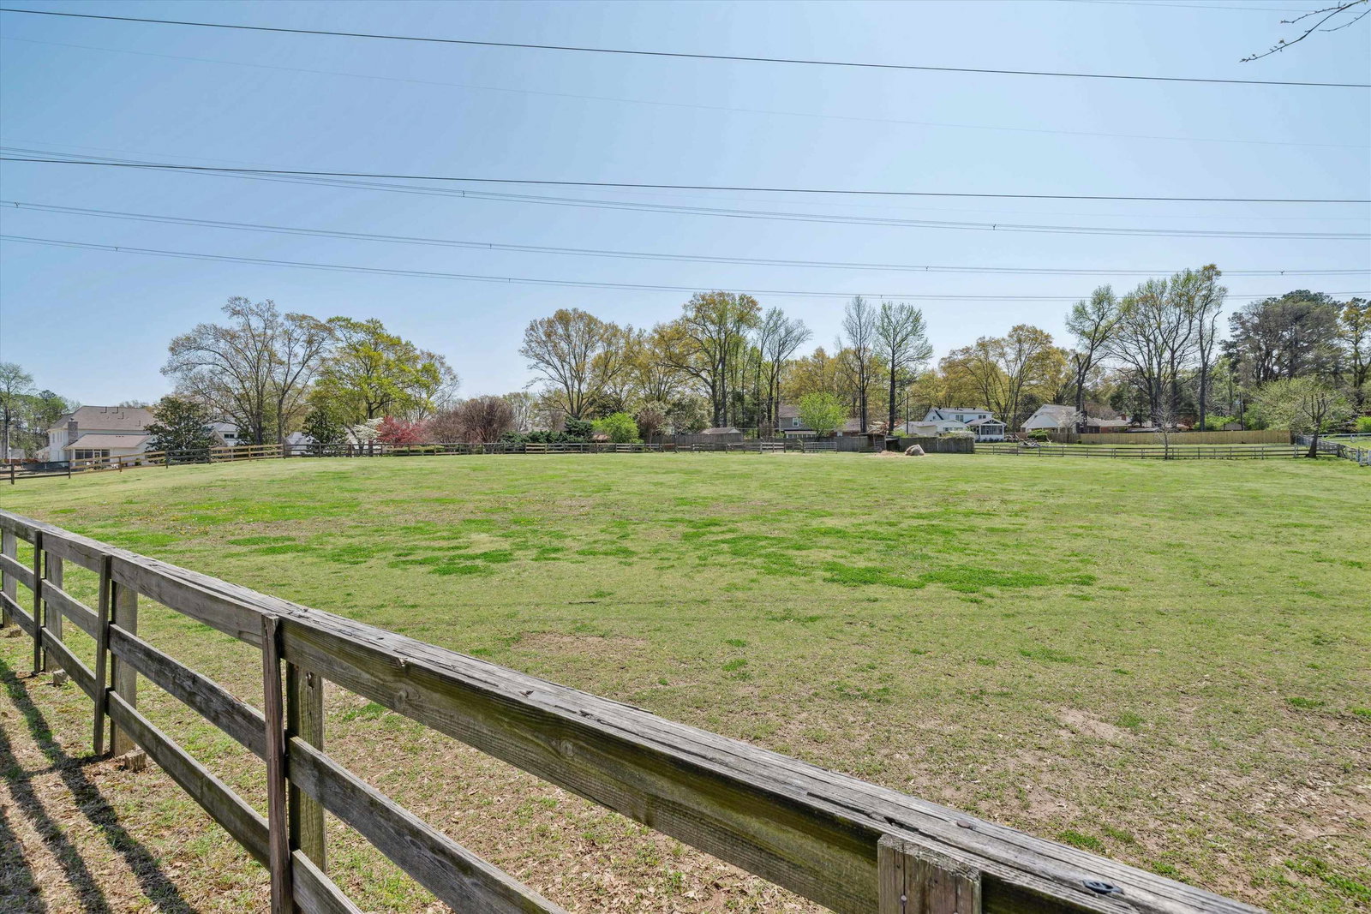
Horses welcome! Once in a lifetime opportunity, here's your chance of a country lifestyle with all the modern comforts! Right out of Southern Living, this unique property sits on about 3 acres, your personal oasis! Watch the sunset from the front porch or entertain in the amazing outdoor space and private back yard. Everyone has a place with the multiple patio areas, sparkling pool, even a basketball court and barn. Bursting with tradition and warmth, this 4,200 sq.ft. home is filled with charm and natural light. Pretty hardwood floors and smooth ceilings add a touch of elegance. Soughtafter plan, home features 5 BR'S (3 Dn) 4 Baths, en-suite BR'S up, DR, 2 living areas, den opens to light-filled sunroom overlooking pool, everyone's favorite! Don't forget the huge Play Rm, this versatile space comes with a kitchenette and full bath, ideal space for a teen/in-law suite, pool house, or a cozy retreat, has its own entrance + a rear entrance to pool. Walk to K-8th Riverdale School!
/u.realgeeks.media/groomeco/80A47C59-046D-46CD-9C72-A24626F920A1.jpeg)
Additional Information
- Acres
- 2.75
- Annual City Tax
- 1652
- Annual County Tax
- 3046
- Apprx Heated SqFt Range
- 4200-4399
- Bedrooms Downstairs
- 3
- Bedroom Three Description
- Carpet, Level 1, Shared Bath, Smooth Ceiling
- Bedroom Two Description
- Carpet, Level 1, Shared Bath, Smooth Ceiling
- Cooling
- 220 Wiring, 3 or More Systems, Ceiling Fan(s), Central
- Exterior
- Auto Lawn Sprinkler, Storage Building, Porch, Patio, Deck, Pool House, Barn/Stable, Garage Apartment, Brick or Stone Fence, Wood Fence, Pet Area, Workshop
- Exterior Windows
- Brick Veneer, Double Pane Window(s), Storm Door(s), Wood Window(s)
- Fireplace
- Gas Logs, Gas Starter, In Den/Great Room, Masonry
- Fireplaces
- 1
- Floors Ceilings
- Part Carpet, Part Hardwood, Slate, Smooth Ceiling, Tile
- Foundation
- Slab
- Handicap Design
- Other (See REMARKS)
- Heating
- 3 or More Systems, Central, Gas
- Interior Equipment
- Cable Available, Cooktop, Dishwasher, Disposal, Double Oven, Dryer, Microwave, Refrigerator, Washer
- Legal Subdivision
- Leike
- Living Dining Kitchen
- Keeping/Hearth Room, Pantry, Separate Breakfast Room, Separate Den, Separate Dining Room, Separate Living Room
- Lot
- 2
- Lot Description
- Brick/Stone Fenced, Landscaped, Level, Some Trees, Wood Fenced
- Lot Size
- 216X271
- Misc Interior
- All Window Treatments, Attic Access, Smoke Detector(s), Walk-In Attic, Walk-In Closet(s)
- Neighborhood Amenities
- Other (See Remarks)
- New Financing
- Conventional, Other (See REMARKS), VA
- Office Description
- Level 1
- Other Rooms
- 2nd Kitchen, Attic, Entry Hall, In-Law Quarters, Laundry Room, Other (See Remarks), Play Room, Separate Guest House, Storage Room, Sun Room
- Parking Storage
- Other (See REMARKS), Storage Room(s), Workshop(s)
- Pool Description
- In Ground
- Roof
- Composition Shingles
- Stories
- 1.5
- Style
- Colonial, Traditional
- Subdivision
- LEIKE
- Subtype
- Detached Single Family
- Water Sewer
- 2+ Water Heaters, Public Sewer, Public Water
- Year Built
- 1973
Mortgage Calculator
Listing courtesy of Heritage Homes Co.. Selling Office: Crye-Leike, Inc., REALTORS.
Some or all of the listings displayed may not belong to the firm whose website is being visited
Copyright© 2026 Memphis Area Association of REALTORS®. The information provided is for the consumer's personal, noncommercial use and may not be used for any purpose other than to identify prospective properties that the consumer may be interested in purchasing. Information deemed reliable, but is not guaranteed accurate. Some or all of the listings displayed may not belong to the firm whose web site is being visited.