413 Grand Steeple Dr, Collierville, TN 38017
- $460,000
- 5
- BD
- 2.1
- BA






- Sold Price
- $460,000
- List Price
- $459,900
- Status
- CLOSED
- MLS#
- 10193898
- Closing Date
- May 23, 2025
- Bedrooms
- 5
- Bathrooms
- 2.1
- Lot Size
- 15406 SF 112 X 130
Property Description
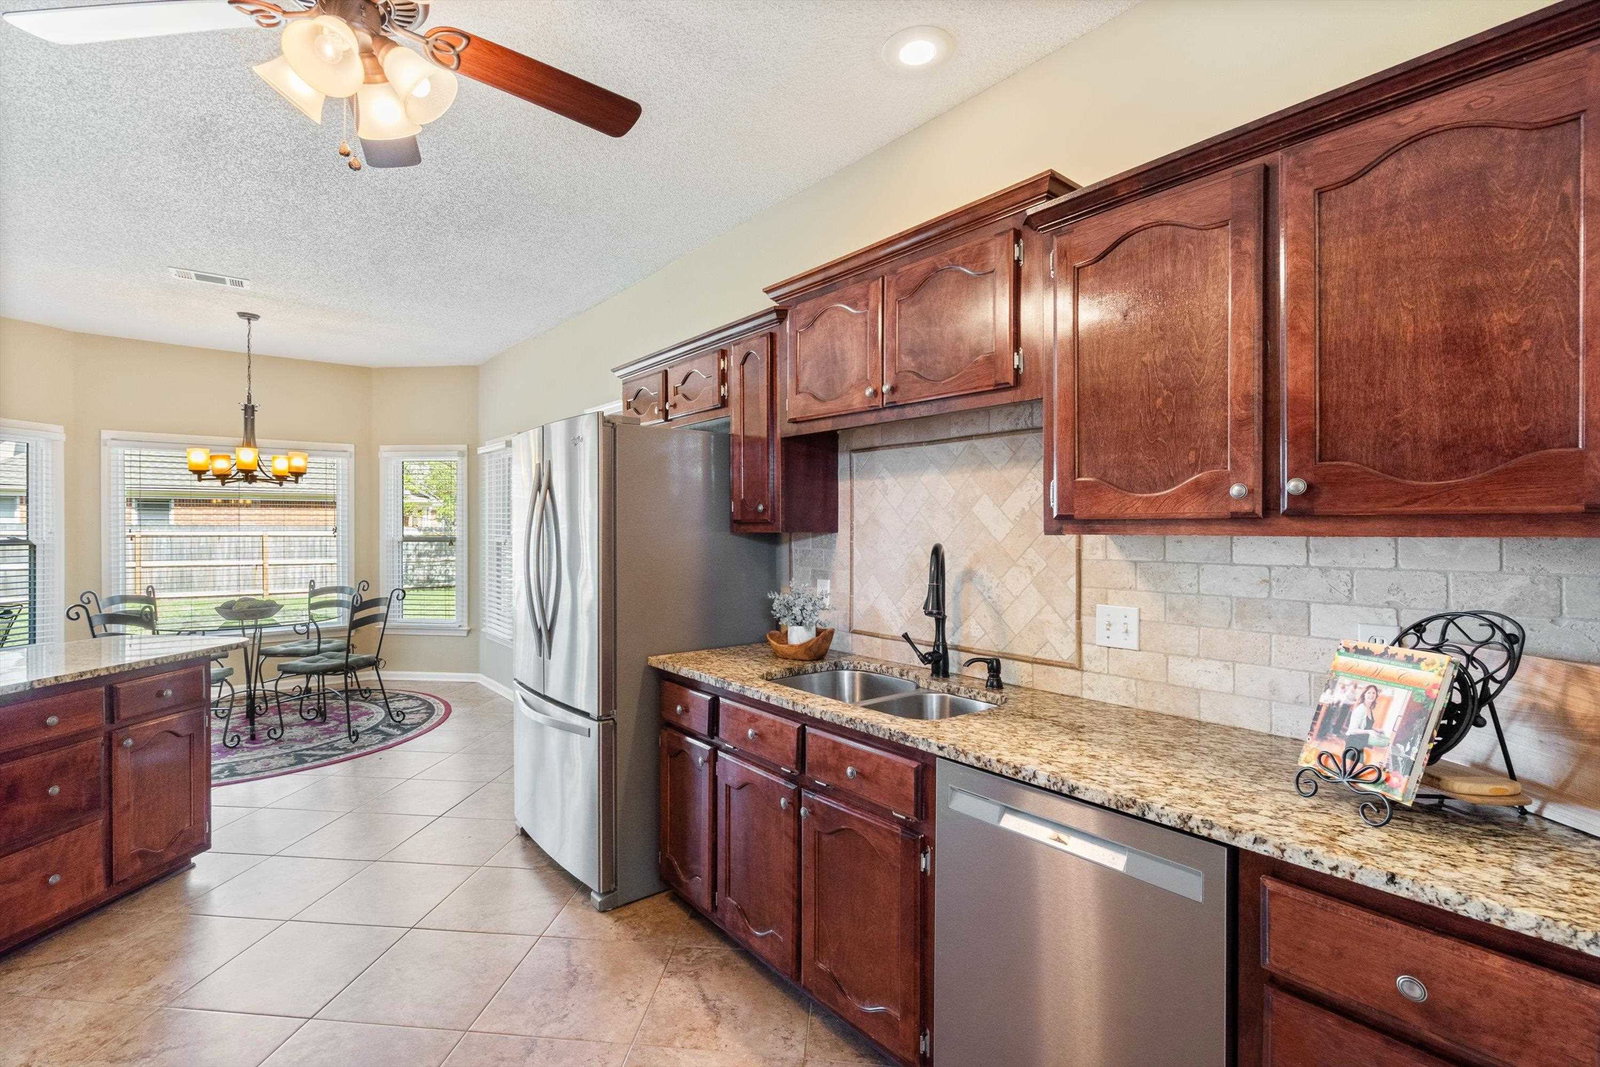
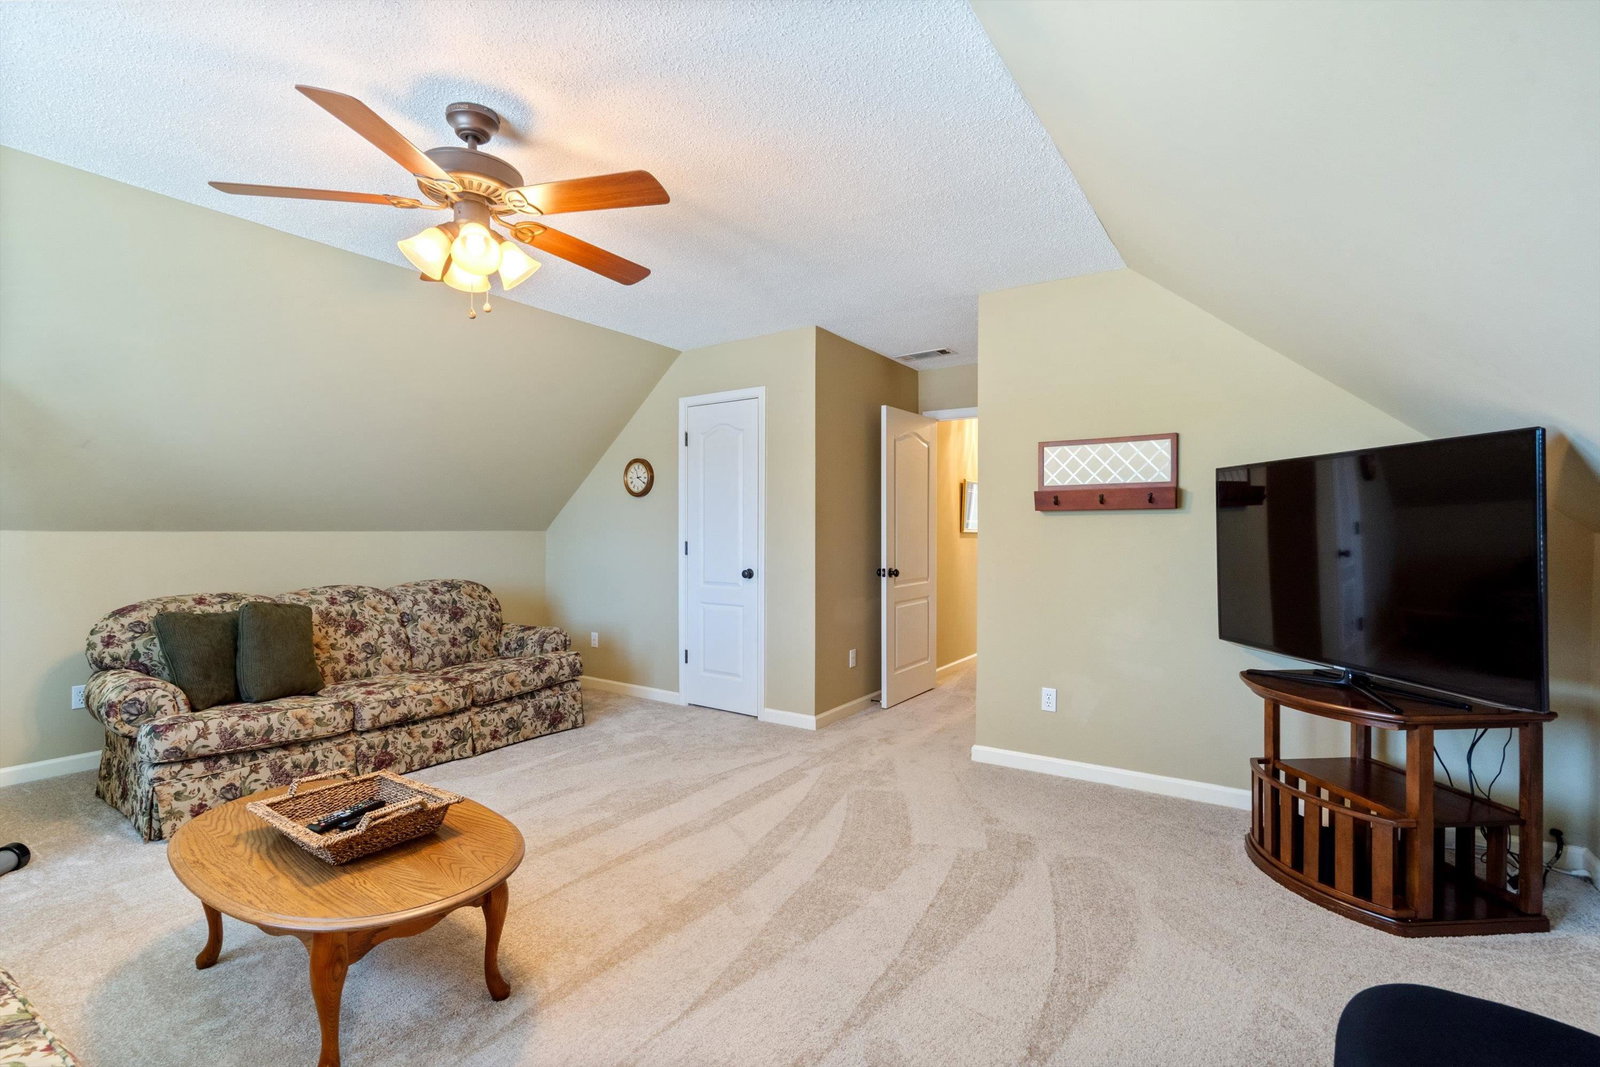
Handsome 5BDR/2.5BA (or 4BDR+Bonus) on spacious corner in desirable Collierville n’hood w/playground, lake & sidewalks. Step through the front door into 2-story foyer featuring hardwood floors & turned staircase. The Formal Dining Rm flows into the eat-in Kitch w/granite counters, b’fast bar and a beautiful bay window. A nearby hall connects to the garage, pantry, 1/2 bath, and full-size Laundry Rm. Off the Kitch is the Great Rm offering a cozy gas Fireplace. Upstairs, you'll find generously sized bedrooms - all with walk-in closets. Bdrm#2 includes a sitting area & access to a walk-in attic. Bdrm#5 is currently used as a Bonus/Media Rm. This pet-free home has been lovingly maintained w/thoughtful updates, including new carpet & pad (2025) and a new wood fence (2024). A new roof, new Champion windows, and HVAC unit were installed in 2017. This home is conveniently located just minutes from shopping, dining, Poplar Ave, Hwy385, I-269 and is zoned to top rated C'ville Municipal Schools.
/u.realgeeks.media/groomeco/80A47C59-046D-46CD-9C72-A24626F920A1.jpeg)
Additional Information
- Acres
- 0.36
- Annual City Tax
- 1539
- Annual County Tax
- 2835
- Apprx Heated SqFt Range
- 2600-2799
- Bedrooms Downstairs
- 1
- Bedroom Three Description
- Level 2, Walk-In Closet, Shared Bath, Carpet
- Bedroom Two Description
- Level 2, Walk-In Closet, Shared Bath, Carpet
- Cooling
- Central, Ceiling Fan(s)
- Exterior
- Patio, Sidewalks
- Exterior Windows
- Brick Veneer, Wood/Composition, Wood Window(s)
- Fireplace
- In Den/Great Room, Gas Logs
- Fireplaces
- 1
- Floors Ceilings
- Part Hardwood, Part Carpet, Tile, Textured Ceiling, 9 or more Ft. Ceiling, Two Story Foyer
- Foundation
- Slab
- Heating
- Gas
- Interior Equipment
- Range/Oven, Cooktop, Disposal, Dishwasher, Microwave
- Legal Subdivision
- Steeple Chase Pd Sec B
- Living Dining Kitchen
- Separate Dining Room, Great Room, Eat-In Kitchen, Breakfast Bar, Pantry
- Lot
- 92
- Lot Description
- Level, Corner, Wood Fenced
- Lot Size
- 15406 SF 112 X 130
- Misc Interior
- Walk-In Closet(s), Walk-In Attic, Cat/Dog Free House
- Neighborhood Amenities
- Lake, Recreation Facilities
- Other Rooms
- Laundry Room, Bonus Room, Entry Hall, Attic
- Parking Storage
- Driveway/Pad, Garage Door Opener(s), Side-Load Garage
- Roof
- Composition Shingles
- Stories
- 2
- Style
- Traditional
- Subdivision
- STEEPLECHASE SEC B
- Subtype
- Detached Single Family
- Water Sewer
- Gas Water Heater, Public Water, Public Sewer
- Year Built
- 1998
Mortgage Calculator
Listing courtesy of Crye-Leike, Inc., REALTORS. Selling Office: eXp Realty, LLC.
Some or all of the listings displayed may not belong to the firm whose website is being visited
Copyright© 2026 Memphis Area Association of REALTORS®. The information provided is for the consumer's personal, noncommercial use and may not be used for any purpose other than to identify prospective properties that the consumer may be interested in purchasing. Information deemed reliable, but is not guaranteed accurate. Some or all of the listings displayed may not belong to the firm whose web site is being visited.