4187 Old Forest Rd, Memphis, TN 38125
- $396,000
- 4
- BD
- 2.1
- BA




- Sold Price
- $396,000
- List Price
- $415,000
- Status
- CLOSED
- MLS#
- 10193874
- Closing Date
- Jun 05, 2025
- Bedrooms
- 4
- Bathrooms
- 2.1
- Lot Size
- 101X100
Property Description
Backyard paradise awaits in this custom home with double lot. Lush landscaping, inground pool, and adjoining walking trail are just some of the amenities included in this executive home. 4 bedroom or 3+ bonus, 2.5 baths, loft, office, formal living and cozy den plus banquet dining room and breakfast room for all of your entertaining needs. Remodeled kitchen includes stainless appliances with double oven smooth top range, built-in microwave, and refrigerator. Granite countertops, center island, breakfast bar, and two pantries for every chef's delight. Primary suite with soaring vaulted ceiling, remodeled shower, luxury tile floors, granite tops, and stone sink bowls. Updated light fixtures, hand-scraped hardwood floors, built-in bookcases, luxury finishes abound. 3-car garage. Kitchen & garage refrigerators stay. Neighborhood park with lake, trails, and pavilion! County taxes only!!
/u.realgeeks.media/groomeco/80A47C59-046D-46CD-9C72-A24626F920A1.jpeg)
Additional Information
- Acres
- 0.53
- Annual Association Fee
- 480
- Annual County Tax
- 2117
- Apprx Heated SqFt Range
- 3000-3199
- Bedrooms Downstairs
- 1
- Bedroom Three Description
- Level 2, Smooth Ceiling, Carpet
- Bedroom Two Description
- Level 2, Vaulted/Coffered Ceilings, Smooth Ceiling, Carpet
- Cooling
- Ceiling Fan(s), Dual System
- Exterior
- Auto Lawn Sprinkler, Pool Cleaning Equipment, Deck, Well Landscaped Grounds, Wood Fence, Brick/Ironed Fence, Other (See REMARKS)
- Exterior Windows
- Double Pane Window(s)
- Fireplace
- Vented Gas Fireplace, In Living Room, Gas Logs
- Fireplaces
- 1
- Floors Ceilings
- Part Hardwood, Part Carpet, Tile, Smooth Ceiling, 9 or more Ft. Ceiling, Vaulted/Coff/Tray Ceiling
- Foundation
- Slab
- Heating
- Central, Gas, Dual System
- Interior Equipment
- Self Cleaning Oven, Double Oven, Disposal, Dishwasher, Microwave, Refrigerator
- Legal Subdivision
- Richwood Pud Phase 1 Sect B
- Living Dining Kitchen
- Separate Living Room, Separate Dining Room, Eat-In Kitchen, Breakfast Bar, Pantry, Island In Kitchen, Keeping/Hearth Room
- Lot
- 33 & 34
- Lot Description
- Some Trees, Professionally Landscaped, Wood Fenced, Iron Fenced
- Lot Size
- 101X100
- Misc Interior
- All Window Treatments, Walk-In Closet(s), Pull Down Attic Stairs, Security System, Smoke Detector(s)
- Neighborhood Amenities
- Lake, Recreation Facilities
- New Financing
- Conventional, FHA, VA
- Office Description
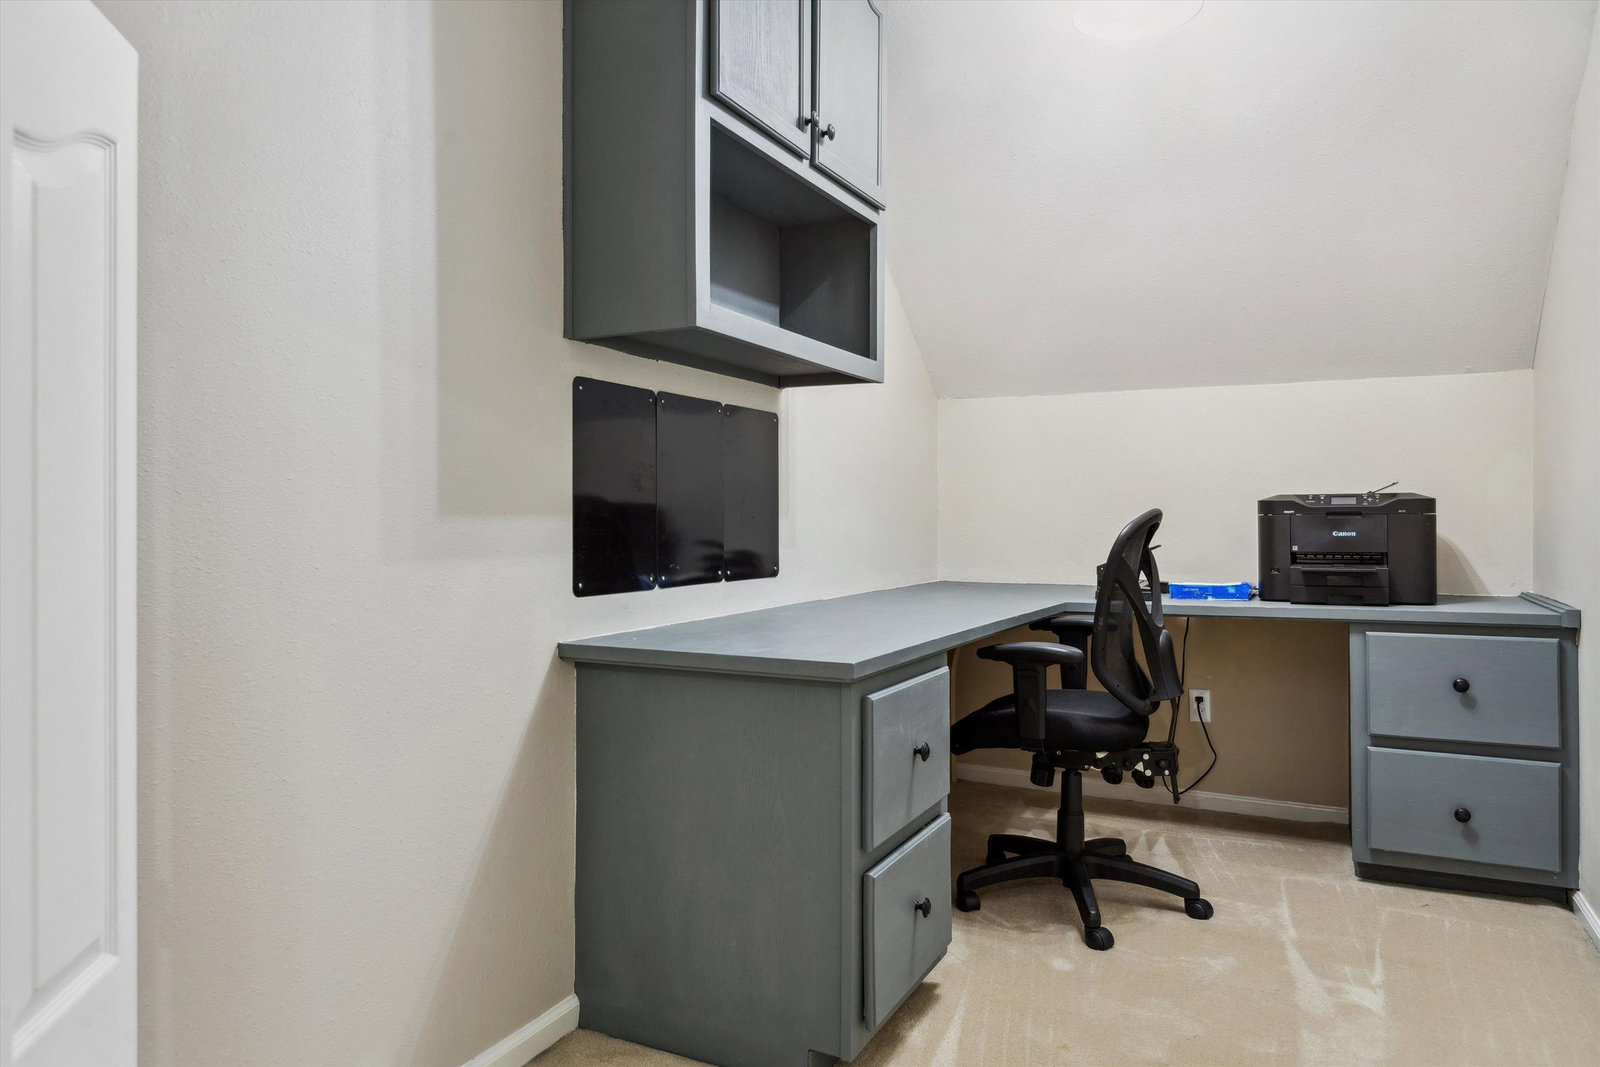
- Level 2, Built-In Cabinets/Bkcases, Smooth Ceiling, Carpet
- Office Dimensions
- 6x12
- Other Rooms
- Laundry Room, Bonus Room, Loft/Balcony
- Parking Storage
- Front-Load Garage
- Pool Description
- In Ground
- Roof
- Composition Shingles
- Stories
- 1.5
- Style
- Traditional
- Subdivision
- RICHWOOD PH1
- Subtype
- Detached Single Family
- Water Sewer
- Gas Water Heater
- Year Built
- 1993
Mortgage Calculator
Listing courtesy of John Green & Co., REALTORS. Selling Office: KAIZEN Realty, LLC.
Some or all of the listings displayed may not belong to the firm whose website is being visited
Copyright© 2026 Memphis Area Association of REALTORS®. The information provided is for the consumer's personal, noncommercial use and may not be used for any purpose other than to identify prospective properties that the consumer may be interested in purchasing. Information deemed reliable, but is not guaranteed accurate. Some or all of the listings displayed may not belong to the firm whose web site is being visited.