9862 Windward Slope Dr, Lakeland, TN 38002
- $450,000
- 4
- BD
- 2.1
- BA






- Sold Price
- $450,000
- List Price
- $459,000
- Status
- CLOSED
- MLS#
- 10193873
- Closing Date
- May 29, 2025
- Bedrooms
- 4
- Bathrooms
- 2.1
- Lot Size
- 12795 SF 92 X 124
Property Description
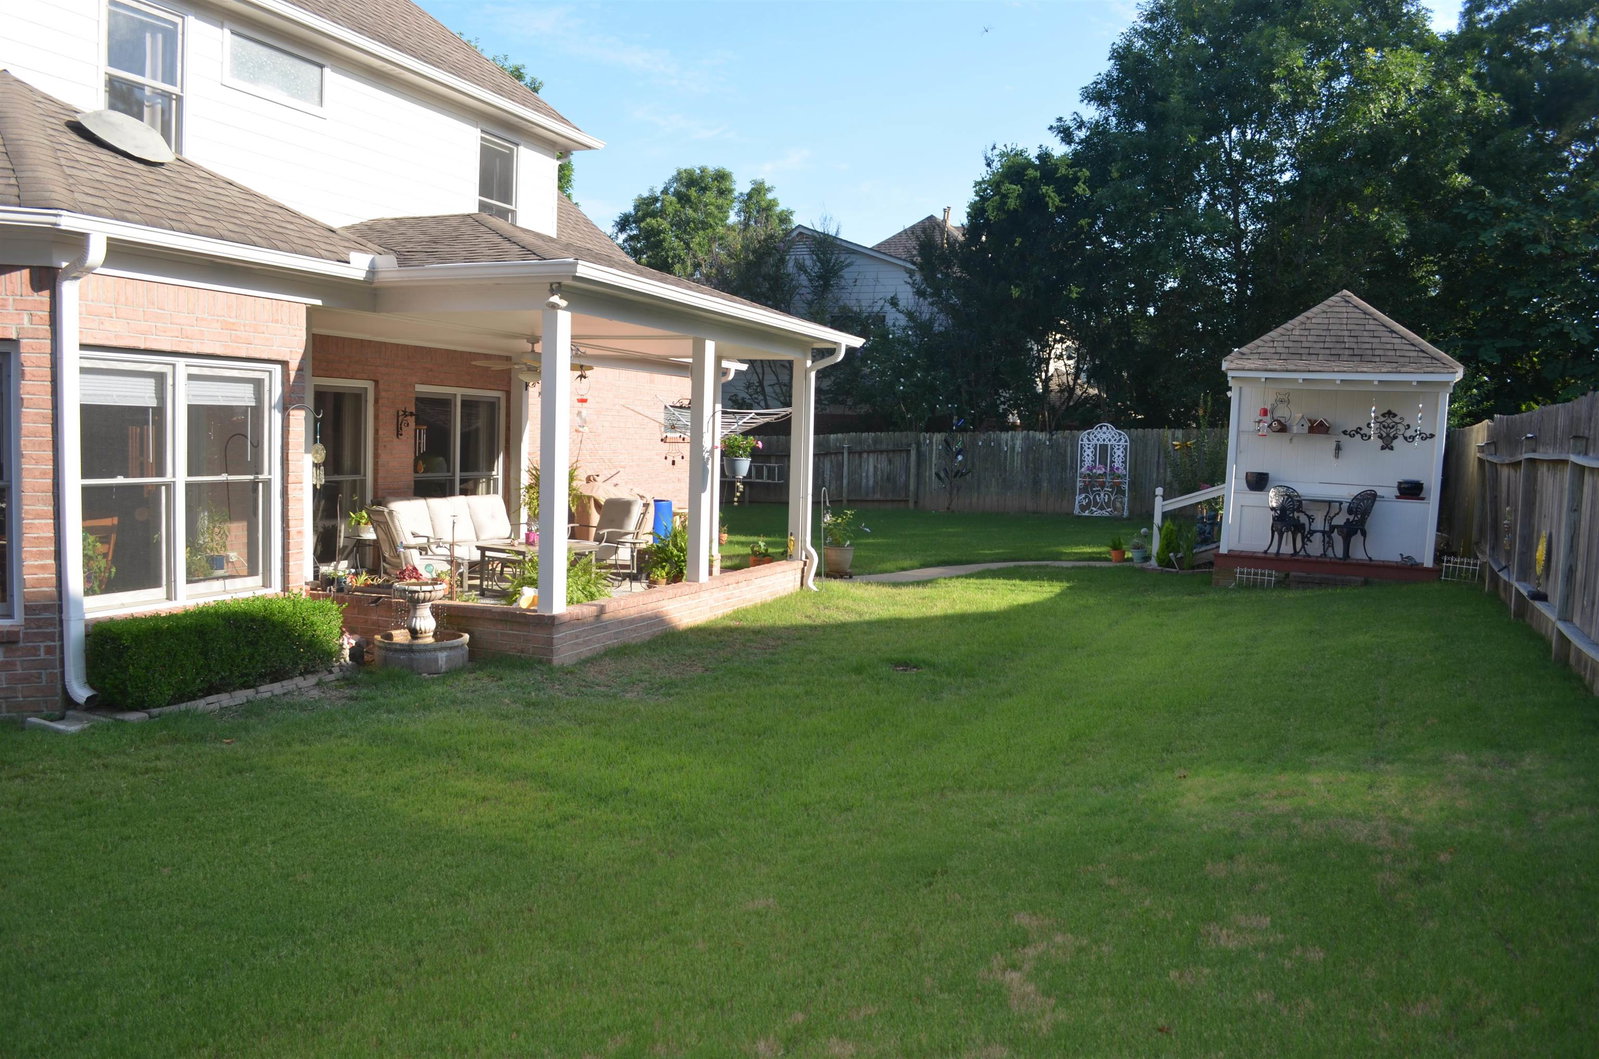
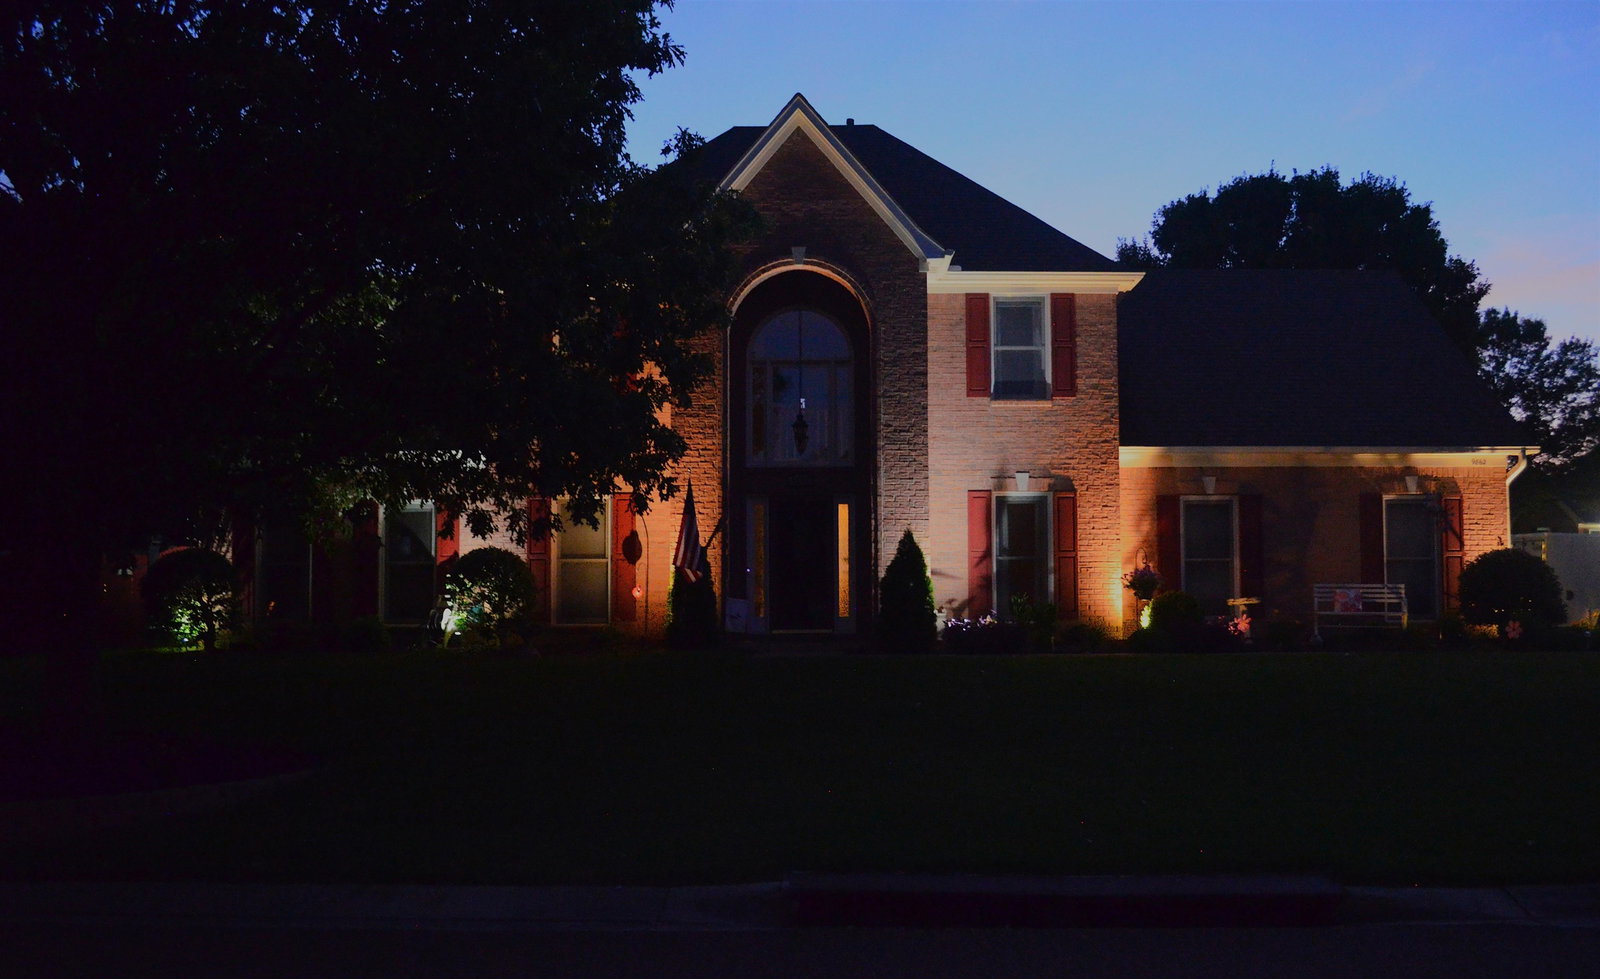
LAKELAND WITH LAKE ACCESS! 4bd2.5ba+BONUS on Corner Lot w/ Water View. As close to Lakefront as you can get without the “Lakefront Price Tag”. Walkable to Garner Lake Amenities, Windward Slopes Park, & Water access ramp. Immaculate condition w/ SPACIOUS FLOOR PLAN! SO MUCH STORAGE! Roof & ALL MAJOR mechanicals are NEWER. Freshly painted shutters and fence. All updated appliances STAY! Triple Wide Drive Parking Pad w/ 2 Car Garage. Amazing, landscaped Yard with large access gate, "she/he SHED" and plenty of room for a pool! EASY ACCESS TO HWY 40 and EVERYTHING MEMPHIS & SUBURBS HAVE TO OFFER - ONLY 25 MINS TO AIRPORT OR DOWNTOWN, but a quiet lake community oasis away from all the hustle and bustle with sought-after AWARD-WINNING LAKELAND SCHOOL SYSTEM!
/u.realgeeks.media/groomeco/80A47C59-046D-46CD-9C72-A24626F920A1.jpeg)
Additional Information
- Acres
- 0.29
- Annual Association Fee
- 350
- Annual City Tax
- 920
- Annual County Tax
- 2620
- Apprx Heated SqFt Range
- 3000-3199
- Bedrooms Downstairs
- 1
- Bedroom Three Description
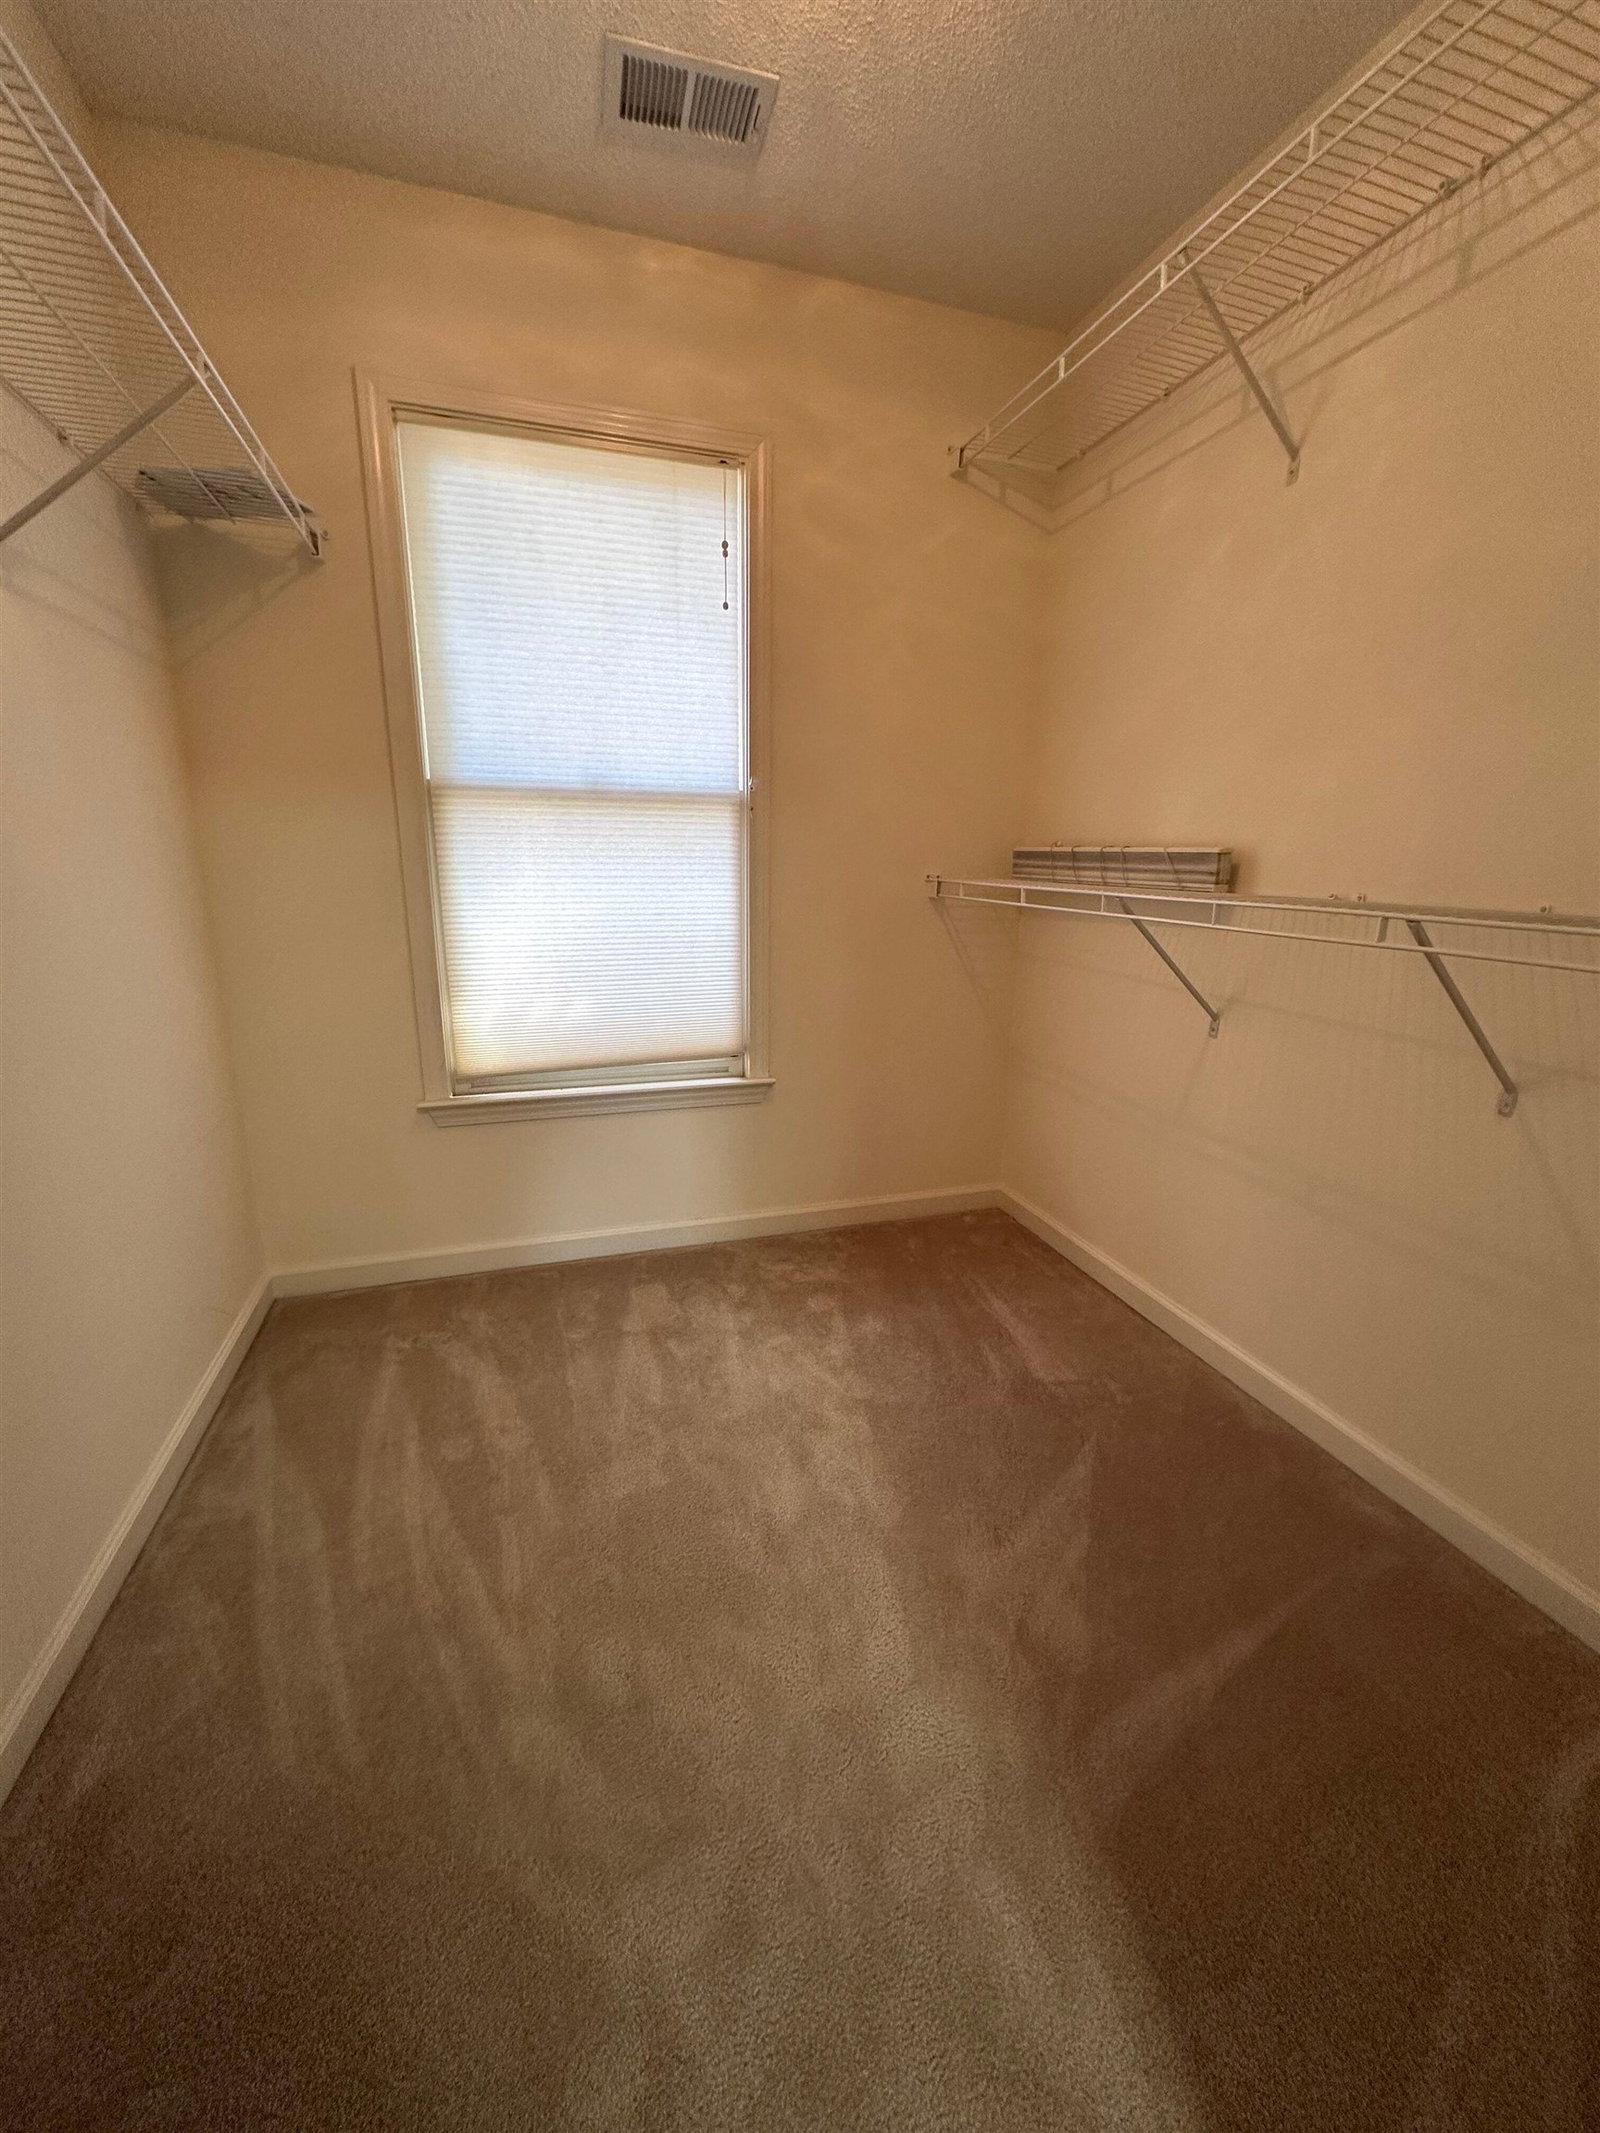
- Level 2, Walk-In Closet, Shared Bath, Carpet
- Bedroom Two Description
- Level 2, Walk-In Closet, Shared Bath, Carpet
- Cooling
- Central
- Exterior
- Storage Building, Covered Patio, Well Landscaped Grounds, Wood Fence, Storage, Pet Area
- Exterior Windows
- Brick Veneer, Double Pane Window(s)
- Fireplace
- Vented Gas Fireplace, In Living Room
- Fireplaces
- 1
- Floors Ceilings
- Hardwood Throughout, Part Hardwood, Part Carpet, Tile, Sprayed Ceiling, Textured Ceiling, 9 or more Ft. Ceiling, Two Story Foyer
- Foundation
- Slab
- Heating
- Central
- Interior Equipment
- Range/Oven, Cooktop, Disposal, Dishwasher, Microwave, Refrigerator, Washer, Dryer, Instant Hot Water, Cable Wired
- Legal Subdivision
- Windward Slopes Ph 2
- Living Dining Kitchen
- Separate Living Room, Separate Dining Room, Updated/Renovated Kitchen, Eat-In Kitchen
- Lot
- 94
- Lot Description
- Water View, Water Access, Corner, Landscaped, Professionally Landscaped, Wood Fenced
- Lot Size
- 12795 SF 92 X 124
- Misc Interior
- Excl Some Window Treatmnt, Walk-In Closet(s), Pull Down Attic Stairs, Attic Access, Mud Room, Powder/Dressing Room, Smoke Detector(s), Vent Hood/Exhaust Fan
- Neighborhood Amenities
- Lake, Recreation Facilities
- New Financing
- Conventional, FHA, VA
- Other Rooms
- Laundry Room, Entry Hall, Loft/Balcony, Media Room, Attic, Storage Room
- Parking Storage
- Driveway/Pad, Garage Door Opener(s), Side-Load Garage
- Roof
- Composition Shingles
- Stories
- 2
- Style
- Colonial
- Subdivision
- WINDWARD SLOPES PH2
- Subtype
- Detached Single Family
- Water Sewer
- Gas Water Heater, Public Water
- Year Built
- 2002
Mortgage Calculator
Listing courtesy of Crye-Leike, Inc., REALTORS. Selling Office: Groome & Co..
Some or all of the listings displayed may not belong to the firm whose website is being visited
Copyright© 2026 Memphis Area Association of REALTORS®. The information provided is for the consumer's personal, noncommercial use and may not be used for any purpose other than to identify prospective properties that the consumer may be interested in purchasing. Information deemed reliable, but is not guaranteed accurate. Some or all of the listings displayed may not belong to the firm whose web site is being visited.