9565 Cherry Laurel Cv, Germantown, TN 38139
- $490,000
- 4
- BD
- 2
- BA






- Sold Price
- $490,000
- List Price
- $519,500
- Status
- CLOSED
- MLS#
- 10193785
- Closing Date
- Jul 24, 2025
- Bedrooms
- 4
- Bathrooms
- 2
- Lot Size
- 115X150
Property Description
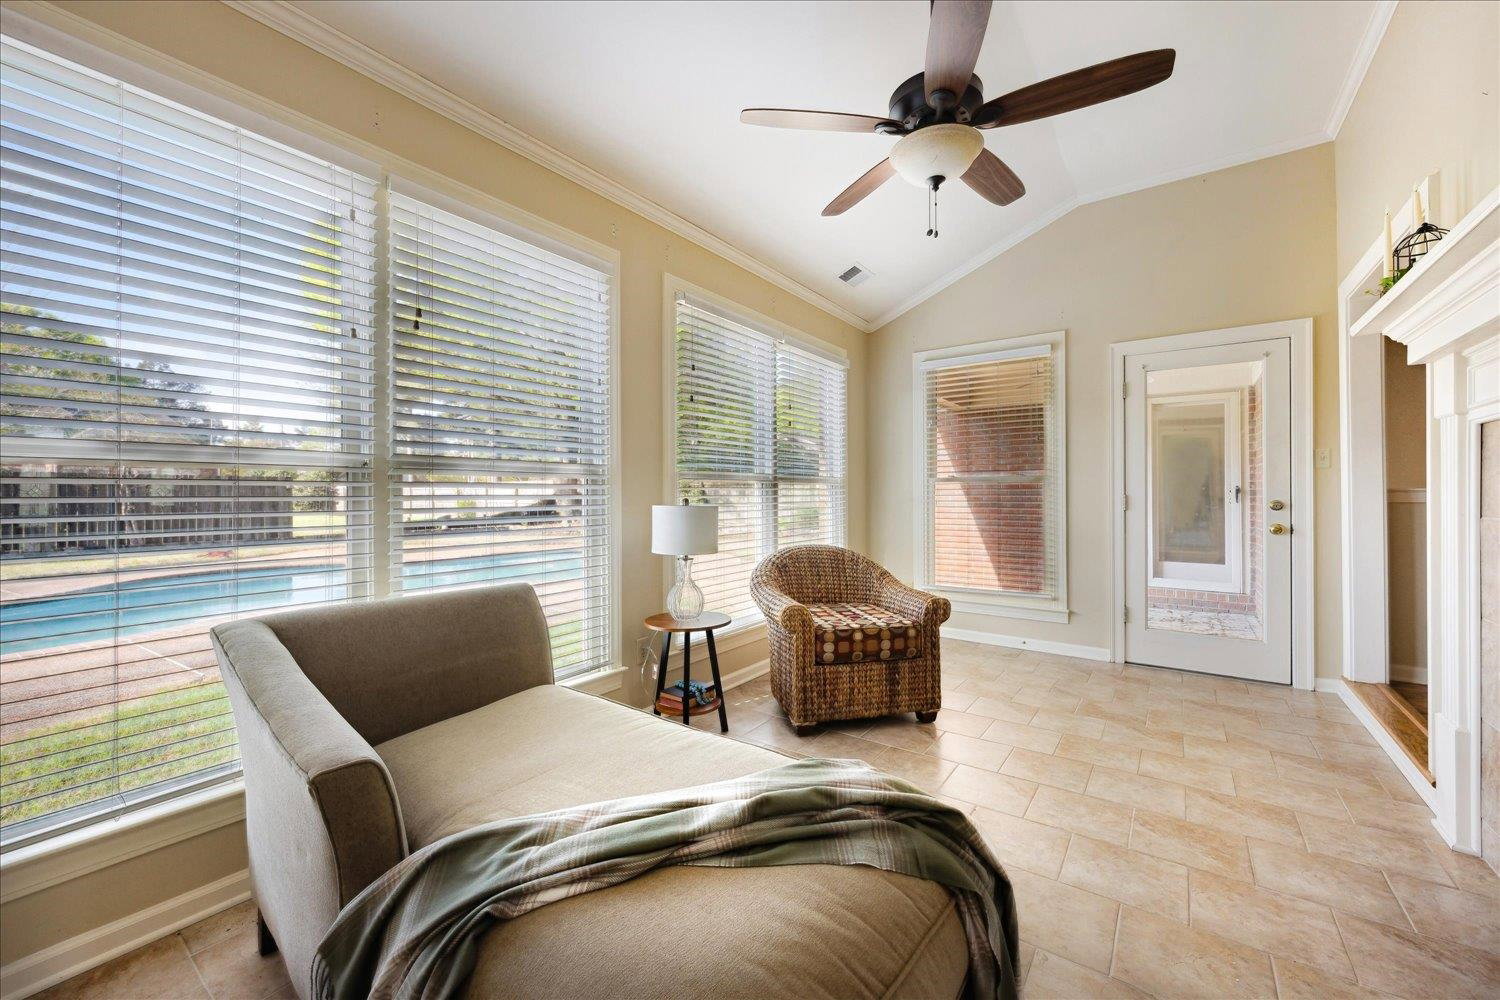
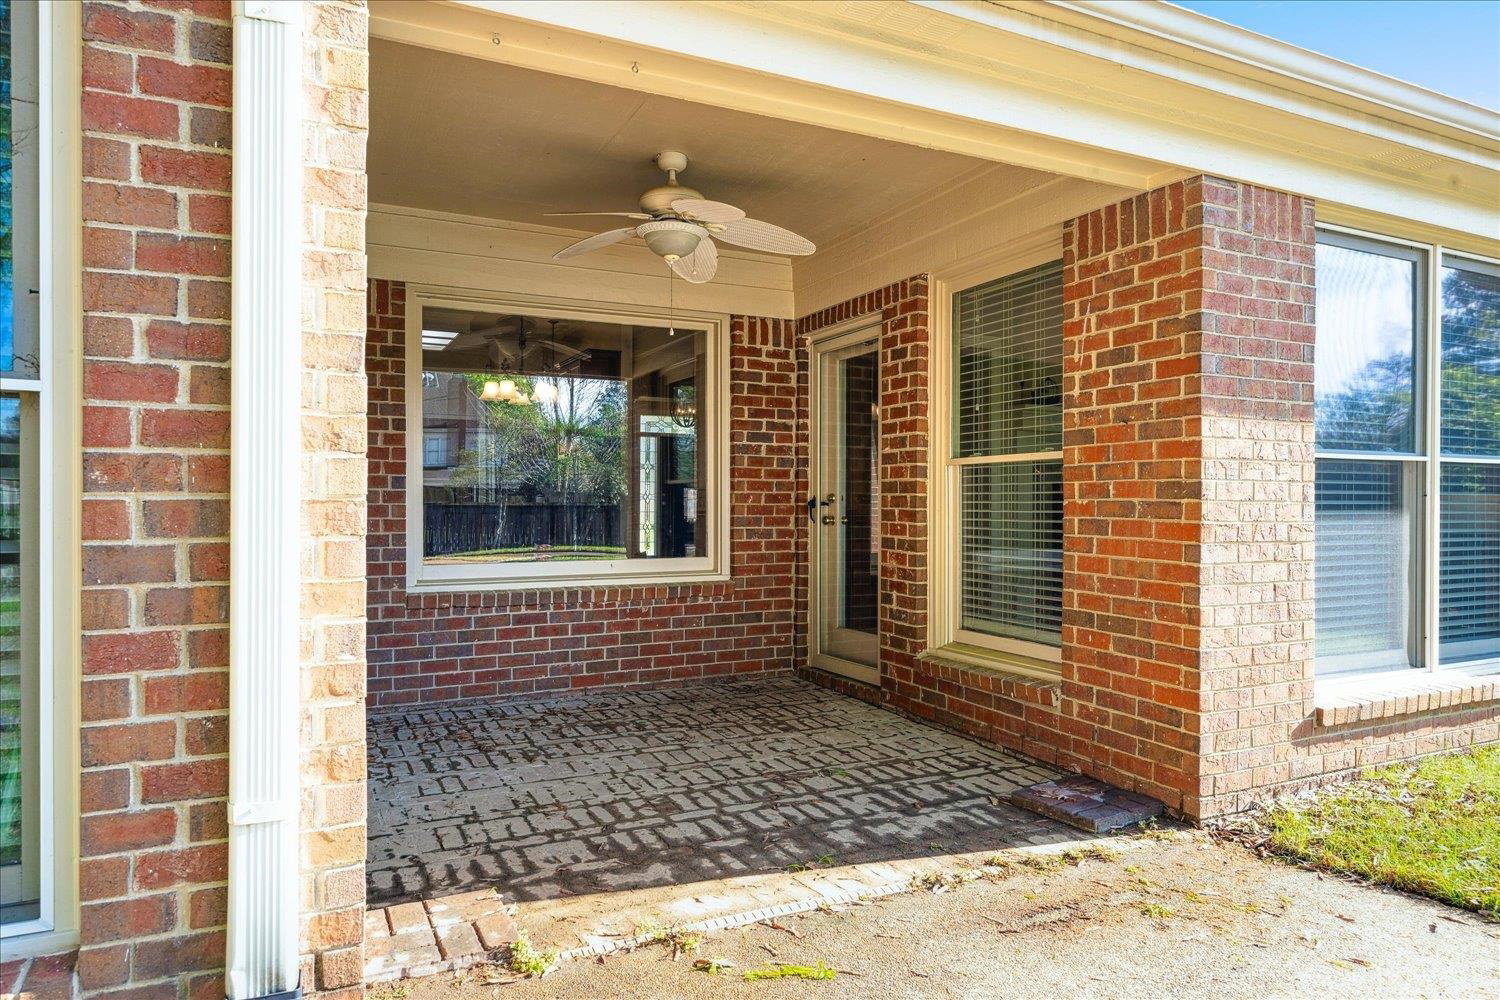
This beautiful 4-bedroom, 2-bath home offers a desirable split floor plan. The heart of the home is the stunning kitchen, showcasing rich custom made black walnut cabinets that add warmth & sophistication. This space offers ample storage, sleek countertops, and a seamless flow that's perfect for everyday living and entertaining. The dining room features tall smooth barrel ceiling, crown molding and a small storage closet. The den boast tall ceilings and a 2 way fireplace that is shared with the sunken tiled sunroom. Hardwood flooring in the main living areas. The primary suite features vaulted ceiling and access to backyard. The primary bath is a true retreat, features a double vanity for added convenience, along with a separate air jacuzzi tub and walk-in shower for the perfect blend of comfort and luxury. His & Her closets. Nestled on a spacious corner lot, the property features a sparkling gunite pool and covered patio. Nearby Middle and High School.
/u.realgeeks.media/groomeco/80A47C59-046D-46CD-9C72-A24626F920A1.jpeg)
Additional Information
- Acres
- 0.41
- Annual City Tax
- 1956
- Annual County Tax
- 3607
- Apprx Heated SqFt Range
- 2600-2799
- Bedrooms Downstairs
- 4
- Bedroom Three Description
- Hardwood Floor, Level 1, Smooth Ceiling
- Bedroom Two Description
- Hardwood Floor, Level 1, Smooth Ceiling
- Cooling
- Ceiling Fan(s), Central
- Exterior
- Pool Cleaning Equipment, Covered Patio
- Exterior Windows
- Brick Veneer, Wood Window(s)
- Fireplace
- Gas Logs, In Den/Great Room, In Other Room, Prefabricated, Ventless Gas Fireplace
- Fireplaces
- 1
- Floors Ceilings
- Part Hardwood, Smooth Ceiling, Tile, Vaulted/Coff/Tray Ceiling
- Foundation
- Slab
- Heating
- Central
- Interior Equipment
- Cooktop, Dishwasher, Disposal, Instant Hot Water, Microwave, Self Cleaning Oven
- Legal Subdivision
- Dogwood Grove 4th Addition Phase 2
- Living Dining Kitchen
- Eat-In Kitchen, Separate Dining Room
- Lot
- 14
- Lot Description
- Corner, Cove, Landscaped, Some Trees, Wood Fenced
- Lot Size
- 115X150
- Misc Interior
- Pull Down Attic Stairs, Security System, Smoke Detector(s)
- Neighborhood Amenities
- Voluntary
- New Financing
- Conventional, FHA, VA
- Other Rooms
- Attic, Entry Hall, Laundry Room, Sun Room
- Parking Storage
- Garage Door Opener(s), Side-Load Garage
- Pool Description
- In Ground
- Roof
- Composition Shingles
- Stories
- 1
- Style
- Traditional
- Subdivision
- DOGWOOD GROVE 4TH ADD PH2
- Subtype
- Detached Single Family
- Water Sewer
- Gas Water Heater, Public Sewer, Public Water
- Year Built
- 1993
Mortgage Calculator
Listing courtesy of Coldwell Banker Collins-Maury. Selling Office: Adaro Realty, Inc..
Some or all of the listings displayed may not belong to the firm whose website is being visited
Copyright© 2026 Memphis Area Association of REALTORS®. The information provided is for the consumer's personal, noncommercial use and may not be used for any purpose other than to identify prospective properties that the consumer may be interested in purchasing. Information deemed reliable, but is not guaranteed accurate. Some or all of the listings displayed may not belong to the firm whose web site is being visited.