9410 Hwy 59 Hwy W, Burlison, TN 38015
- $435,000
- 4
- BD
- 2
- BA








- Sold Price
- $435,000
- List Price
- $460,000
- Status
- CLOSED
- MLS#
- 10193775
- Closing Date
- Jun 18, 2025
- Bedrooms
- 4
- Bathrooms
- 2
- Lot Size
- Lot Square Feet 117,176
Property Description
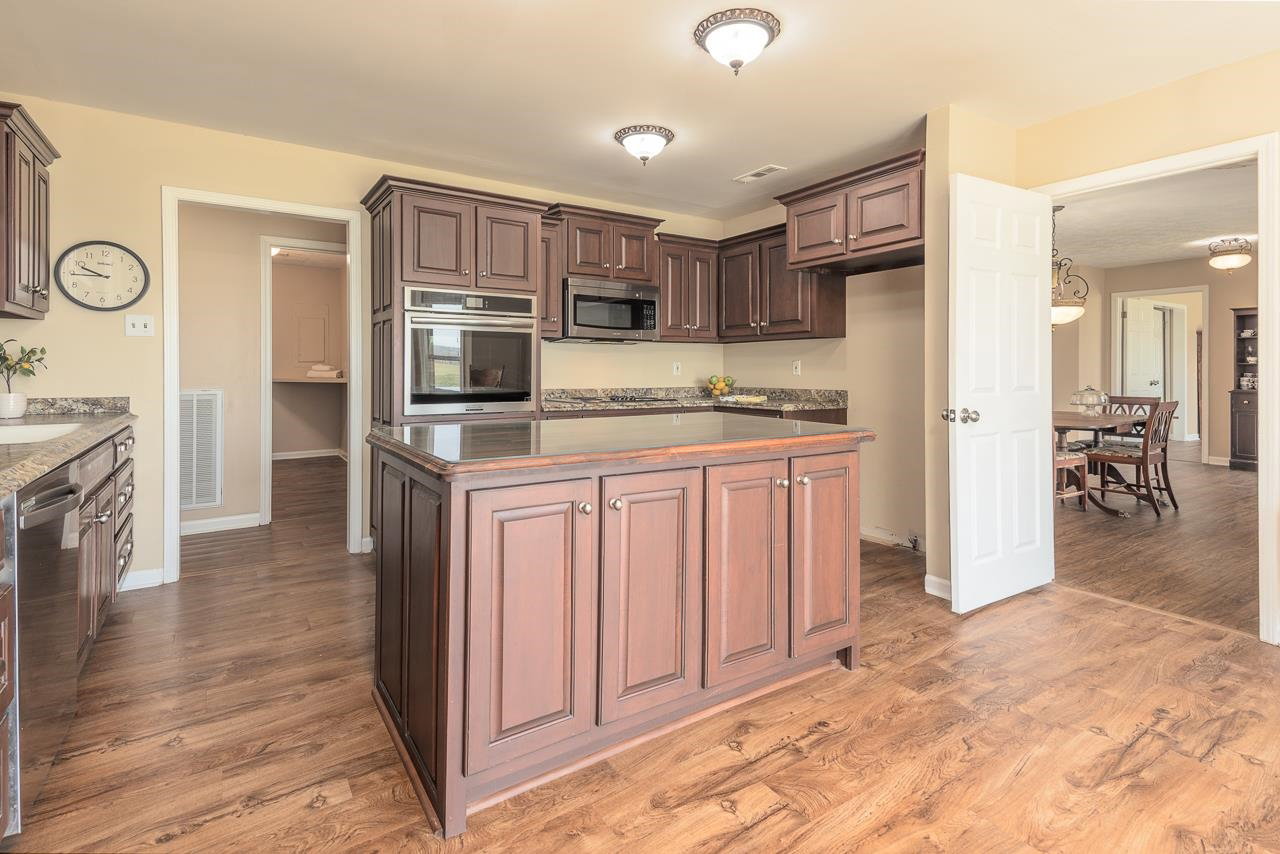
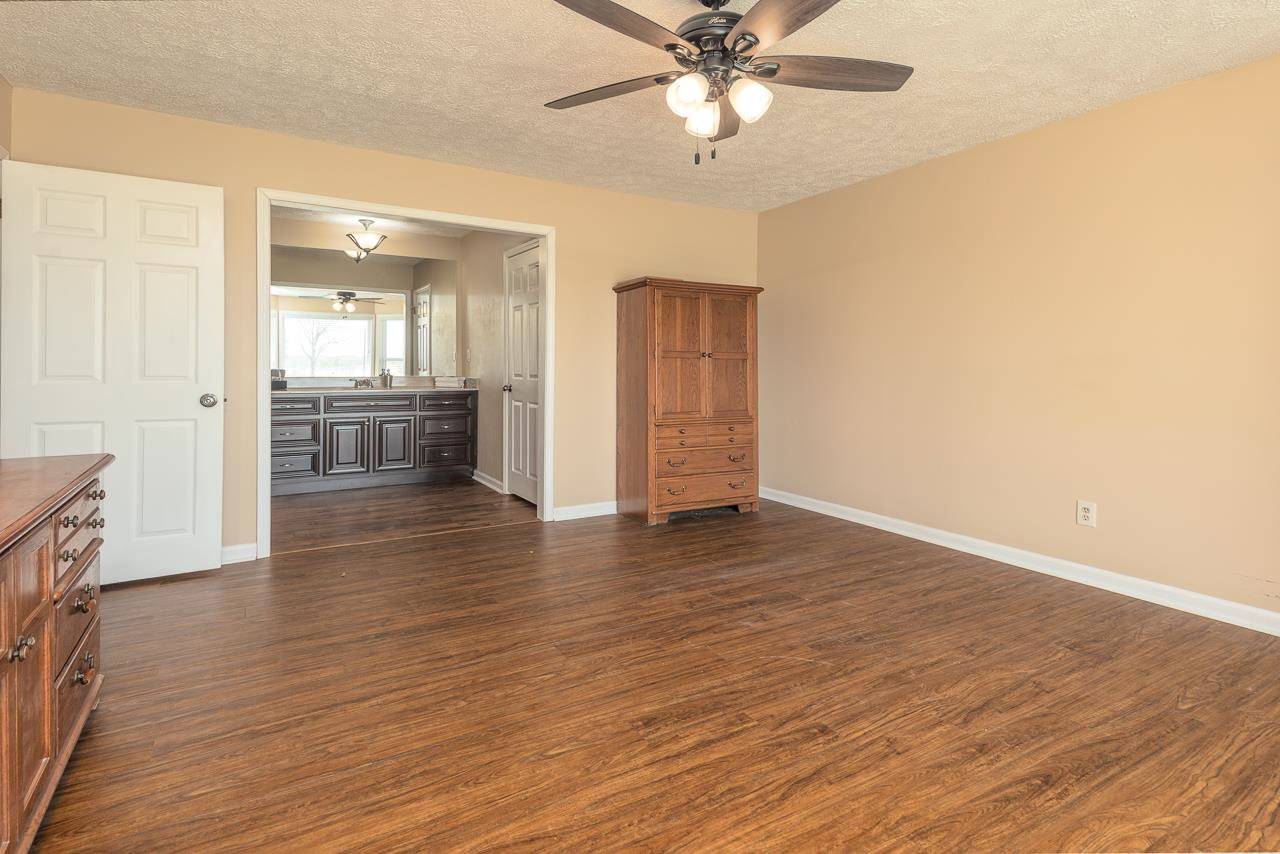
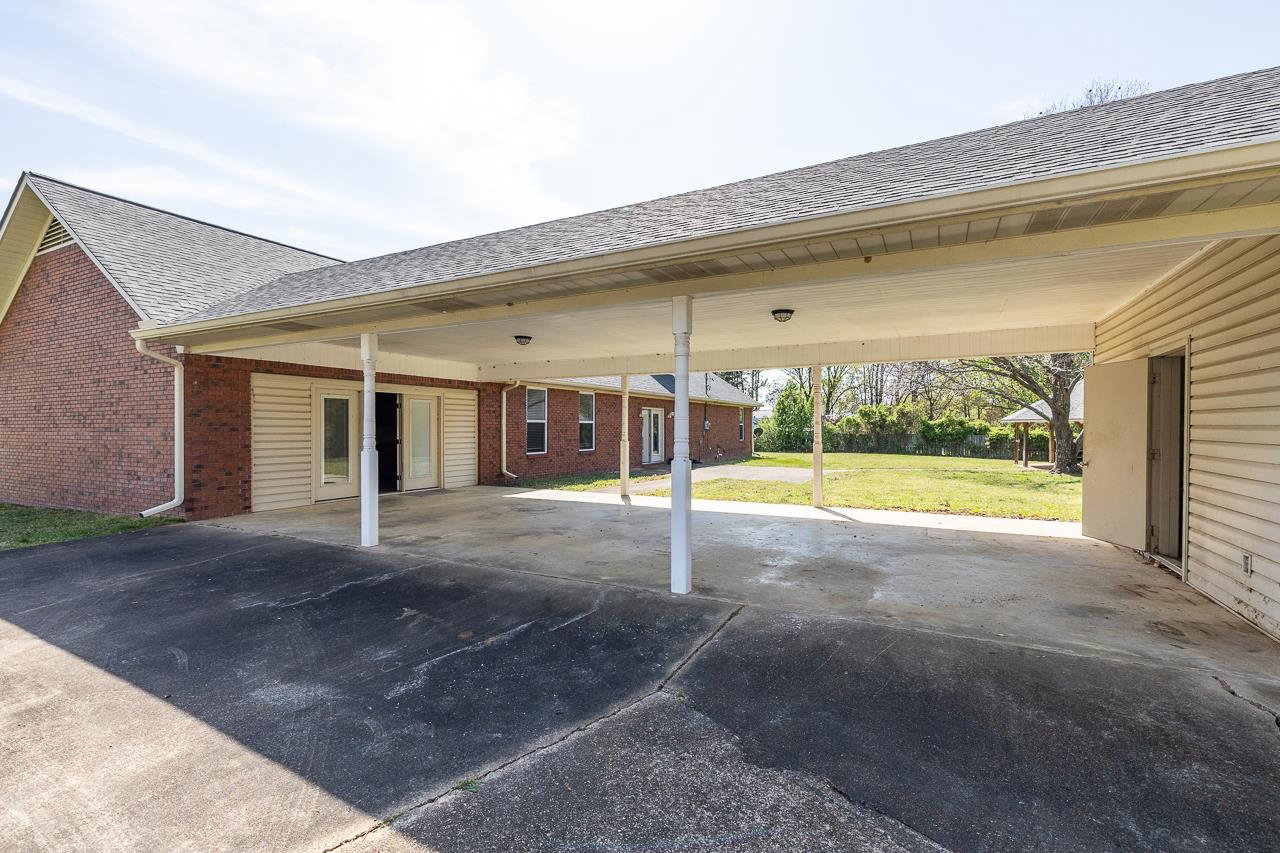
This stunning 4 BR 3 BA brick home sits on 2.69 acres in Tipton County, offering an unobstructed view of a large pond in front w/Fishing Anytime. Home is set back from the road, offering a peaceful setting. A covered front porch provides the perfect spot to relax and enjoy the serene water view. Inside, the home boasts a beautifully updated eat-in kitchen, featuring modern appliances, custom cabinetry, a pantry with plenty of pull-out sliding drawers, and a central kitchen island. The formal dining room and two bay windows allow you to admire the tranquil water view from multiple angles. The large den at the back of the home has an adjacent office or craft room. All bedrooms are generously sized, with recent window replacements, and 2-inch blinds throughout. The roof is approximately 8 years old, and the HVAC system is less than 7 years old. The fourth bedroom/recreational room is finished out and complete.
/u.realgeeks.media/groomeco/80A47C59-046D-46CD-9C72-A24626F920A1.jpeg)
Additional Information
- Acres
- 2.69
- Annual County Tax
- 1354
- Apprx Heated SqFt Range
- 2600-2799
- Bedrooms Downstairs
- 4
- Bedroom Three Description
- Level 1, Shared Bath, Hardwood Floor
- Bedroom Two Description
- Level 1, Shared Bath, Hardwood Floor
- Cooling
- Central, Ceiling Fan(s)
- Exterior
- Porch, Gazebo
- Exterior Windows
- Brick Veneer, Vinyl Siding, Storm Door(s)
- Fireplace
- Masonry, In Den/Great Room
- Fireplaces
- 1
- Floors Ceilings
- Vinyl/Luxury Vinyl Floor
- Foundation
- Slab
- Heating
- Gas
- Interior Equipment
- Range/Oven, Double Oven, Cooktop, Dishwasher, Microwave
- Legal Subdivision
- Unknown
- Living Dining Kitchen
- Separate Dining Room, Separate Den, Updated/Renovated Kitchen, Eat-In Kitchen, Pantry, Island In Kitchen, Washer/Dryer Connections
- Lot Description
- Some Trees, Lake/Pond on Property
- Lot Size
- Lot Square Feet 117,176
- Misc Interior
- Walk-In Closet(s), Permanent Attic Stairs, Attic Access
- Neighborhood Amenities
- None
- New Financing
- Conventional
- Office Description
- Level 1, Hardwood Floor
- Office Dimensions
- 17x9
- Other Rooms
- Laundry Room, Attic, Storage Room
- Parking Storage
- Storage Room(s)
- Roof
- Composition Shingles
- Stories
- 1
- Style
- Traditional
- Subdivision
- UNKNOWN
- Subtype
- Detached Single Family
- Year Built
- 1981
Mortgage Calculator
Listing courtesy of Crye-Leike, Inc., REALTORS. Selling Office: MidSouth Residential, LLC.
Some or all of the listings displayed may not belong to the firm whose website is being visited
Copyright© 2026 Memphis Area Association of REALTORS®. The information provided is for the consumer's personal, noncommercial use and may not be used for any purpose other than to identify prospective properties that the consumer may be interested in purchasing. Information deemed reliable, but is not guaranteed accurate. Some or all of the listings displayed may not belong to the firm whose web site is being visited.