6328 Creekside Lake Dr, Arlington, TN 38002
- $473,350
- 4
- BD
- 3
- BA




- Sold Price
- $473,350
- List Price
- $475,000
- Status
- CLOSED
- MLS#
- 10193677
- Closing Date
- May 29, 2025
- Bedrooms
- 4
- Bathrooms
- 3
- Lot Size
- 80.56 X 164.65 IRR
Property Description
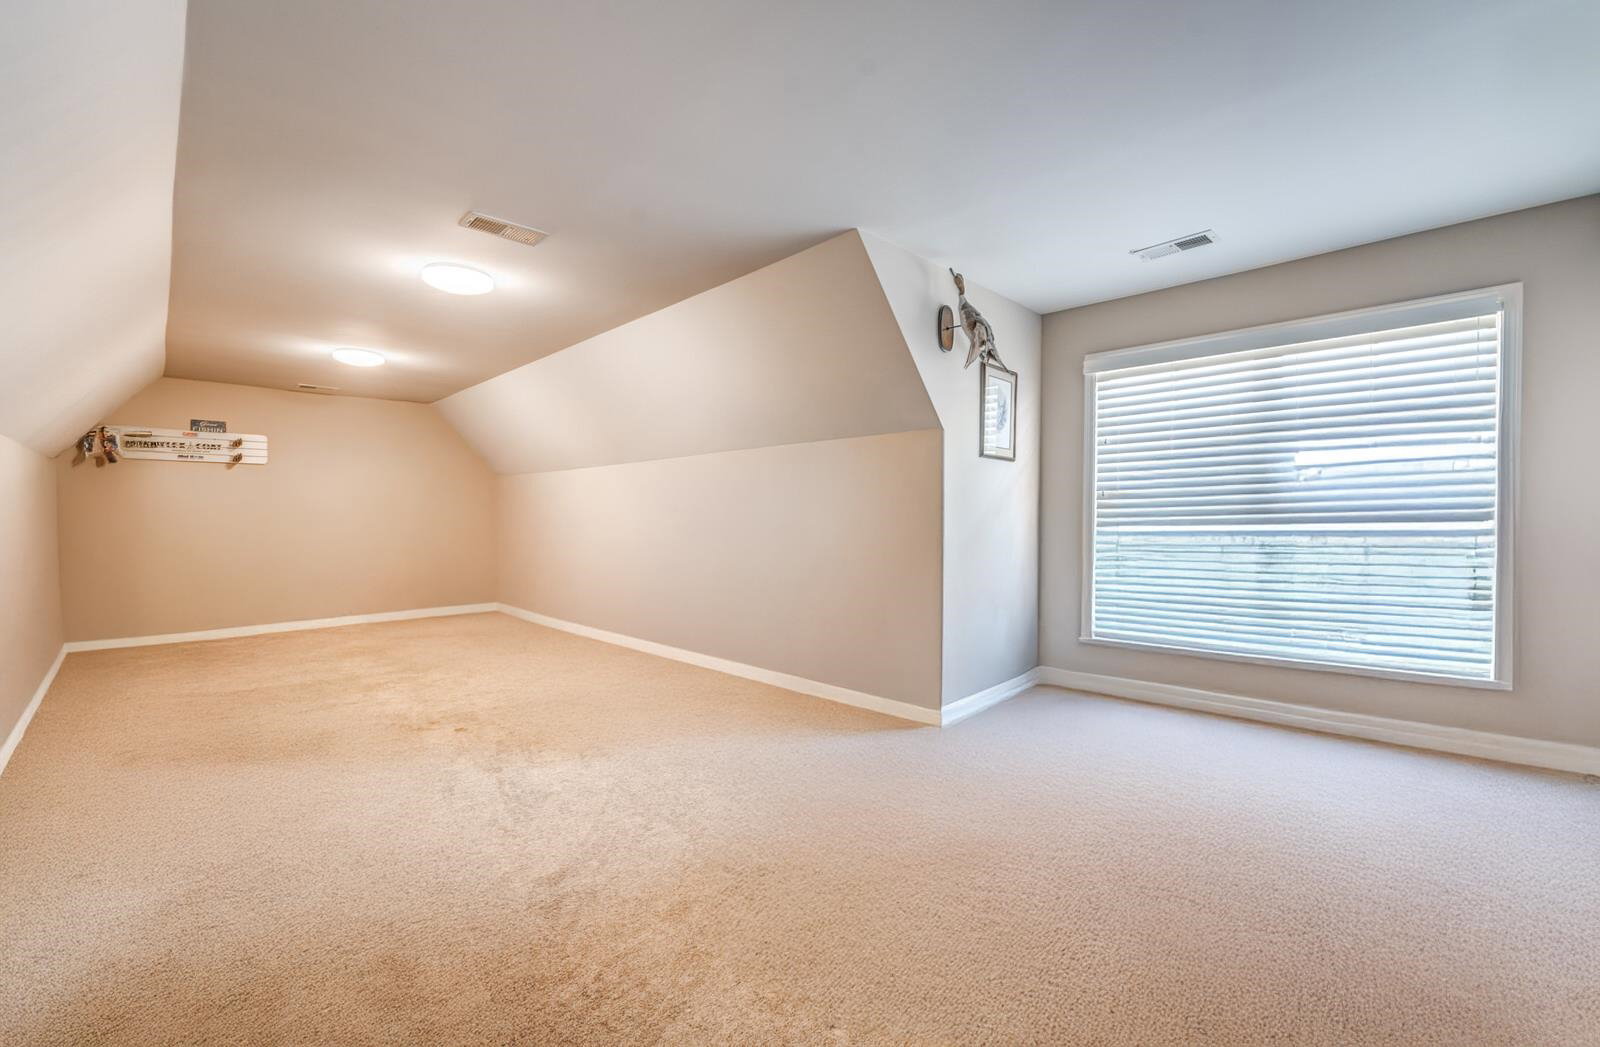
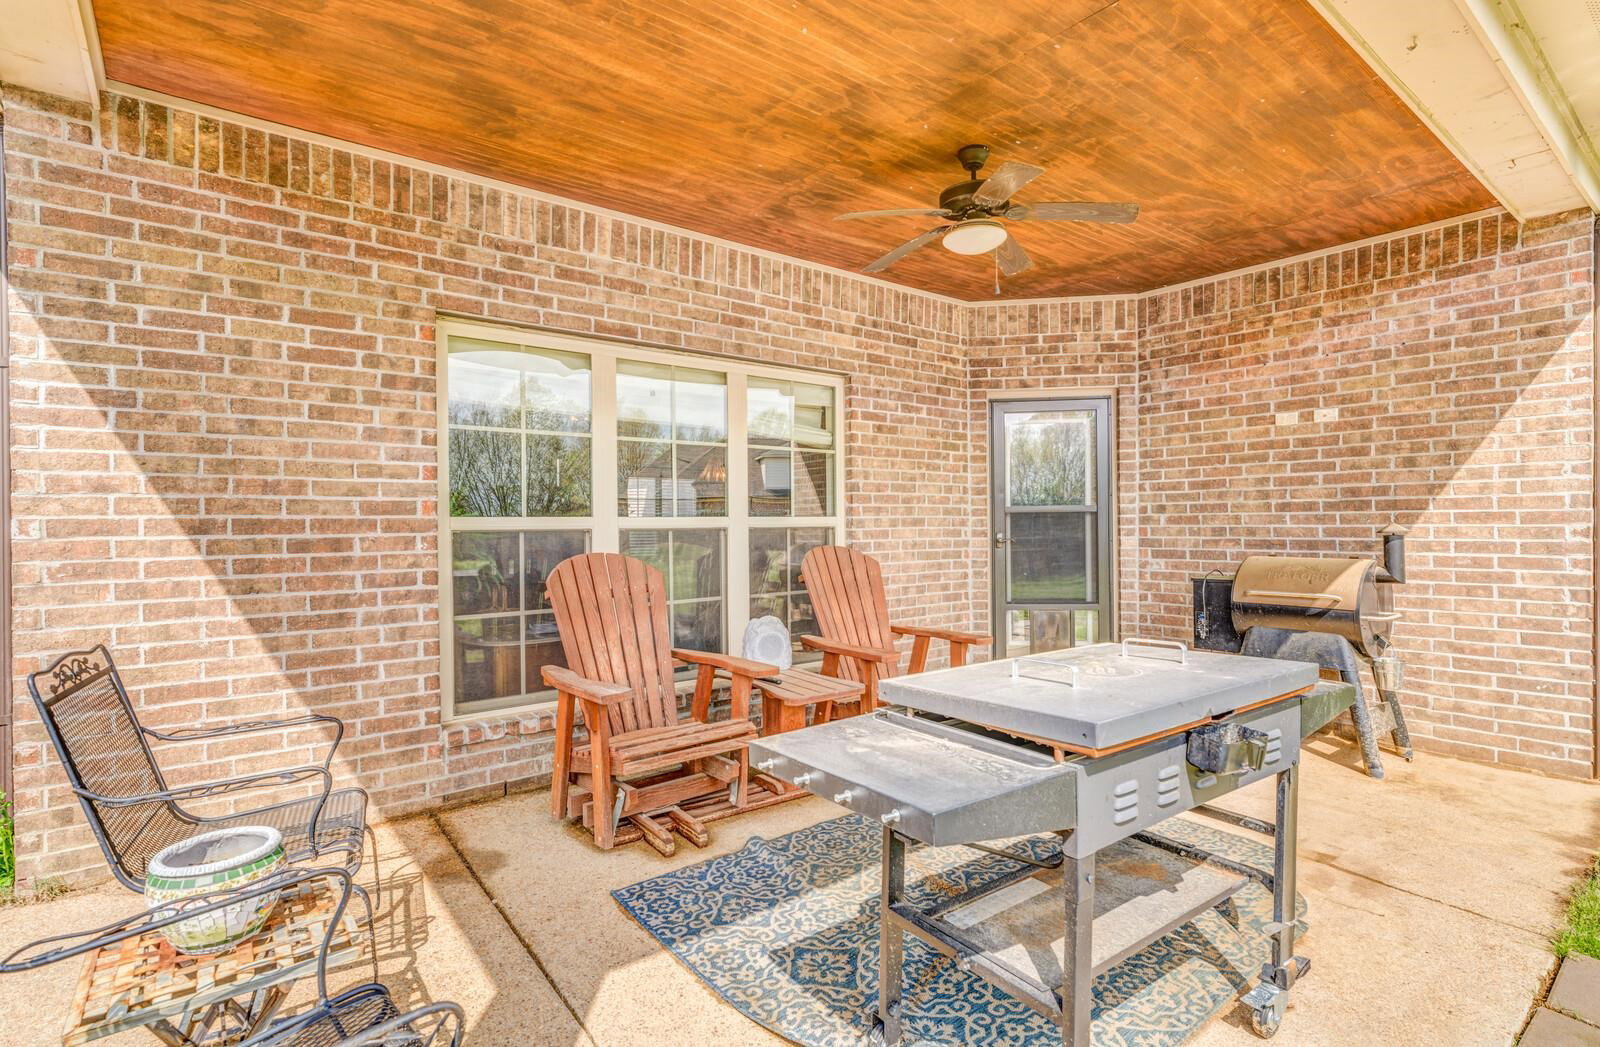
Welcome to this beautiful home in Arlington, TN! This spacious property features 4 bedrooms, 3 bathrooms, and a bonus room, perfect for any lifestyle. The open-concept floor plan features a kitchen equipped with a gas stovetop, ideal for both cooking and entertaining. Additionally, the home offers a 3-car garage and an extended driveway leading to a large backyard, perfect for outdoor activities and gatherings. Relax on the covered patio or take advantage of the expansive yard space. The luxurious primary bathroom includes two large closets, a soaking tub, and a generous shower, creating the ultimate retreat. Don’t miss the opportunity to make this stunning property your own!
/u.realgeeks.media/groomeco/80A47C59-046D-46CD-9C72-A24626F920A1.jpeg)
Additional Information
- Acres
- 0.29
- Annual City Tax
- 1090
- Annual County Tax
- 2887
- Apprx Heated SqFt Range
- 2600-2799
- Bedrooms Downstairs
- 2
- Bedroom Three Description
- Level 2
- Bedroom Two Description
- Level 1
- Cooling
- Central
- Exterior
- Covered Patio, Sidewalks
- Exterior Windows
- Brick Veneer
- Fireplace
- In Den/Great Room
- Fireplaces
- 1
- Floors Ceilings
- Part Hardwood, Part Carpet
- Heating
- Central
- Interior Equipment
- Gas Cooking, Disposal, Dishwasher, Microwave, Refrigerator
- Legal Subdivision
- Forrest Lake Pd Phase One
- Living Dining Kitchen
- Pantry, Island In Kitchen, Washer/Dryer Connections
- Lot
- 28
- Lot Description
- Corner
- Lot Size
- 80.56 X 164.65 IRR
- Misc Interior
- Walk-In Closet(s), Walk-In Attic
- Neighborhood Amenities
- Mandatory
- Other Rooms
- Laundry Room, Bonus Room
- Parking Storage
- Driveway/Pad, More than 3 Coverd Spaces, Garage Door Opener(s), Side-Load Garage
- Stories
- 1.5
- Style
- Traditional
- Subdivision
- FORREST LAKE PH1
- Subtype
- Detached Single Family
- Water Sewer
- Public Water, Public Sewer
- Year Built
- 2017
Mortgage Calculator
Listing courtesy of Emmett Baird Realty, LLC. Selling Office: NON-MLS OR NON-BOARD OFFICE.
Some or all of the listings displayed may not belong to the firm whose website is being visited
Copyright© 2026 Memphis Area Association of REALTORS®. The information provided is for the consumer's personal, noncommercial use and may not be used for any purpose other than to identify prospective properties that the consumer may be interested in purchasing. Information deemed reliable, but is not guaranteed accurate. Some or all of the listings displayed may not belong to the firm whose web site is being visited.