17405 Hwy 196 Hwy, Eads, TN 38028
- $480,000
- 4
- BD
- 3
- BA









- Sold Price
- $480,000
- List Price
- $499,900
- Status
- CLOSED
- MLS#
- 10193538
- Closing Date
- May 27, 2025
- Bedrooms
- 4
- Bathrooms
- 3
- Lot Size
- 2
Property Description
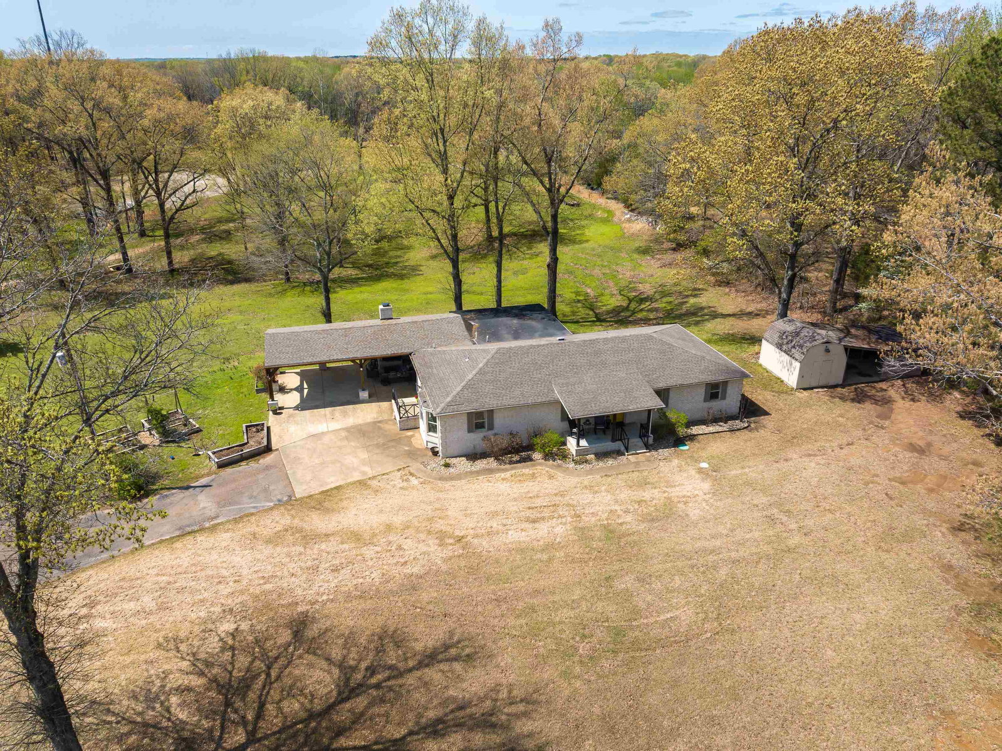
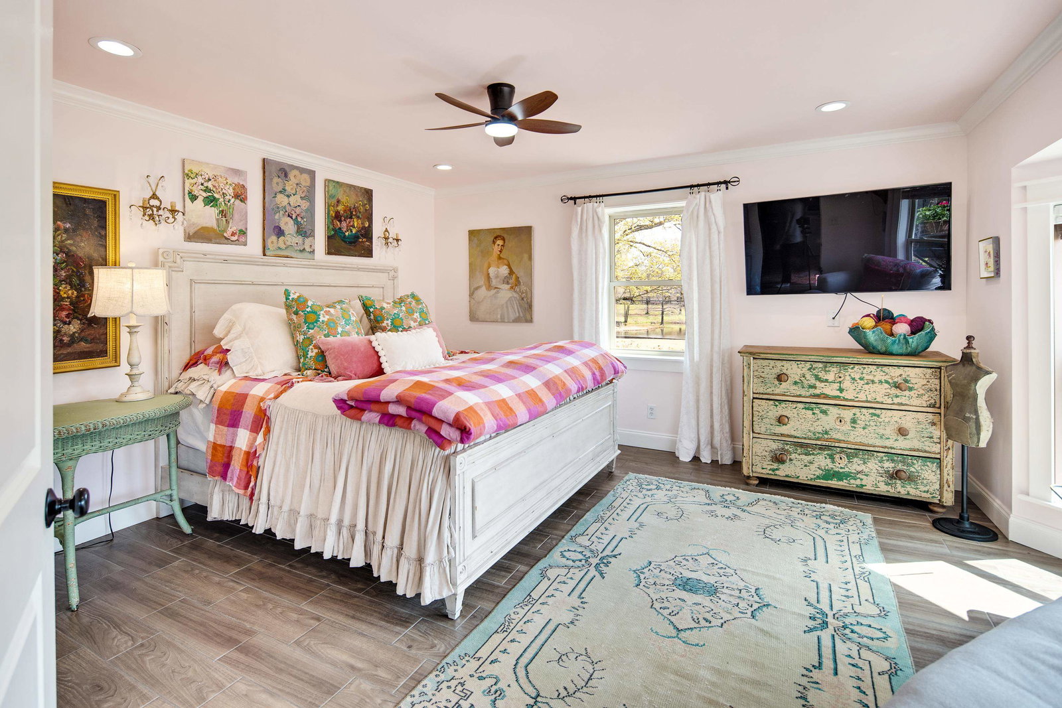
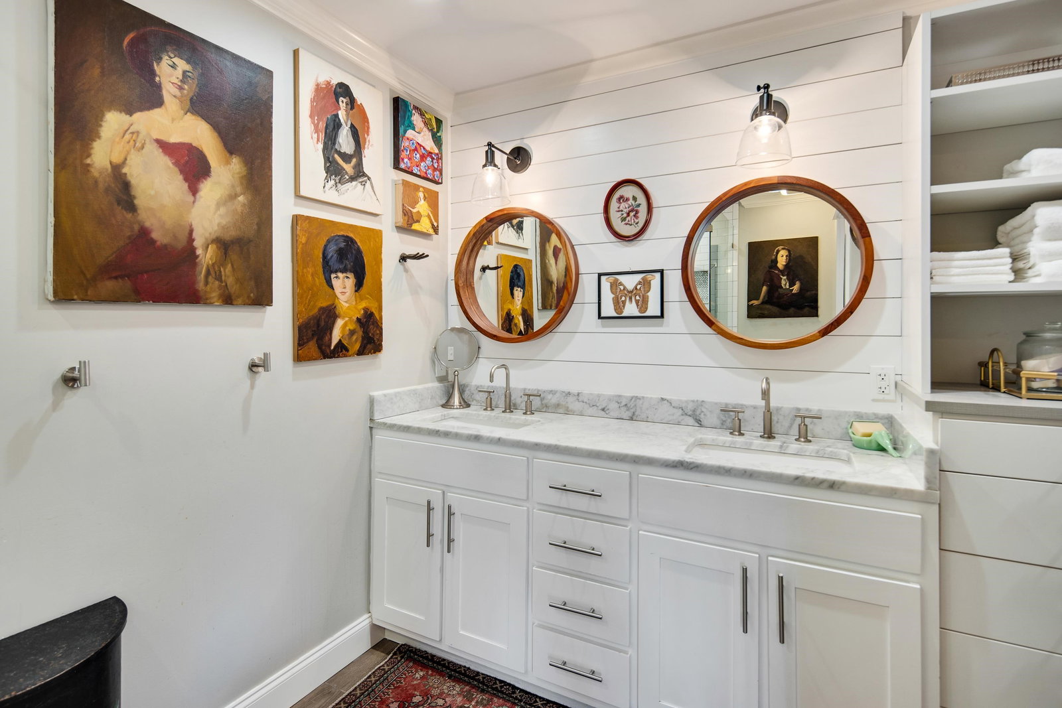
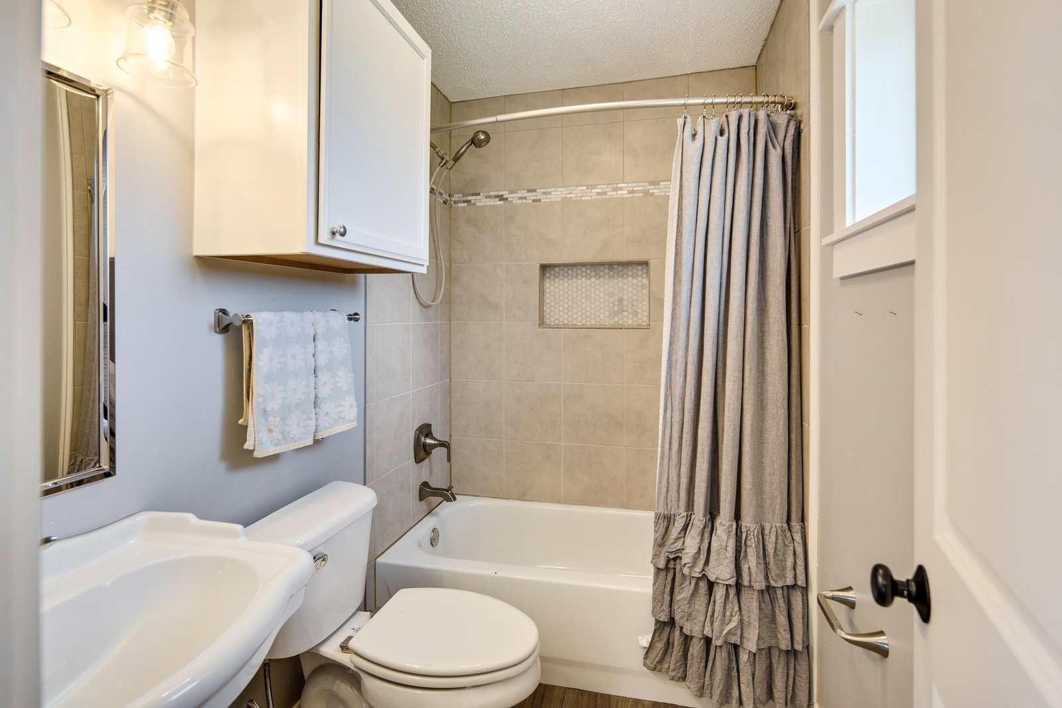
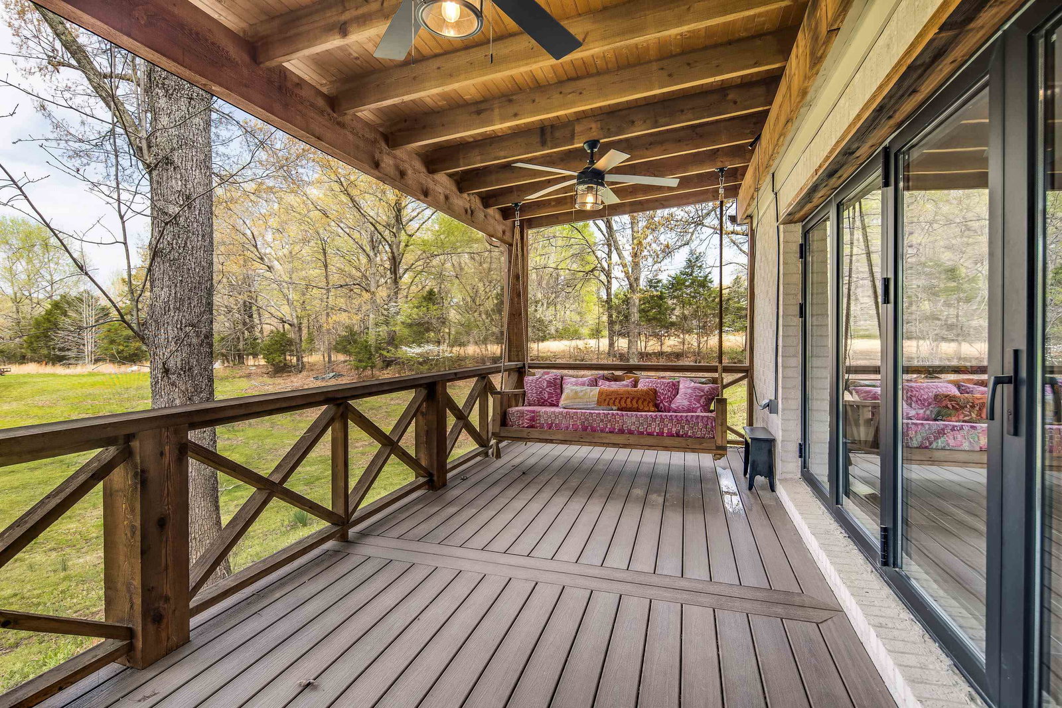
OPEN HOUSE SAT 4/12 11-1PM. Welcome to this beautifully updated home in the highly desired Hickory Withe community of Fayette County. Situated on a spacious 2-acre lot with easy access to Hwy 64 or I-40. This one-level home offers 4 bedrooms and 3 full baths, including two spacious primary suites. The custom closet system in the primary bath is a must-see. With approx. $250,000 in improvements since 2017, you'll find quality upgrades throughout including 2x6 exterior walls. The flexible floor plan includes a flex room that opens to a newly built cedar-screened porch with custom accordion doors, perfect for enjoying peaceful lake views. The outdoor living area features a custom-built cedar 2-car carport and wood-burning fireplace. Fully irrigated raised beds are perfect for growing those home grown vegetables. New HVAC system in 2016, new architectural Roof in 2017 and new water heater in 2019 make this home move in ready!
/u.realgeeks.media/groomeco/80A47C59-046D-46CD-9C72-A24626F920A1.jpeg)
Additional Information
- Acres
- 2.04
- Annual County Tax
- 769
- Apprx Heated SqFt Range
- 2400-2599
- Bedrooms Downstairs
- 4
- Bedroom Three Description
- Level 1, Shared Bath, Smooth Ceiling, Tile Floor
- Bedroom Two Description
- Level 1, Private Full Bath, Smooth Ceiling, Tile Floor
- Cooling
- Central, Ceiling Fan(s)
- Exterior
- Storage Building, Porch, Screen Porch, Patio, Covered Patio, Workshop
- Exterior Windows
- Brick Veneer, Double Pane Window(s)
- Fireplace
- Masonry, In Other Room
- Fireplaces
- 1
- Floors Ceilings
- Tile, Smooth Ceiling
- Foundation
- Conventional
- Heating
- Central, Gas
- Interior Equipment
- Range/Oven, Gas Cooking, Disposal, Dishwasher, Microwave, Refrigerator, Cable Wired
- Legal Subdivision
- Hickory Withe Estates
- Living Dining Kitchen
- Separate Living Room, Separate Dining Room, Updated/Renovated Kitchen, Washer/Dryer Connections
- Lot
- 6A
- Lot Description
- Some Trees, Water View, Professionally Landscaped
- Lot Size
- 2
- Misc Interior
- Excl Some Window Treatmnt, Walk-In Closet(s), Pull Down Attic Stairs, Attic Access, Cat/Dog Free House, Smoke Detector(s)
- Neighborhood Amenities
- None
- New Financing
- Conventional, FHA, VA
- Office Description
- Level 1
- Other Rooms
- Laundry Room, Sun Room, Bonus Room, Attic
- Parking Storage
- Driveway/Pad, Workshop(s)
- Roof
- Composition Shingles
- Stories
- 1
- Style
- Ranch
- Subdivision
- HICKORY WITHE ESTATES
- Subtype
- Detached Single Family
- Water Sewer
- Electric Water Heater, Well Water, Septic Tank
- Year Built
- 1981
Mortgage Calculator
Listing courtesy of KAIZEN Realty, LLC. Selling Office: KAIZEN Realty, LLC.
Some or all of the listings displayed may not belong to the firm whose website is being visited
Copyright© 2026 Memphis Area Association of REALTORS®. The information provided is for the consumer's personal, noncommercial use and may not be used for any purpose other than to identify prospective properties that the consumer may be interested in purchasing. Information deemed reliable, but is not guaranteed accurate. Some or all of the listings displayed may not belong to the firm whose web site is being visited.