370 Alisha Dr, Rossville, TN 38066
- $575,000
- 4
- BD
- 3
- BA





- Sold Price
- $575,000
- List Price
- $575,000
- Status
- CLOSED
- MLS#
- 10193527
- Closing Date
- May 29, 2025
- Bedrooms
- 4
- Bathrooms
- 3
- Lot Size
- 1
Property Description
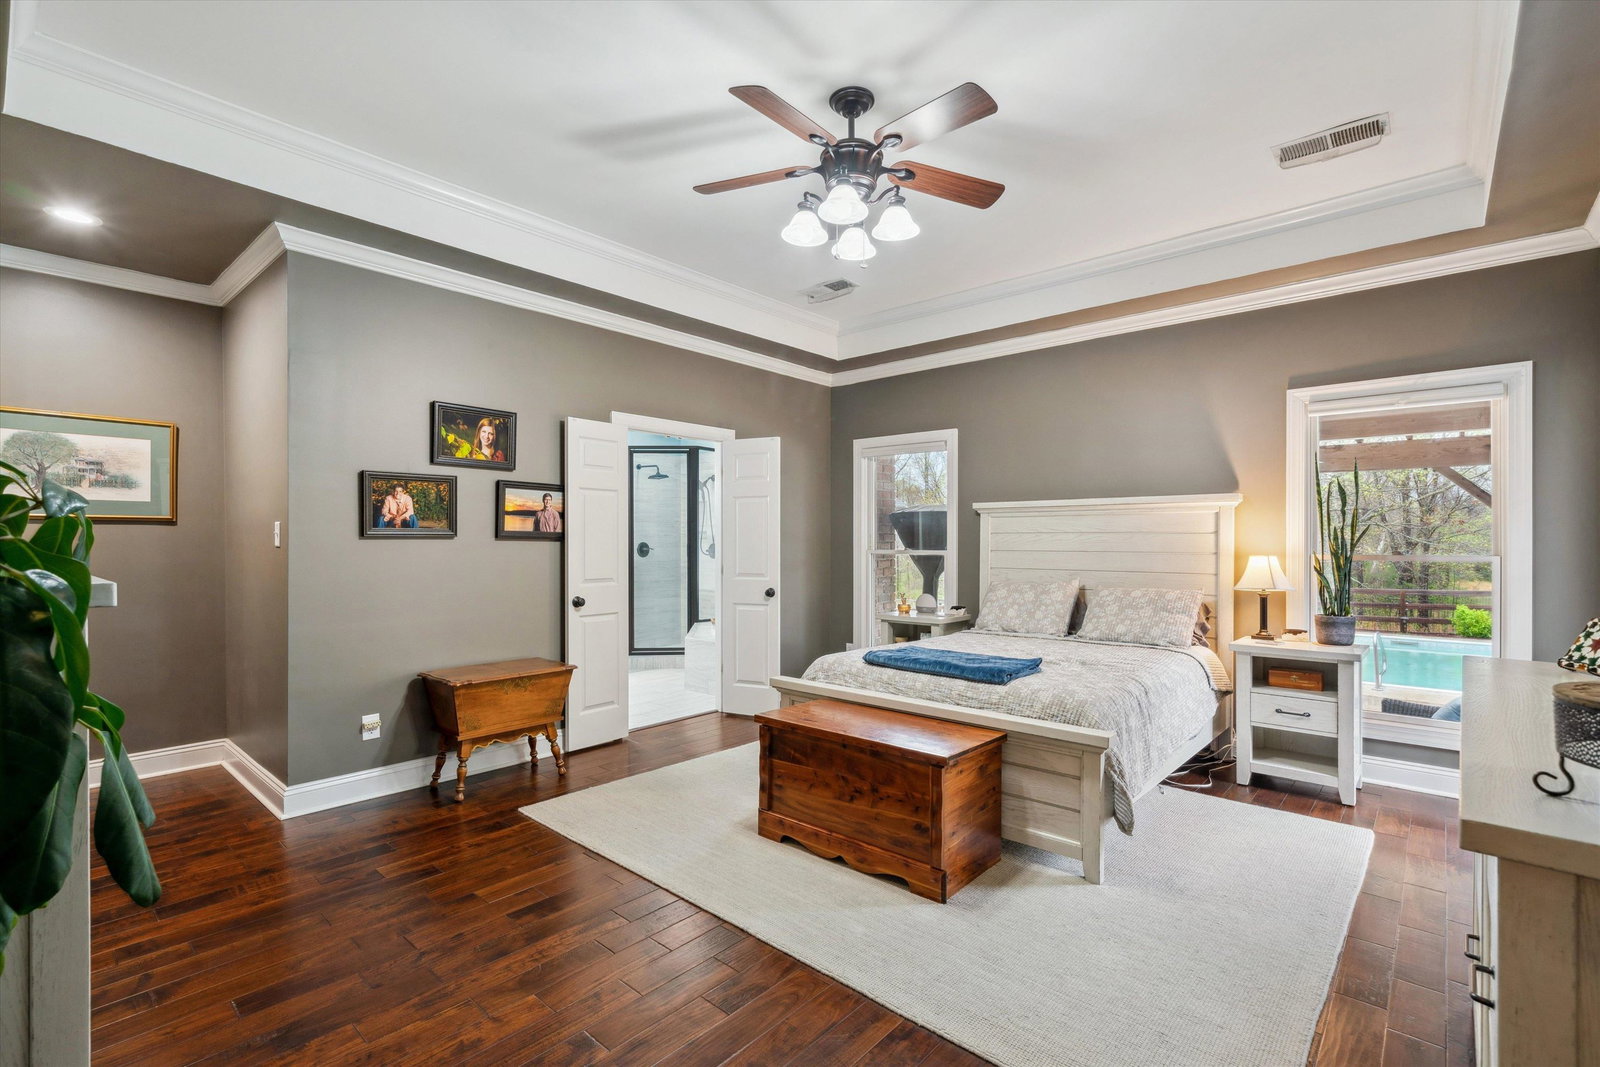
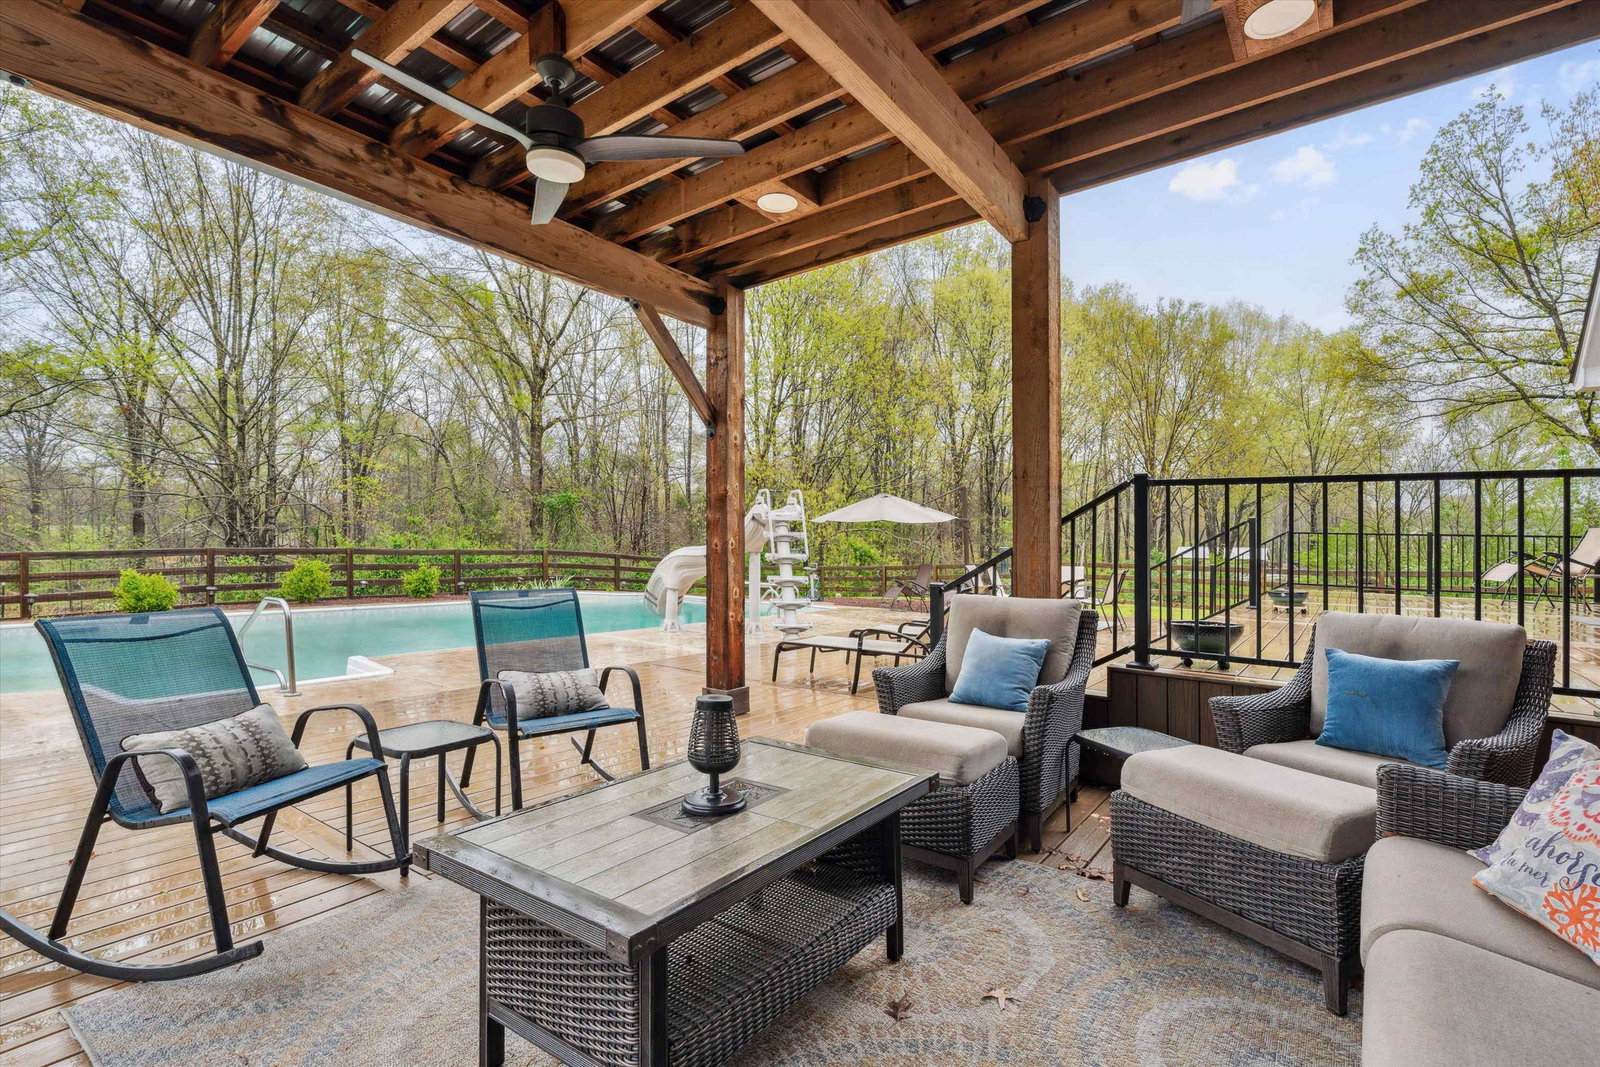
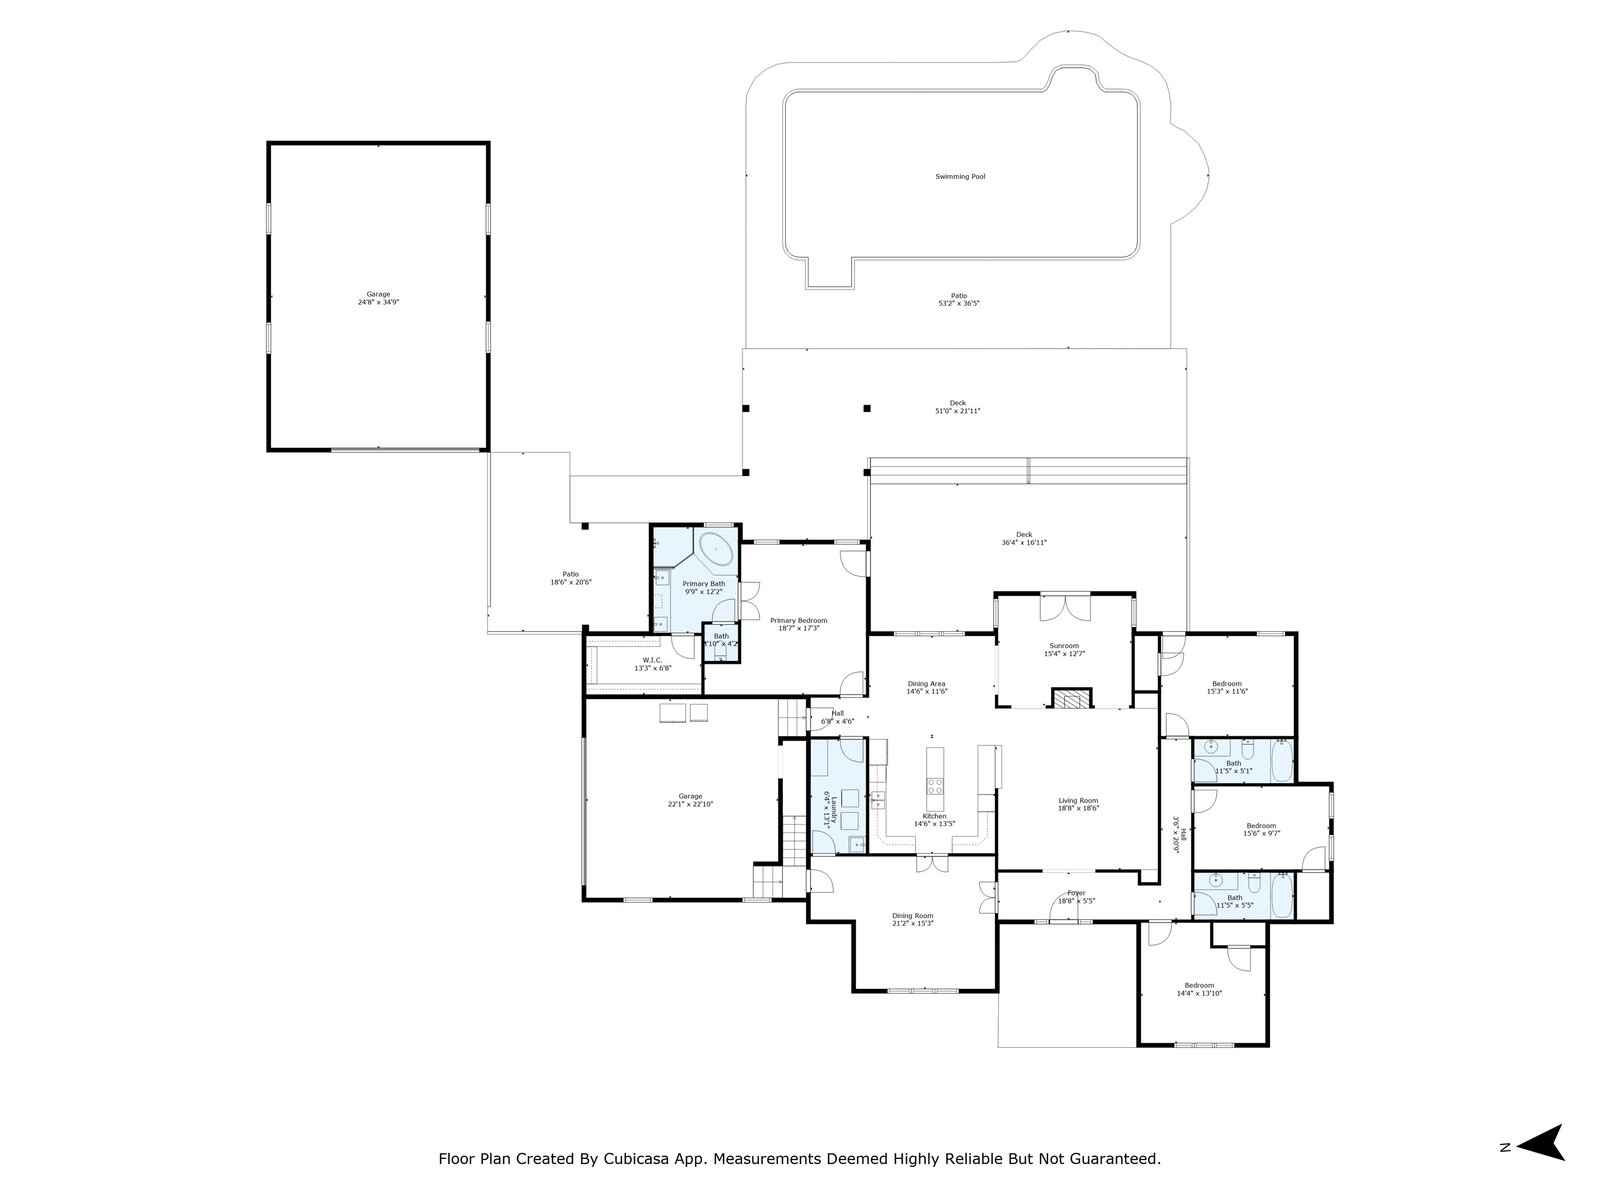
Nestled on 1.5 acres in Elba Estates, this stunning 4 bedroom, 3 bathroom home offers the perfect blend of comfort & convenience—just minutes from Collierville & Hwy 385. Thoughtfully updated, kitchen & primary bath feature modern finishes, fresh interior paint in the living areas creates a bright & welcoming atmosphere. New front windows & newer roof add to the home's efficiency. Step outside to your private backyard paradise a TREX deck spans the back of the home, leading to a covered deck w/a pergola, perfect for unwinding w/your favorite show. A second pergola offers the ideal grilling space, making outdoor entertaining effortless. Enjoy summers by the in-ground salt water pool or take advantage of the 35x25 detached workshop for hobbies, storage, or a workspace. Highlights include lots of attic storage w/potential for expansion; kitchen & garage refrigerators, W/D to remain! Rare one-level home is the perfect balance of privacy & accessibility!
/u.realgeeks.media/groomeco/80A47C59-046D-46CD-9C72-A24626F920A1.jpeg)
Additional Information
- Acres
- 1.50
- Annual County Tax
- 1184
- Apprx Heated SqFt Range
- 2800-2999
- Bedrooms Downstairs
- 4
- Bedroom Three Description
- Level 1, Walk-In Closet, Shared Bath, Smooth Ceiling, Hardwood Floor
- Bedroom Two Description
- Level 1, Private Full Bath, Smooth Ceiling, Hardwood Floor
- Cooling
- Central, Ceiling Fan(s)
- Exterior
- Pool Cleaning Equipment, Storage Building, Porch, Covered Patio, Deck
- Exterior Windows
- Brick Veneer, Wood/Composition, Aluminum Window(s), Double Pane Window(s), Storm Door(s)
- Fireplace
- Prefabricated, In Den/Great Room
- Fireplaces
- 1
- Floors Ceilings
- Hardwood Throughout, Tile, Smooth Ceiling, 9 or more Ft. Ceiling, Vaulted/Coff/Tray Ceiling
- Foundation
- Slab
- Heating
- Central
- Interior Equipment
- Cooktop, Disposal, Dishwasher, Microwave, Refrigerator, Washer, Dryer
- Legal Subdivision
- Elba Estates
- Living Dining Kitchen
- Separate Dining Room, Great Room, Updated/Renovated Kitchen, Eat-In Kitchen, Breakfast Bar, Pantry, Island In Kitchen, Washer/Dryer Connections, Keeping/Hearth Room
- Lot
- 46
- Lot Description
- Some Trees, Level, Landscaped, Wood Fenced
- Lot Size
- 1
- Misc Interior
- Walk-In Closet(s), Permanent Attic Stairs, Pull Down Attic Stairs
- Neighborhood Amenities
- None
- New Financing
- Conventional, FHA, VA
- Other Rooms
- Laundry Room, Entry Hall, Attic, Storage Room
- Parking Storage
- Driveway/Pad, More than 3 Coverd Spaces, Storage Room(s), Workshop(s), Front-Load Garage, Side-Load Garage
- Pool Description
- In Ground
- Roof
- Composition Shingles
- Stories
- 1
- Style
- Traditional
- Subdivision
- ELBA ESTATES
- Subtype
- Detached Single Family
- Water Sewer
- Well Water, Septic Tank
- Year Built
- 2003
Mortgage Calculator
Listing courtesy of John Green & Co., REALTORS. Selling Office: Crye-Leike, Inc., REALTORS.
Some or all of the listings displayed may not belong to the firm whose website is being visited
Copyright© 2026 Memphis Area Association of REALTORS®. The information provided is for the consumer's personal, noncommercial use and may not be used for any purpose other than to identify prospective properties that the consumer may be interested in purchasing. Information deemed reliable, but is not guaranteed accurate. Some or all of the listings displayed may not belong to the firm whose web site is being visited.