10713 Magnolia Park Cir S, Collierville, TN 38017
- $815,000
- 5
- BD
- 3.1
- BA






- Sold Price
- $815,000
- List Price
- $871,000
- Status
- CLOSED
- MLS#
- 10193518
- Closing Date
- Jul 24, 2025
- Bedrooms
- 5
- Bathrooms
- 3.1
- Lot Size
- 120.18 X 157.81
Property Description
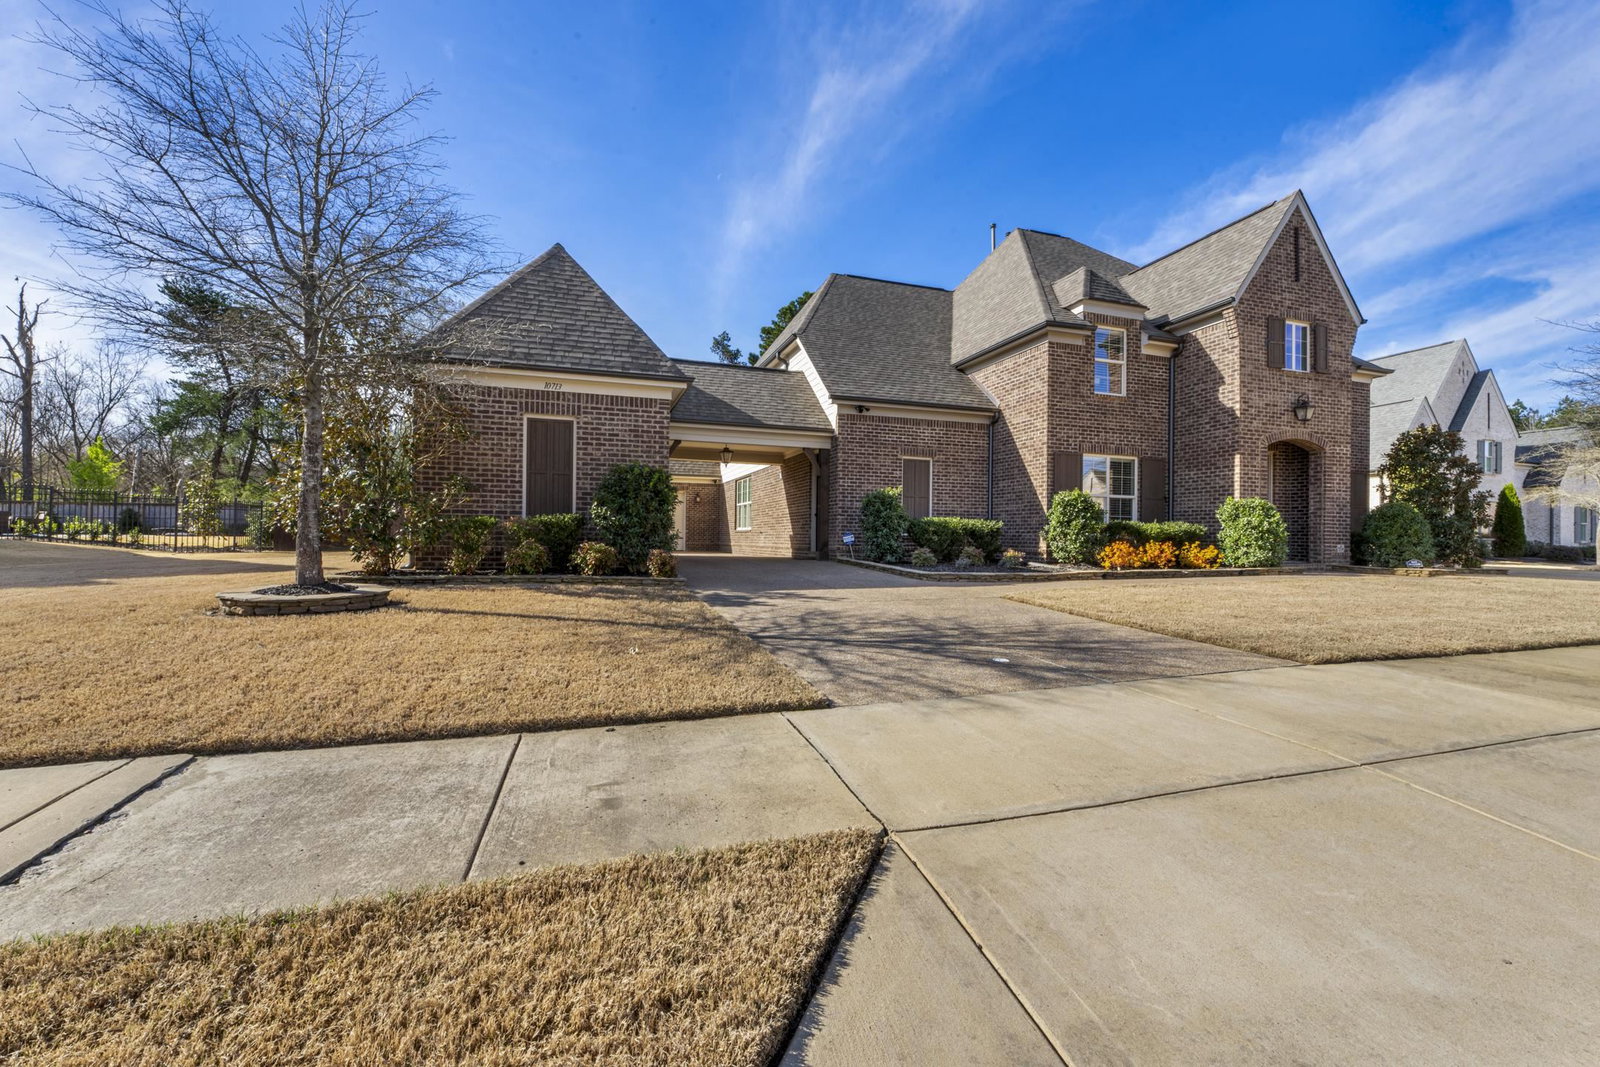
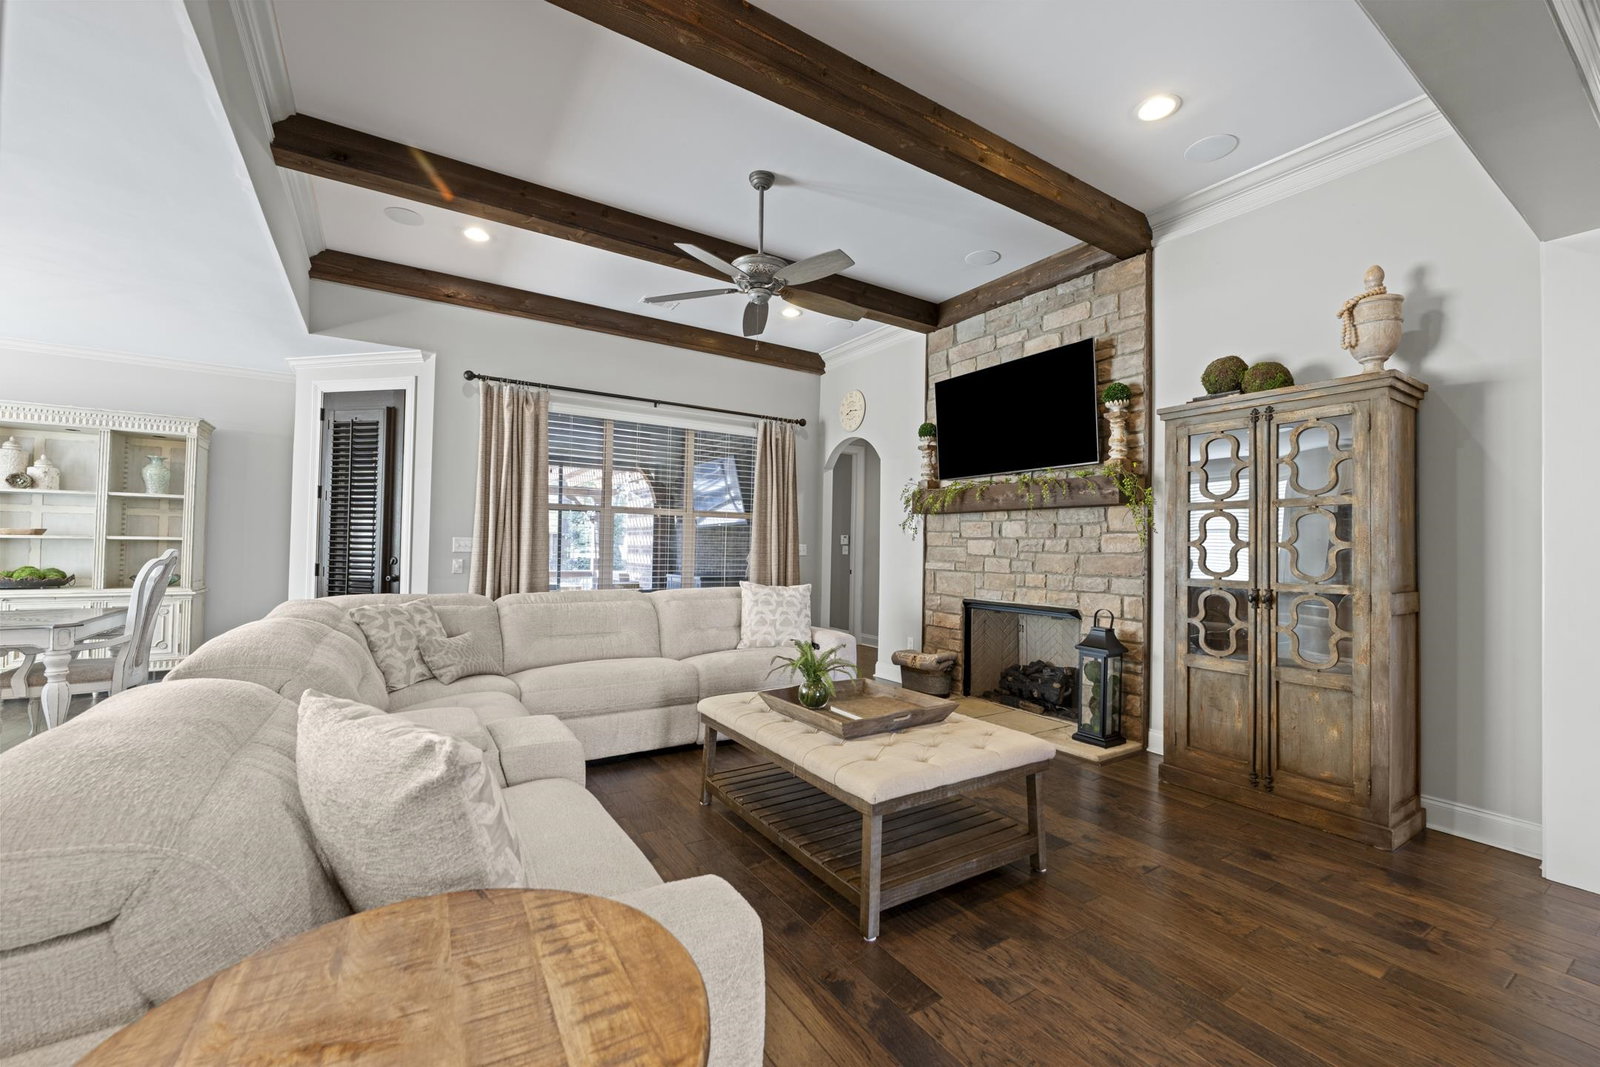
HUGE price Reduction!! Step into this meticulous maintained , like-new Magnolia home, where timeless design meets modern luxury. This home showcases a sought-after porte-cochere, adding convenience and curb appeal. Inside, the great room boasts striking cedar beams, creating a warm and inviting atmosphere. The chef’s kitchen is a dream, featuring double ovens and high-end finishes. The primary suite offers a spa-like retreat with a walk-through shower for ultimate relaxation. Upstairs features a Jack-and-Jill bathroom, a bonus room, three additional bedrooms, theater room and a cedar closet. One of the best features of this 0.4 acre lot home is its private backyard oasis, complete with a GUNITE pool—perfect for cooling off on warm days or entertaining guests in style. Built by Magnolia Homes, this residence is designed with exceptional quality, energy efficiency, and low-maintenance living in mind. Don’t miss your chance to own this exquisite home—schedule a showing today!"
/u.realgeeks.media/groomeco/80A47C59-046D-46CD-9C72-A24626F920A1.jpeg)
Additional Information
- Acres
- 0.44
- Annual Association Fee
- 775
- Annual City Tax
- 3208
- Annual County Tax
- 5910
- Apprx Heated SqFt Range
- 4000-4199
- Bedrooms Downstairs
- 2
- Bedroom Three Description
- Level 2, Shared Bath, Vaulted/Coffered Ceilings, Carpet
- Bedroom Two Description
- Level 1, Walk-In Closet, Private Full Bath, Smooth Ceiling, Hardwood Floor
- Cooling
- Central, Ceiling Fan(s), 3 or More Systems
- Exterior
- Pool Cleaning Equipment, Pool Heater, Screen Porch, Patio, Covered Patio, Hot Tub, Well Landscaped Grounds, Wood Fence
- Exterior Windows
- Brick Veneer
- Fireplace
- Ventless Gas Fireplace, In Living Room
- Fireplaces
- 1
- Floors Ceilings
- Part Hardwood, Smooth Ceiling, 9 or more Ft. Ceiling, Vaulted/Coff/Tray Ceiling, Two Story Foyer
- Foundation
- Slab
- Heating
- Central
- Interior Equipment
- Range/Oven, Self Cleaning Oven, Double Oven, Cooktop, Gas Cooking, Disposal, Dishwasher, Microwave, Refrigerator, Washer, Dryer, Cable Available
- Legal Subdivision
- Magnolia Preserve Pd Phase 1
- Living Dining Kitchen
- Separate Living Room, Separate Dining Room, Updated/Renovated Kitchen, Eat-In Kitchen, Breakfast Bar, Pantry, Island In Kitchen
- Lot
- 7
- Lot Description
- Level, Professionally Landscaped, Wood Fenced
- Lot Size
- 120.18 X 157.81
- Misc Interior
- All Window Treatments, Wet Bar, Cedar Lined Closet(s), Permanent Attic Stairs, Attic Access, Walk-In Attic, Security System, Smoke Detector(s), Monitored Alarm, Vent Hood/Exhaust Fan
- Neighborhood Amenities
- Lake, Recreation Facilities
- New Financing
- Conventional, FHA, VA
- Other Rooms
- Laundry Room, Bonus Room, Media Room, Attic, Storage Room
- Parking Storage
- Driveway/Pad, More than 3 Coverd Spaces, Workshop(s), Garage Door Opener(s)
- Pool Description
- In Ground
- Roof
- Composition Shingles
- Stories
- 2
- Style
- French
- Subdivision
- MAGNOLIA PRESERVE PH1
- Subtype
- Attached Single Family
- Water Sewer
- Public Water, Public Sewer
- Year Built
- 2018
Mortgage Calculator
Listing courtesy of Epique Realty. Selling Office: The Firm.
Some or all of the listings displayed may not belong to the firm whose website is being visited
Copyright© 2026 Memphis Area Association of REALTORS®. The information provided is for the consumer's personal, noncommercial use and may not be used for any purpose other than to identify prospective properties that the consumer may be interested in purchasing. Information deemed reliable, but is not guaranteed accurate. Some or all of the listings displayed may not belong to the firm whose web site is being visited.