286 Walnut Tree Cv, Memphis, TN 38018
- $369,900
- 4
- BD
- 2.1
- BA






- Sold Price
- $369,900
- List Price
- $369,900
- Status
- CLOSED
- MLS#
- 10193491
- Closing Date
- Aug 20, 2025
- Bedrooms
- 4
- Bathrooms
- 2.1
- Lot Size
- 38X145
Property Description
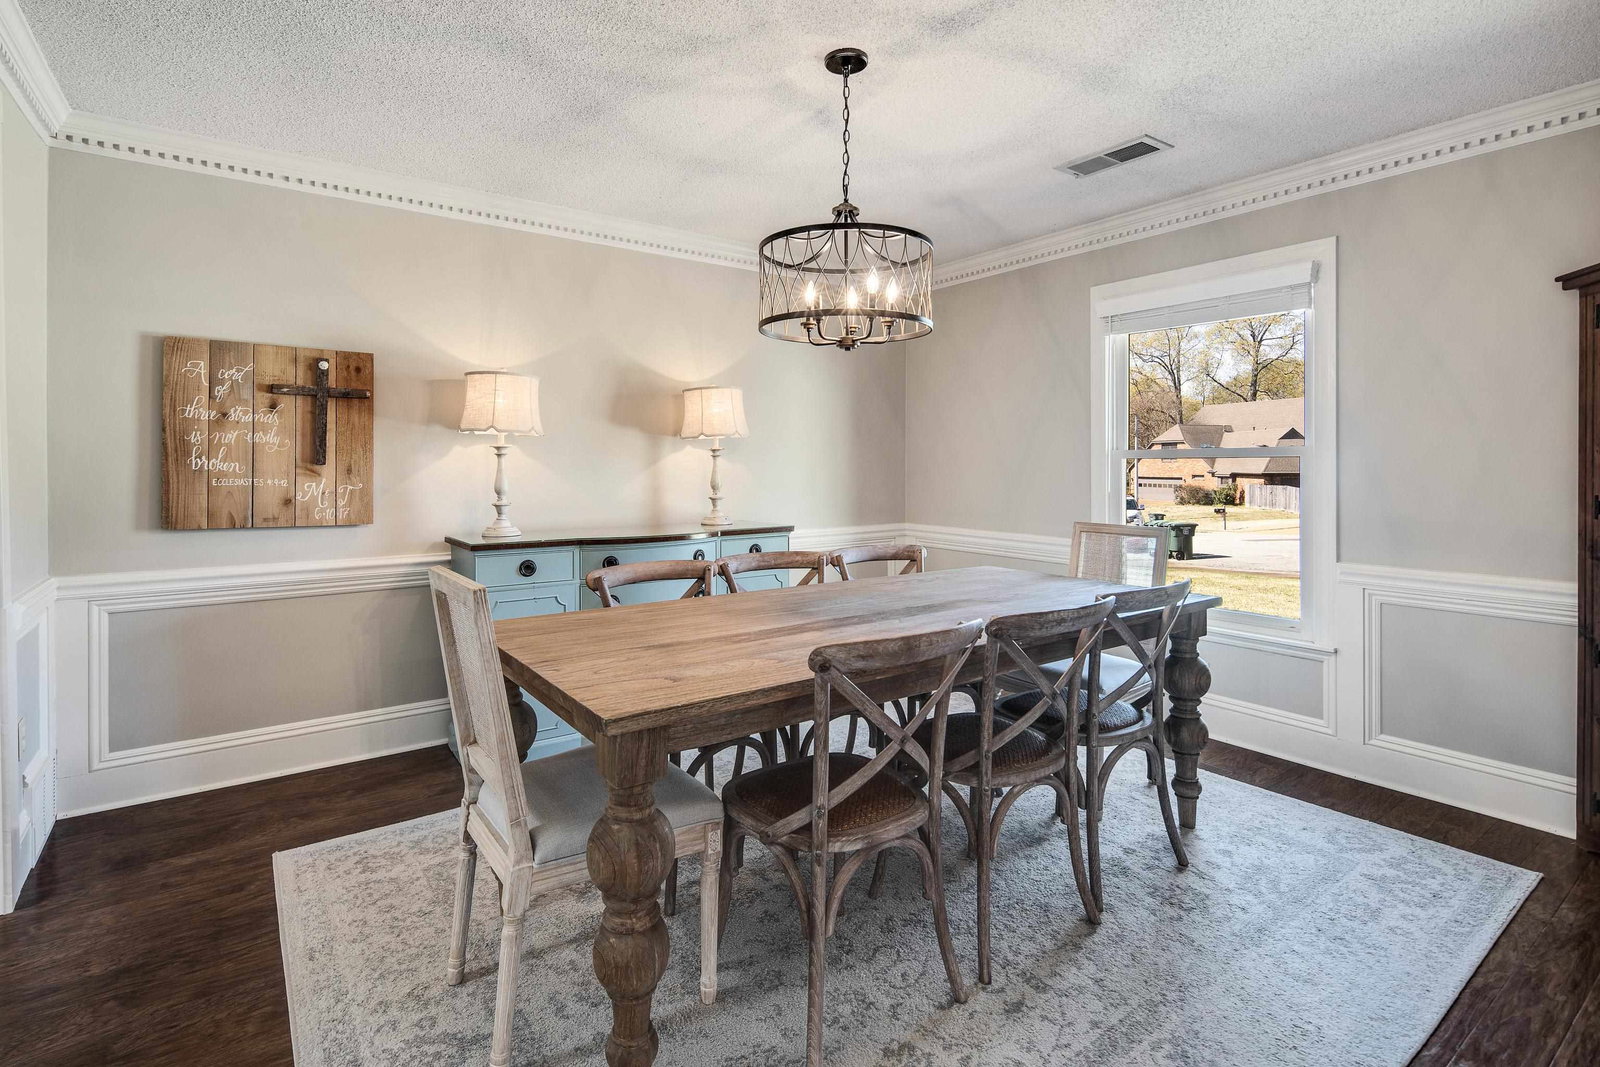
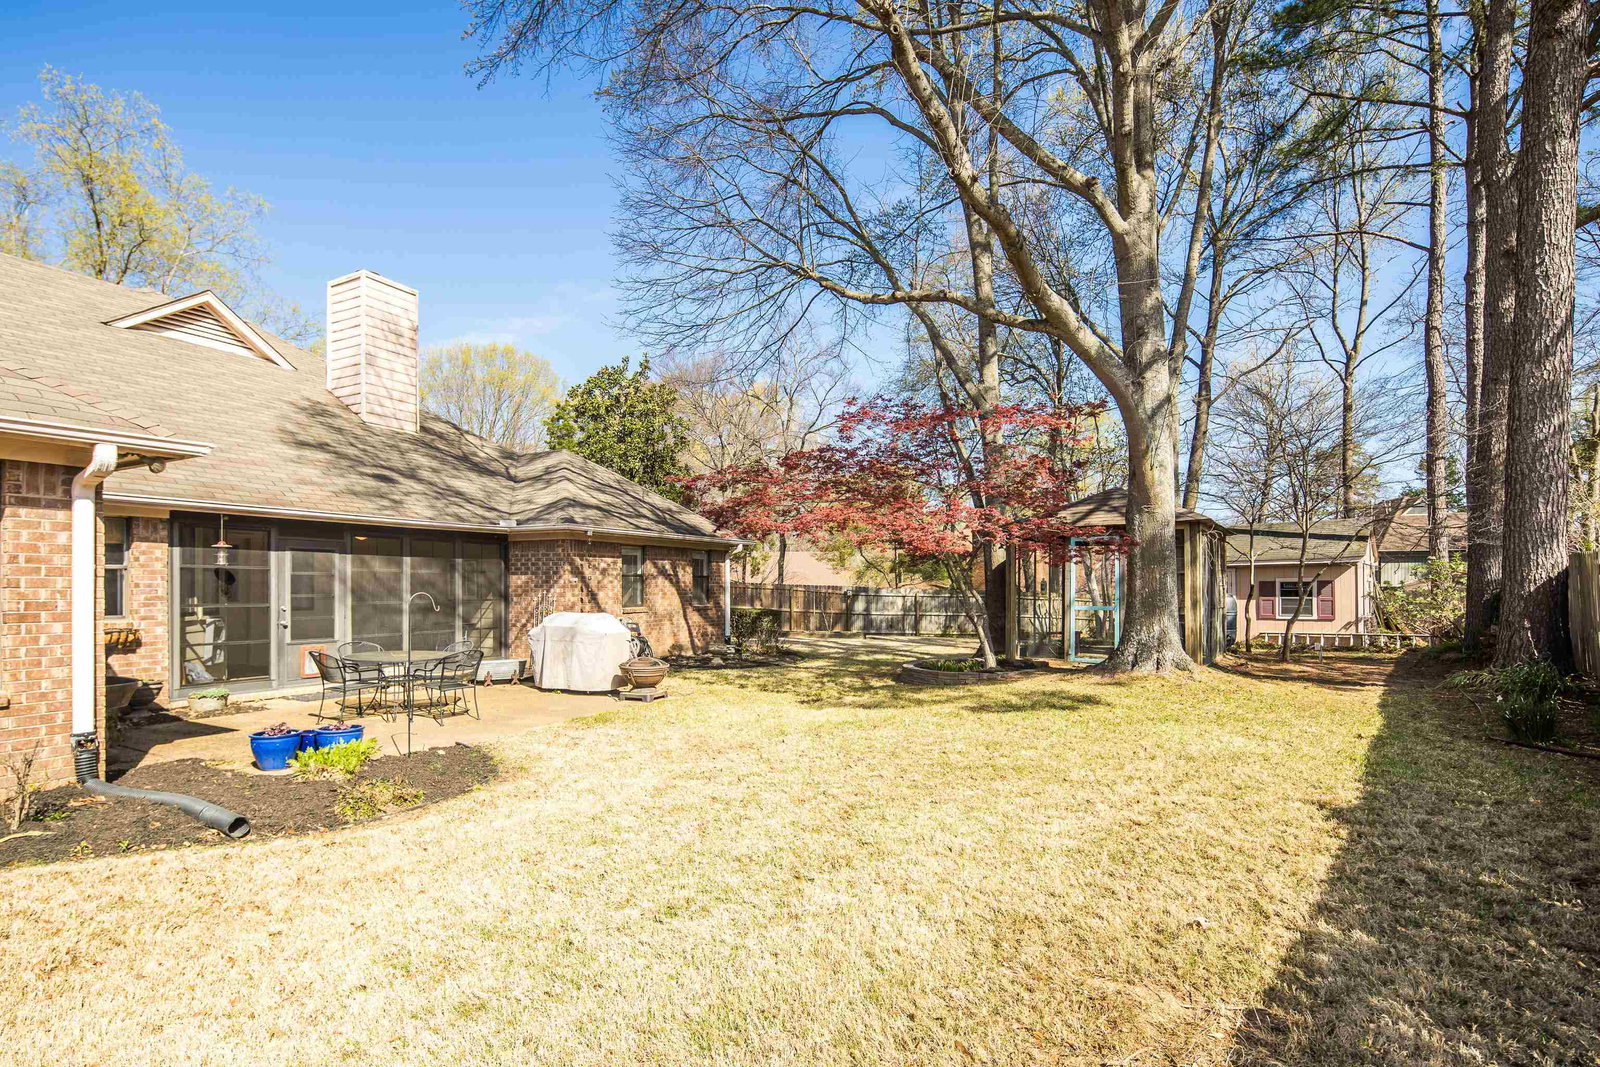
This beautifully updated split-plan home offers four spacious bedrooms conveniently located on the same level, providing easy access and comfort for the whole family. The oversized primary suite is a true retreat, offering plenty of space. The updated kitchen is a chef’s dream, featuring brand-new cabinetry, sleek countertops, and top-of-the-line appliances, making meal preparation a breeze. The half bath has been recently renovated, adding a touch of elegance and style to the home’s interior. Step outside to enjoy a large backyard that’s perfect for outdoor activities, gardening, or relaxation. The property features a charming chicken coop, ready for your chicks, and a large, insulated, wired shed for additional storage or projects. Unwind after a long day on the screened-in porch, where you can enjoy refreshing evenings in peace and privacy. Plus, the home offers a hidden closet behind hall bookcase. This home has it all—style, comfort, a fantastic layout, and special financing.
/u.realgeeks.media/groomeco/80A47C59-046D-46CD-9C72-A24626F920A1.jpeg)
Additional Information
- Acres
- 0.37
- Annual City Tax
- 2087
- Annual County Tax
- 2215
- Apprx Heated SqFt Range
- 2400-2599
- Bedrooms Downstairs
- 4
- Bedroom Three Description
- Level 1, Shared Bath, Carpet
- Bedroom Two Description
- Level 1, Walk-In Closet, Shared Bath, Hardwood Floor
- Cooling
- Central, Ceiling Fan(s), 220 Wiring
- Exterior
- Storage Building, Screen Porch, Patio, Wood Fence, Storage
- Exterior Windows
- Wood/Composition, Wood Window(s), Aluminum Window(s), Double Pane Window(s), Storm Window(s), Storm Door(s)
- Fireplace
- Masonry, In Living Room
- Fireplaces
- 1
- Floors Ceilings
- Part Hardwood, Wood Laminate Floors, Part Carpet, Tile, Smooth Ceiling, Textured Ceiling, 9 or more Ft. Ceiling, Vaulted/Coff/Tray Ceiling
- Foundation
- Slab
- Heating
- Central
- Interior Equipment
- Range/Oven, Dishwasher, Refrigerator
- Legal Subdivision
- Walnut Grove Lake Sec I
- Living Dining Kitchen
- Separate Living Room, Separate Dining Room, Updated/Renovated Kitchen, Eat-In Kitchen, Breakfast Bar, Pantry, Washer/Dryer Connections
- Lot
- 74
- Lot Description
- Some Trees, Level, Cove, Landscaped, Wood Fenced
- Lot Size
- 38X145
- Misc Interior
- All Window Treatments, Walk-In Closet(s), Pull Down Attic Stairs, Smoke Detector(s)
- Neighborhood Amenities
- None
- Other Rooms
- Laundry Closet, Entry Hall, Attic, Storage Room
- Parking Storage
- Driveway/Pad, Storage Room(s), Workshop(s), Garage Door Opener(s), Side-Load Garage
- Roof
- Composition Shingles
- Stories
- 1
- Style
- Traditional
- Subdivision
- WALNUT GROVE LAKE SEC I
- Subtype
- Detached Single Family
- Water Sewer
- 2+ Water Heaters, Public Water, Public Sewer
- Year Built
- 1989
Mortgage Calculator
Listing courtesy of BHHS McLemore & Co. Realty. Selling Office: MidSouth Property Shop.
Some or all of the listings displayed may not belong to the firm whose website is being visited
Copyright© 2026 Memphis Area Association of REALTORS®. The information provided is for the consumer's personal, noncommercial use and may not be used for any purpose other than to identify prospective properties that the consumer may be interested in purchasing. Information deemed reliable, but is not guaranteed accurate. Some or all of the listings displayed may not belong to the firm whose web site is being visited.